- Overview
- Description
- Property Details
- Location
- Facts & Features
- Getting Around
- Nearby Homes

Street View
$1,200,000
Monthly Est:$5,973
 4 Beds
 2 Baths
2 full baths
 2,593sqft
132 Jenkins St, Providence, RI 02906
$1,200,000
$5,973/moEst:
Get Pre-Approved
Multi Family
Built in 1900
$-- HOA
6,400 sqft lot
$463/sq.ft
Description
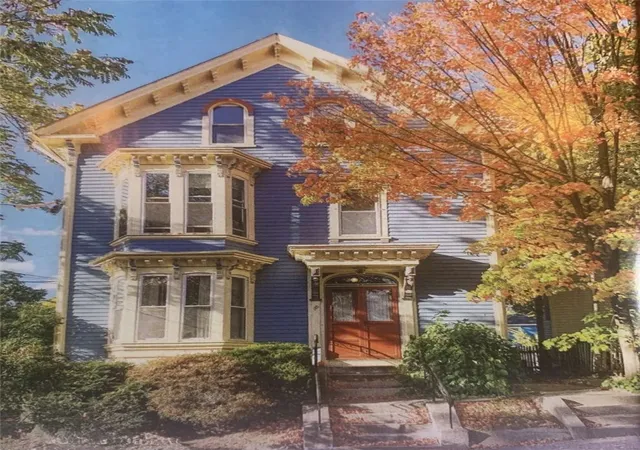
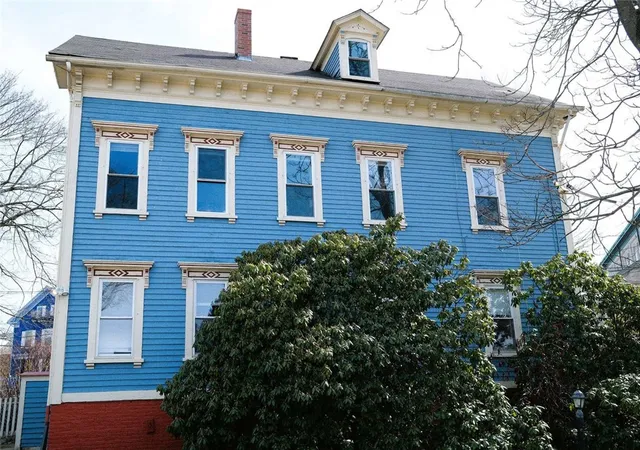
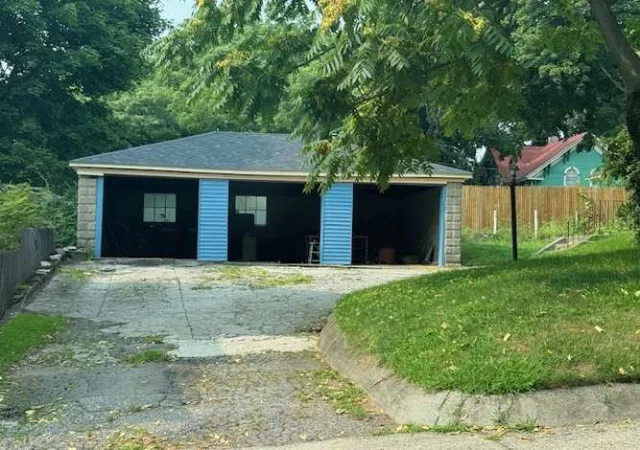
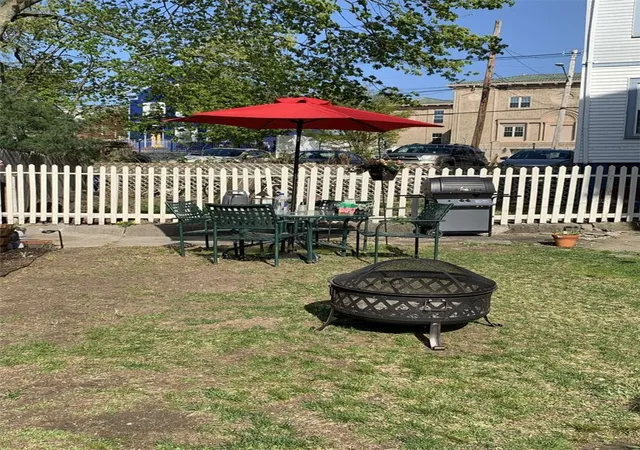
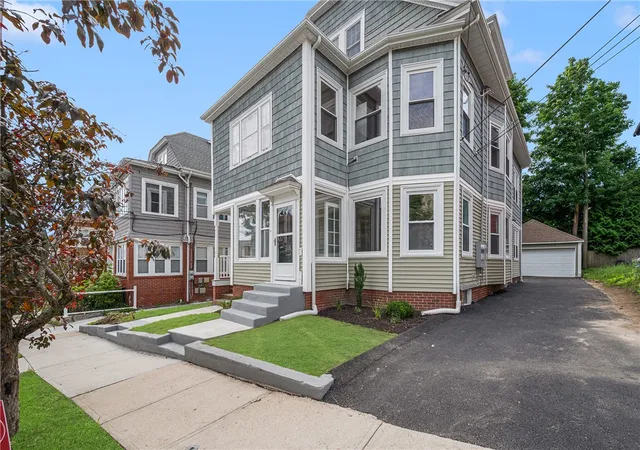
Elegant 2-family 3 floor Blue Victorian house with a large private yard and a 3 car garage. Multiple architectural exterior details accented with a tasteful paint combination. Adjacent property is available as a package deal. Unfinished 3rd floor with a great development potential.
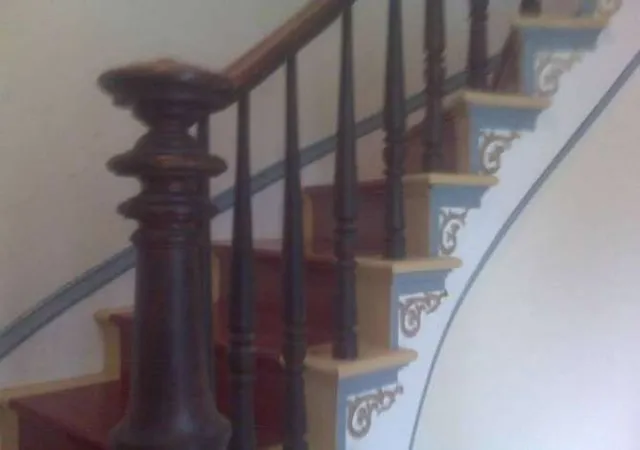
The house features original oak floors with cherry inlays, soaring ceilings adorned with original plaster crown moldings and ceiling medallions, Impressive original stairway in the front hallway with mahogany balustrade.
The first and second floors have spacious 2BR apartments with double parlors, bay windows, eat-in kitchens and full bathrooms.
The first floor apartment has oil heat with a new oil tank and a new electric hot water heater. The second floor has gas baseboard heat with a gas boiler and a gas hot water heater. Both apartments have updated 100 amp electrical systems. Replacement windows on all three floors. Full walk out basement. The property is fully rented to professionals with long term leases.
- Houzeo last checked: 9 hours ago
- Listing updated: August 5, 2026 at 3:30 am
- Listing Provided by: Jason Saphire (877) 249-5478 DRE #REB.0016418 | www.HomeZu.com (877) 249-5478
- Source: RI StateWide MLS-RI | MLS#: 1416084

Property Details
Status
Active
Type
Multi Family
No. of Stories
3
County
City
Neighborhood
Year Built
1900
HOA Fees
-
Finished Area
2,593 sqft
Lot Size
6,400 sqft lot
Basement Area
- sqft
MLS Name
RI StateWide MLS
MLS Number
1416084
MLS Status
Active
Days on Market
109

Continue Your Journey in App
Find your dream home, receive real-time updates, and many more!
Download App
Continue Your Journey in App
Find your dream home, receive real-time updates, and many more!
Location
Facts & Features
Rooms
Bedrooms & bathrooms
Bedrooms: 4
Bathrooms: 2
Interior
Sewer
Connected, Public Sewer
Interior Features
Attic, Interior Steps
Appliances
Dryer, Dishwasher, Electric Water Heater, Gas Water Heater, Oven, Range, Refrigerator, Water Heater
Exterior Features
Paved Driveway
Flooring
Hardwood, Vinyl
Cooling
Window Units
Heating
Baseboard, Gas, Oil
Construction
Year Built
Year Built: 1900
Home type
Multi Family
Foundation Details
Combination
Construction Materials
Clapboard, Wood Siding
Utilities & Energy
Water Source
Connected, Public
Laundry Features
Common Area
Fireplace Features
None
Utilities
Sewer Connected
Basement
Full, Unfinished, Walk Out Access
Parking Features
Detached, Garage
Electric
Amps100, Circuit Breakers
Other Features
Community Features
Highway Access, Near Hospital, Near Schools, Shopping
Lot Features
Waterfront
Subdivision Name
Mt. Hope
Price History
| Date | Event | Price |
|---|---|---|
06/22/2026 Source: | Listed for Sale | $1,100,000 -8.33% $424/sqft |
06/22/2026 Source: | Price Increased | $1,200,000 +1691.04% $463/sqft |
12/12/2000 Source: | Price Decreased | $67,000 -31.98% $26/sqft |
12/09/2000 Source: | Sold | $98,500 -23.94% $38/sqft |
08/19/1998 Source: | Listing Removed | $129,500 $50/sqft |

Getting Around 132 Jenkins St
Bike Score®

Bikeable
65/100
Walk Score®

Very Walkable
83/100
Transit Score®

Good Transit
53/100
Data provided by Redfin
Nearby Homes




Find Homes by Property Features in Providence, RI

Based on information from State-Wide MLS through Oct 09, 2026, 02:30PM. Information is provided exclusively for consumers’ personal, non-commercial use. It may not be used for any purpose other than to identify prospective properties that consumers may be interested in purchasing. Data is deemed reliable but is not guaranteed accurate by the MLS. This website may not include listings or property addresses of sellers who have directed their listing brokers to withhold their listing or their property address from display on the Internet. © 2026 State-Wide MLS, Inc. All rights reserved.
 Advertising Broker: Derek Greene | The Greene Realty Group