- Overview
- Description
- Property Details
- Location
- HOA Management
- Facts & Features
- Getting Around
- Nearby Homes


Street View
$479,000
Monthly Est:$2,384
 4 Beds
 3 Baths
2 full baths + 1 half bath
 2,120sqft
132 Lasso Loop, Lorena, TX 76655
$479,000
$2,384/moEst:
Get Pre-Approved
Single Family Residence
Built in 2025
$20.83/mo HOA
11,848.32 sqft lot
$226/sq.ft
Description
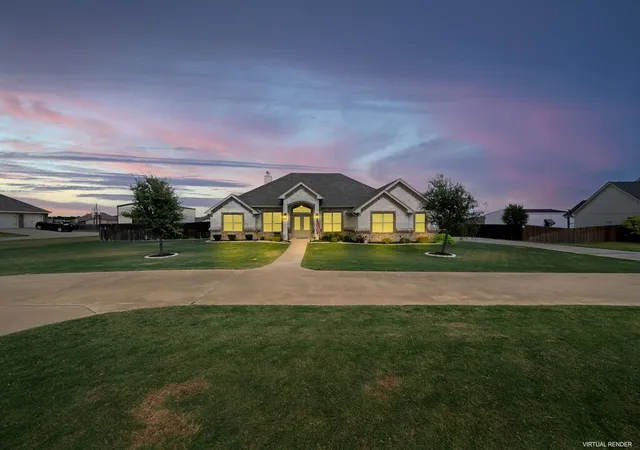
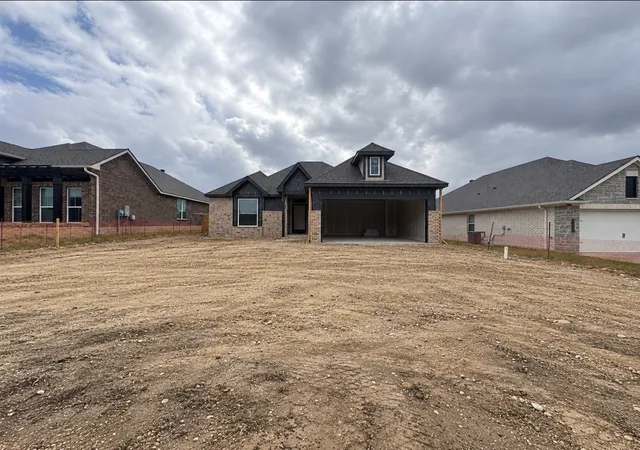
Beautiful New Construction in Lorena ISD — $10,000 Builder Incentive! Welcome to this stunning 4-bedroom, 2.5-bathroom home with a 3-car garage, thoughtfully designed with comfort, style, and functionality in mind. Located in desirable Lorena ISD, this home offers quality construction with beautiful modern finishes throughout. The spacious open-concept floor plan features a welcoming living room with beautiful beamed ceilings and an electric fireplace, creating the perfect space for gathering and entertaining. Wood-look tile flooring offers the beauty of hardwood with the durability and easy maintenance of tile, while crown molding adds an elegant finishing touch throughout the home. The well-appointed kitchen features quartz countertops, soft-close cabinetry, and GE Profile appliances, combining style and functionality for everyday living and entertaining. The private primary suite provides a relaxing retreat with an ensuite bathroom featuring dual vanities, a walk-in shower, and a garden tub. Outside, enjoy a fully landscaped yard with fencing and a sprinkler system, providing a finished outdoor space that is ready to enjoy from day one. Spray foam insulation adds another level of quality and energy efficiency to this thoughtfully built home. With four bedrooms, 2.5 bathrooms, a 3-car garage, exceptional finishes, and a move-in-ready exterior, this home is an outstanding opportunity in Lorena ISD. Plus, take advantage of the $10,000 builder incentive! Schedule your private showing today!
- Houzeo last checked: 10 minutes ago
- Listing updated: October 10, 2026 at 7:07 pm
- Listing Provided by: Joslyn Horn (254) 709-2490 DRE #0740149 | Camille Johnson, Realtors (254) 405-6162
- Source: Central Texas MLS-TX | MLS#: 624451

Property Details
Status
Active
Type
Single Family Residence
No. of Stories
1
County
City
Neighborhood
--
Year Built
2025
HOA Fees
$20.83/mo
Finished Area
2,120 sqft
Lot Size
11,848.32 sqft lot
Basement Area
- sqft
MLS Name
Central Texas MLS
MLS Number
624451
MLS Status
Active
Days on Market
37
Cumulative Days on Market
156

Continue Your Journey in App
Find your dream home, receive real-time updates, and many more!
Download App
Continue Your Journey in App
Find your dream home, receive real-time updates, and many more!
Location
HOA Management
s
HOA Fees
$250/ Annually
Disclaimer: Amenities are based on third-party information and may vary; buyers must independently verify all amenities, as information is deemed reliable but not guaranteed.
Facts & Features
Rooms
Bedrooms & bathrooms
Bedrooms: 4
Bathrooms: 3
Bedroom
Level: Main
Interior
Exterior Features
Covered Patio
Sewer
Not Connected At Lot, Public Sewer
Interior Features
All Bedrooms Up, Built In Features, Ceiling Fans, Garden Tub Roman Tub, Pull Down Attic Stairs, Quartz Counters, Recessed Lighting, Solid Surface Counters, Separate Shower, Custom Cabinets, Kitchen Island, Pantry
Cooling
Electric, One Unit
Appliances
Dishwasher, Electric Cooktop, Disposal, Some Electric Appliances, Cooktop
Heating
Electric
Flooring
Ceramic Tile
Construction
Year Built
Year Built: 2025
Home type
Single Family Residence
Foundation Details
Slab
Architectural Style
Traditional
Construction Materials
Brick, Masonry
Roof
Composition, Shingle
Utilities & Energy
Utilities
Electricity Available, Water Available
Pool Features
None
Laundry Features
Laundry In Utility Room, Laundry Room
Fireplace Features
Electric, Living Room
Water Source
Public
Other Features
Subdivision Name
Rosenthal Estates
Patio And Porch Features
Covered, Patio
Community Features
None
Price History
| Date | Event | Price |
|---|---|---|
05/07/2026 Source: | Listed for Sale | $479,000 $226/sqft |
05/07/2026 Source: | Off Market | $479,000 $226/sqft |

Nearby Homes



Find Homes by Property Features in Lorena, TX
Nearby New Homes For Sale

Based on information from the association of REALTORS® (alternatively, from the Central Texas MLS) through Oct 11, 2026, 08:45AM. IDX information is provided exclusively for personal, non-commercial use, and may not be used for any purpose other than to identify prospective properties consumers may be interested in purchasing. Information is deemed reliable but not guaranteed. © 2026 Central Texas MLS, All Rights Reserved.
 Advertising Broker: Michelle Brecker | Pathway To Home Realty