- Overview
- Description
- Property Details
- Location
- HOA Management
- Facts & Features
- Getting Around
- Nearby Homes



$179,900
Monthly Est:$895
 2 Beds
 2 Baths
2 full baths
 1,152sqft
132 Martinique Rd, North Port, FL 34287
$179,900
$895/moEst:
Get Pre-Approved
Manufactured Home
Built in 1980
$288/mo HOA
5,214 sqft lot
$156/sq.ft
Description
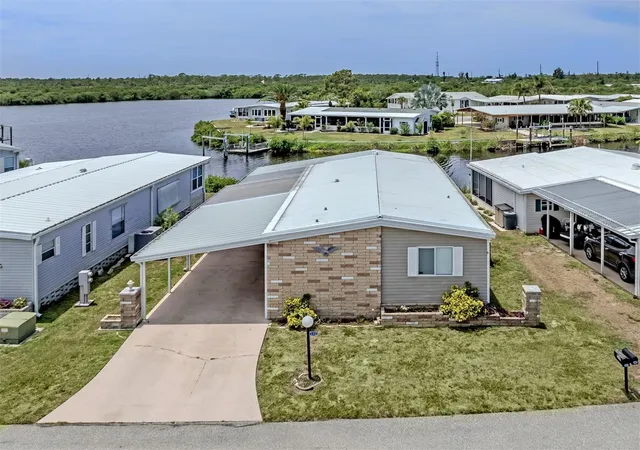
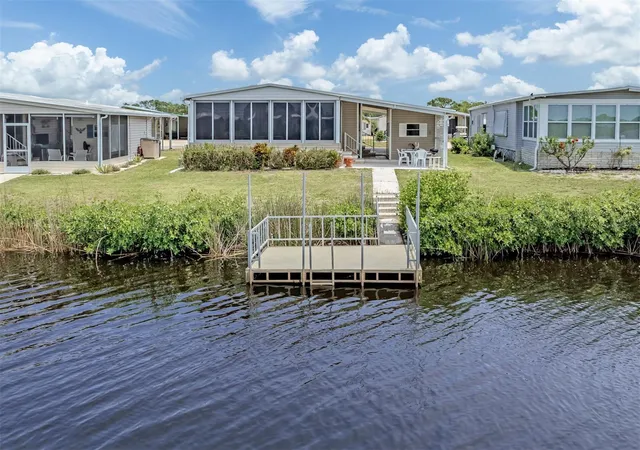
Wake up to breathtaking, ever-changing views of the Myakka River in this beautifully maintained 2 bedroom, 2 bath home located in the highly sought-after boating community of Lazy River Village. Perfectly positioned to capture spectacular 180-degree water views, this home offers a front-row seat to Florida’s natural beauty right from your own backyard.
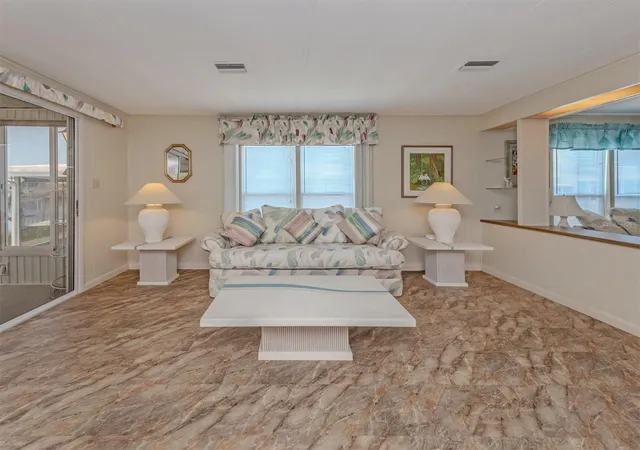
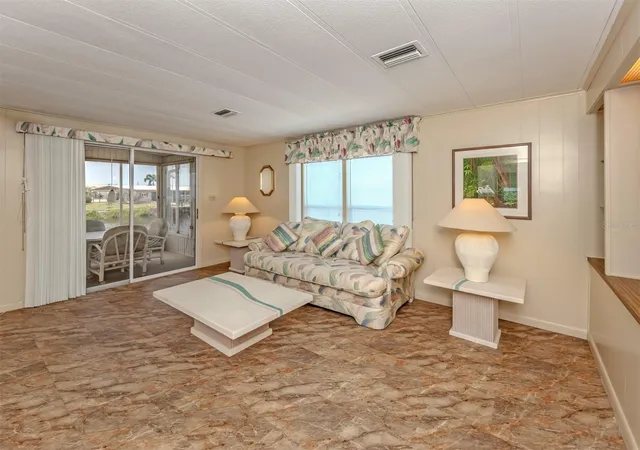
Step inside to find a spacious, light-filled living area where large windows frame the river, creating a peaceful and inviting atmosphere. The kitchen is generously sized with updated cabinet doors and ample storage, making it both functional and stylish. Just beyond, a versatile bonus room provides the perfect space for a home office, den, or hobby area.
One of the true highlights of this home is the incredible Florida room, featuring acrylic windows and quality blinds, where you can relax year-round while taking in sweeping panoramic views of the water. Outside, a covered patio offers another tranquil space to unwind, entertain, or simply enjoy the river breeze.
Boating enthusiasts will appreciate the private dock just steps behind the home, offering easy access to the Myakka River and the Gulf of Mexico. Inside, both bedrooms are generously sized with large closets, while the guest bath features a beautifully tiled shower and the primary bath offers double sinks and abundant storage.
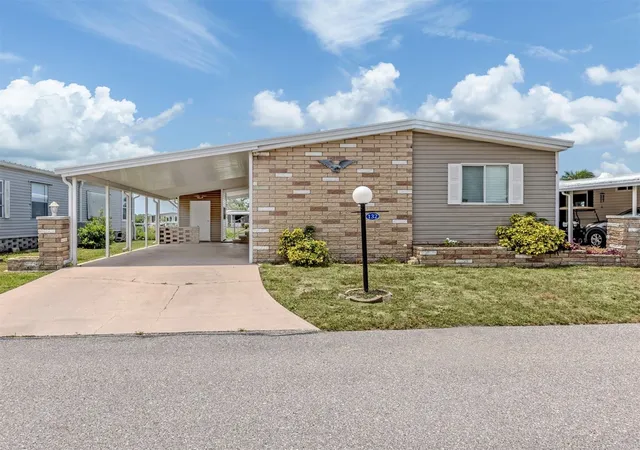
Additional updates provide peace of mind, including plywood subfloors throughout, a carport built to code just two years ago, a four-year-old A/C system, and new soffits around the entire home. Vinyl tile flooring throughout adds durability and a clean, cohesive look.
Lazy River Village is a vibrant, resident-owned, 55+ waterfront community known for its active lifestyle and exceptional amenities. Residents enjoy a marina, boat slips, kayak launch, and direct access to the Myakka River. The community also offers a clubhouse, pool, fitness center, tennis courts, pickleball and a full calendar of social activities, creating the perfect blend of relaxation and connection.
This is more than just a home—it’s a waterfront lifestyle with unmatched views and endless opportunities to enjoy the best of Florida living.
- Houzeo last checked: 12 hours ago
- Listing updated: August 17, 2026 at 8:34 pm
- Listing Provided by: Mindy Buckley (941) 468-1118 , Kari Myroniuk | MICHAEL SAUNDERS & COMPANY (941) 493-2500
- Source: Stellar MLS-FL | MLS#: N6144322

Property Details
Status
Active
Type
Manufactured Mobile Home
No. of Stories
-
County
City
Neighborhood
--
Year Built
1980
HOA Fees
$288/mo
Finished Area
1,152 sqft
Lot Size
5,214 sqft lot
Basement Area
- sqft
MLS Name
Stellar MLS
MLS Number
N6144322
MLS Status
Active
Days on Market
146
Cumulative Days on Market
95

Continue Your Journey in App
Find your dream home, receive real-time updates, and many more!
Download App
Continue Your Journey in App
Find your dream home, receive real-time updates, and many more!
Location
HOA Management
Alicia Delgado
HOA Fees
$288/ Monthly
Amenities
 Amenities and services may be covered by one or multiple associations and service providers.
 Spa
Spa
 Club House
 Storage
 Tennis
 Security Gate
 Cable TV
 Pool
Pool
 Gym
Gym
 Sports Court
Management
Recreational Facilities
Escrow Reserves Fund
Recreation Facilities
Common Area Taxes
Fidelity Bond
Disclaimer: Amenities are based on third-party information and may vary; buyers must independently verify all amenities, as information is deemed reliable but not guaranteed.
Facts & Features
Rooms
Bedrooms & bathrooms
Bedrooms: 2
Bathrooms: 2
Living Room
Level: First
Area: 143.00 Square Feet
Dimensions: 13x11
Dining Room
Level: First
Area: 121.00 Square Feet
Dimensions: 11x11
Kitchen
Level: First
Area: 143.00 Square Feet
Dimensions: 13x11
Primary Bedroom
Level: First
Area: 143.00 Square Feet
Dimensions: 13x11
Bedroom 2
Level: First
Area: 132.00 Square Feet
Dimensions: 12x11
Den
Level: First
Area: 110.00 Square Feet
Dimensions: 11x10
Florida Room
Level: First
Area: 200.00 Square Feet
Dimensions: 10x20
Interior
Exterior Features
Rain Gutters, Sliding Doors
Sewer
Public Sewer
Heating
Central, Electric
Appliances
Dishwasher, Dryer, Electric Water Heater, Microwave, Range, Range Hood, Refrigerator, Washer
Flooring
Carpet, Vinyl
Interior Features
Built In Features, Living Room/dining Room Combo, Primary Bedroom Main Floor
Cooling
Central Air
Construction
Year Built
Year Built: 1980
Home type
Manufactured Home
Foundation Details
Crawlspace
Construction Materials
Vinyl Siding, Frame
Roof
Membrane
Utilities & Energy
Laundry Features
Other
Utilities
Cable Connected, Electricity Connected, Public, Sewer Connected, Water Connected
Parking Features
Covered, Driveway
Association Amenities
Clubhouse, Fence Restrictions, Fitness Center, Gated, Pool, Recreation Facilities, Shuffleboard Court, Spa/hot Tub, Storage, Tennis Court(s)
Water Source
Public
Other Features
Community Features
Association Recreation Owned, Buyer Approval Required, Clubhouse, Deed Restrictions, Fitness Center, Gated Community No Guard, Golf Carts Ok, Pool, Tennis Court(s)
Lot Features
Flood Zone, In County, Paved
Patio And Porch Features
Covered, Enclosed, Rear Porch
Subdivision Name
Lazy River Mhp
Price History
| Date | Event | Price |
|---|---|---|
05/14/2026 Source: | Price Decreased | $179,900 -5.27% $156/sqft |
05/14/2026 Source: | Listed for Sale | $189,900 $165/sqft |

Nearby Homes
Find Homes by Property Features in North Port, FL

Based on information from Stellar MLS® through Oct 07, 2026, 06:00AM as submitted to and distributed by MLS GRID. All data is obtained from various sources and may not have been verified by the broker or MLS GRID. Supplied Open House Information is subject to change without notice. All information should be independently reviewed and verified for accuracy. Properties may or may not be listed by the office/agent presenting the information. IDX information is provided exclusively for consumers’ personal non-commercial use. It may not be used for any purpose other than to identify prospective properties consumers may be interested in purchasing. The data is deemed reliable but is not guaranteed by MLS GRID. The use of the MLS GRID Data may be subject to an end-user license agreement prescribed by the Member Participant’s applicable MLS, if any, and as amended from time to time. © 2026 Stellar MLS. All Rights Reserved.
 Advertising Broker: Fred McGill | Simple Showing, Inc