The Greene Realty
Powered by 
- 0
- 5
- Overview
- Description
- Property Details
- Location
- Facts & Features
- Getting Around
- Nearby Homes

Street View
$735,000
Monthly Est:$3,658
 3 Beds
 2 Baths
1 full bath + 1 half bath
 1,968sqft
132 Milton Rd, Braintree, MA 02184
$735,000
$3,658/moEst:
Get Pre-Approved
Single Family Residence
Built in 1955
$-- HOA
0.29 acre lot
$373/sq.ft
Description
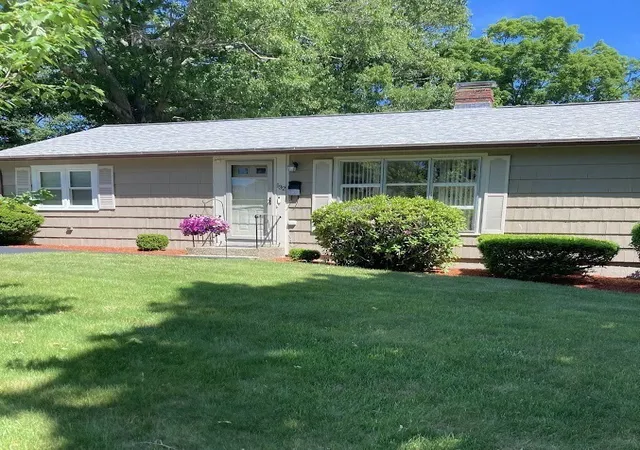
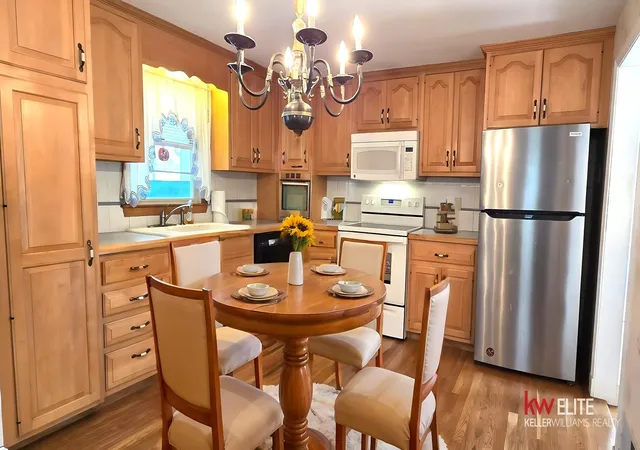
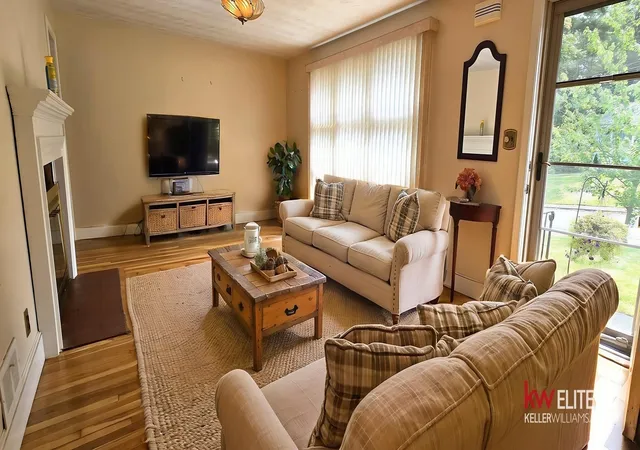
Your own backyard summer retreat in Braintree Highlands. This spacious 3-bedroom ranch combines easy one-level living with nearly 2,000 square feet of interior space, significant recent upgrades and an exceptional fenced backyard highlighted by an inground pool, large deck and enclosed three-season porch.Inside, natural oak hardwood floors add warmth throughout much of the home. The generous living room features a fireplace and large picture window, while the oversized eat-in kitchen offers maple cabinetry, plenty of workspace and direct access to the deck and backyard. A separate family room, or utilized a flex space, provides additional everyday living space, and the 20' x 10' enclosed porch is the perfect spot to relax, entertain or enjoy views of the yard and pool.Step outside and the backyard truly becomes an extension of the home. Spend summer days around the crystal-clear inground pool, host friends and family on the 10' x 17' deck, or simply enjoy the privacy of the fenced and meticulously maintained yard. Numerous pool components have been replaced within the past six years, including the liner, cover, pump, filter and valves. Many of the home's major systems have also been updated, giving the next owner added peace of mind. Improvements include a new roof in 2025, Buderus heating system and A/C condenser in 2023, water heater in 2022 and replacement vinyl windows in 2016.A full unfinished basement offers excellent storage and additional potential for a future home gym, workshop, recreation room or finished living area. With comfortable one-level living, nearly 2,000 square feet of space, substantial recent improvements and a backyard designed for summer entertaining, 132 Milton Road offers a combination of indoor comfort and outdoor living that is hard to find in Braintree
- Houzeo last checked: 11 hours ago
- Listing updated: September 15, 2026 at 4:54 pm
- Listing Provided by: Mary Noll (508) 277-6941 | HomeSmart First Class Realty (508) 297-7270
- Source: MLS Property Information Network-MA | MLS#: 73575405

Property Details
Status
Pending
Type
Single Family Residence
No. of Stories
-
County
City
Neighborhood
--
Year Built
1955
HOA Fees
-
Finished Area
1,968 sqft
Lot Size
0.29 acre lot
Basement Area
- sqft
MLS Name
MLS Property Information Network
MLS Number
73575405
MLS Status
Under Agreement
Days on Market
25

Continue Your Journey in App
Find your dream home, receive real-time updates, and many more!
Download App
Continue Your Journey in App
Find your dream home, receive real-time updates, and many more!
Location
Facts & Features
Rooms
Bedrooms & bathrooms
Bedrooms: 3
Bathrooms: 2
Interior
Cooling
Central Air
Sewer
Public Sewer
Heating
Forced Air, Oil
Flooring
Tile, Carpet, Hardwood, Flooring Wall To Wall Carpet
Exterior Features
Porch Enclosed, Deck, Pool Inground, Rain Gutters, Storage, Screens, Fenced Yard
Appliances
Water Heater
Interior Features
Sun Room
Window Features
Insulated Windows, Storm Window(s), Screens
Construction
Year Built
Year Built: 1955
Home type
Single Family Residence
Construction Materials
Frame
Architectural Style
Ranch
Roof
Shingle
Foundation Details
Concrete Perimeter
Utilities & Energy
Parking Features
Paved Drive, Off Street, Paved
Basement
Full, Unfinished
Water Source
Public
Electric
Circuit Breakers
Laundry Features
In Basement
Fireplace Features
Living Room
Pool Features
In Ground
Other Features
Patio And Porch Features
Porch Enclosed, Deck
Lot Features
Gentle Sloping
Community Features
Public Transportation, Shopping, Golf, Highway Access
Disclosures
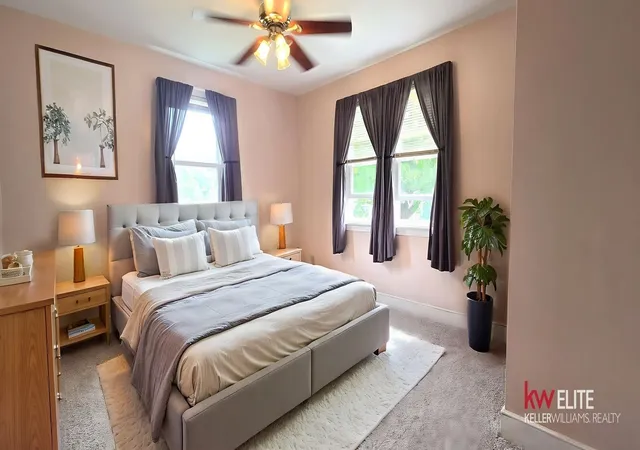
Agent Is Related To The Seller. Robotic Cleaner Is Not Included, But Negotiable. Fireplace Has Not Been Used In Years. Most Rooms Virtually Staged.
Price History
| Date | Event | Price |
|---|---|---|
09/15/2026 Source: | Pending | $735,000 $373/sqft |
09/10/2026 Source: | Listed for Sale | $735,000 $373/sqft |

Nearby Homes


Find Homes by Property Features in Braintree, MA

Based on information provided to and compiled by MLS Property Information Network, Inc. covering through Oct 05, 2026, 03:00PM. The property listing data and information, or the Images, set forth herein were provided to MLS Property Information Network, Inc. from third-party sources, including sellers, lessors and public records, and were compiled by MLS Property Information Network, Inc. The property listing data and information, and the Images, are for the personal, non-commercial use of consumers having a good faith interest in purchasing or leasing listed properties of the type displayed to them and may not be used for any purpose other than to identify prospective properties which such consumers may have a good faith interest in purchasing or leasing. MLS Property Information Network, Inc. and its subscribers disclaim any and all representations and warranties as to the accuracy of the property listing data and information, or as to the accuracy of any of the Images, set forth herein. All information provided is deemed reliable, but is not guaranteed to be accurate and should be independently verified. © 2026 MLS Property Information Network, Inc. All Rights Reserved.
 Advertising Broker: Derek Greene | The Greene Realty Group