- 1
- 8
- Overview
- Description
- Property Details
- Location
- Facts & Features
- Getting Around
- Nearby Homes


$7,495,000
Monthly Est:$37,305
 4 Beds
 7 Baths
4 full baths + 3 half baths
 7,383sqft
132 N Brentwood Blvd, Saint Louis, MO 63105
$7,495,000
$37,305/moEst:
Get Pre-Approved
Single Family Residence
Built in 2024
$-- HOA
13,281.44 sqft lot
$1,015/sq.ft
Description
This extraordinary 2024 Slavin Homes built residence offers a lifestyle of refined luxury and effortless comfort. Tucked behind a secured gate on a double lot in the heart of Clayton, it invites you into a world where timeless architecture meets modern innovation. Whether you're hosting elegant gatherings in the stunning designer kitchen and sunlit great room, unwinding in the spa-inspired primary suite, or enjoying wellness rituals in your private wellness area with an infrared sauna and cold plunge, every detail supports a life well-lived. A private elevator connects the lower three levels. The upper level is a private retreat with a kitchenette and restful guest suite. Outdoor living is equally indulgent, with a heated limestone porch, wood-burning fireplace, and Mugnaini pizza oven under a pergola-perfect for al fresco evenings. This home isn't just where you live — it's where your best life unfolds.
- Houzeo last checked: 12 hours ago
- Listing updated: August 13, 2026 at 6:11 pm
- Listing Provided by: Katie McLaughlin (314) 283-8444 | Dielmann Sotheby's International Realty (314) 725-0009
- Source: MARIS MLS-MO | MLS#: MIS25081200

Property Details
Status
Active Under Contract
Type
Single Family Residence
No. of Stories
-
County
City
Neighborhood
--
Year Built
2024
HOA Fees
-
Finished Area
7,383 sqft
Lot Size
13,281.44 sqft lot
Basement Area
- sqft
MLS Name
MARIS MLS
MLS Number
MIS25081200
MLS Status
Active Under Contract
Days on Market
296
Cumulative Days on Market
241

Continue Your Journey in App
Find your dream home, receive real-time updates, and many more!
Download App
Continue Your Journey in App
Find your dream home, receive real-time updates, and many more!
Location
Facts & Features
Rooms
Bedrooms & bathrooms
Bedrooms: 4
Bathrooms: 7
Interior
Interior Features
Bar, Built In Features, Ceiling Fan(s), Crown Molding, Custom Cabinetry, Elevator, High Ceilings, Sauna, Smart Home
Heating
Natural Gas, Radiant Floor, Zoned
Sewer
Public Sewer
Cooling
Central Air, Zoned
Construction
Year Built
Year Built: 2024
Home type
Single Family Residence
Architectural Style
French Provincial
Construction Materials
Stone
Roof
Slate
Utilities & Energy
Fireplace Features
Gas, Living Room, Outside
Water Source
Public
Utilities
Cable Available
Basement
9 Ft + Pour
Electric
Ameren
Other Features
Disclosures
See Seller's Disclosure
Subdivision Name
Old Town West Lts 3 & 4 Lt Consolidati
Lot Features
Back Yard, Front Yard, Landscaped, Level
Patio And Porch Features
Covered, Patio
Price History
| Date | Event | Price |
|---|---|---|
08/13/2026 | Contingent (Active Under Contract) | $7,495,000 $1,015/sqft |
Source: | ||
06/08/2026 | Price Decreased | $7,495,000 -5.72% $1,015/sqft |
Source: | ||
03/13/2026 | Price Decreased | $7,950,000 -6.47% $1,077/sqft |
Source: | ||
01/07/2026 | Price Decreased | $8,500,000 -14.57% $1,151/sqft |
Source: | ||
12/15/2025 | Listing Removed | $9,950,000 $1,348/sqft |
Source: | ||

Show more
Getting Around 132 N Brentwood Blvd
Bike Score®

Bikeable
62/100
Walk Score®

Walker's Paradise
90/100
Data provided by Redfin
Nearby Homes
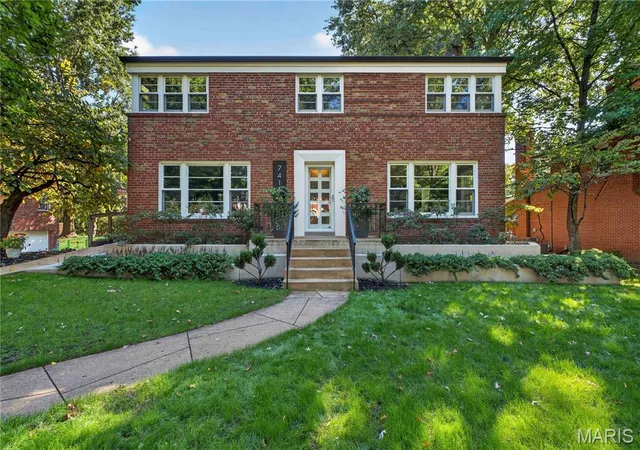
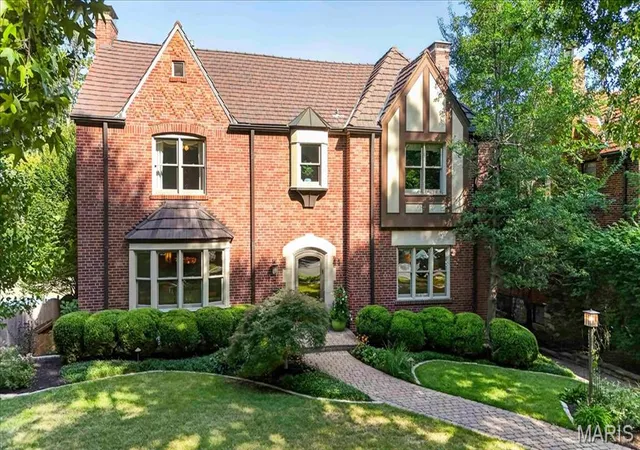
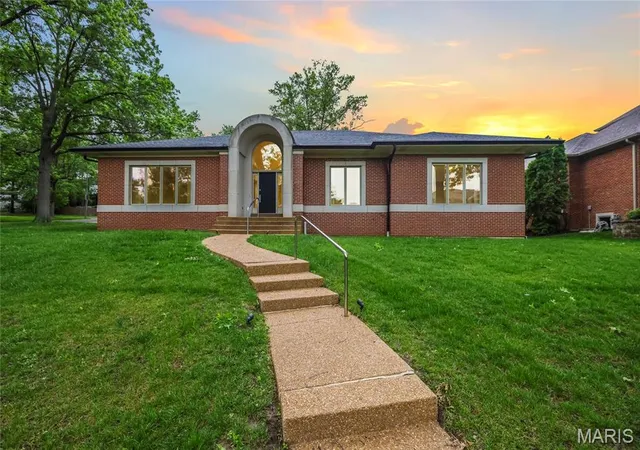
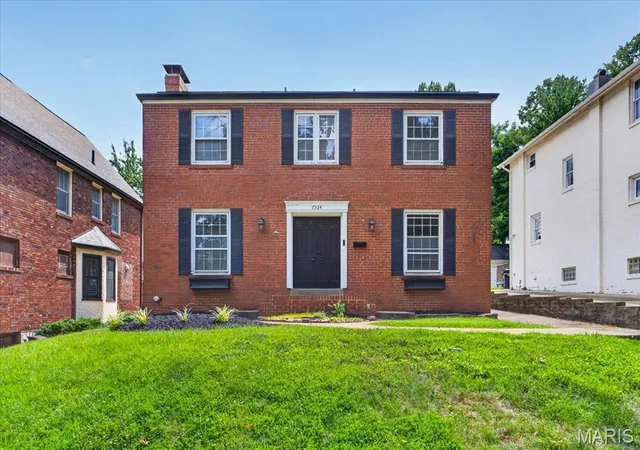
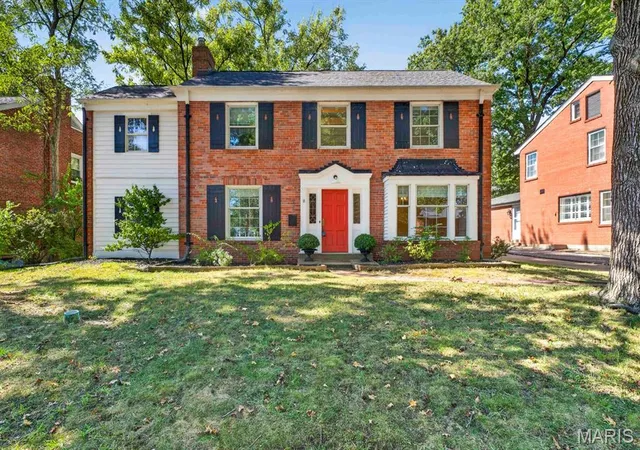
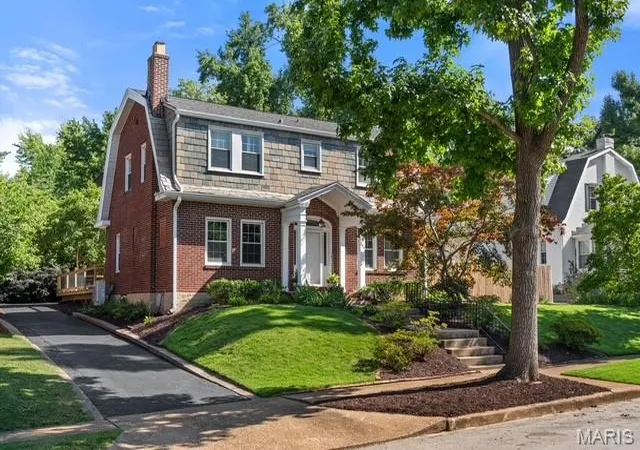
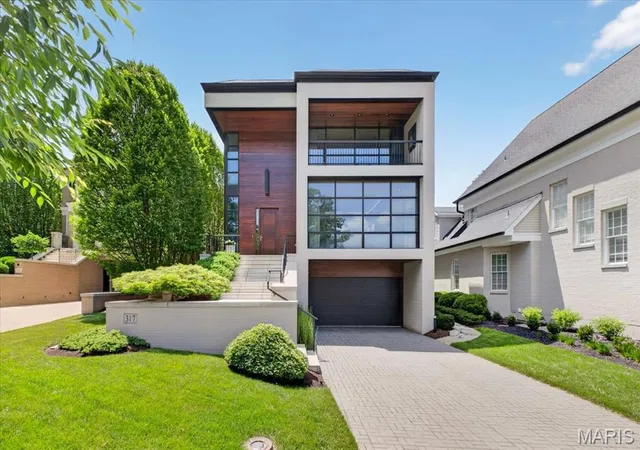
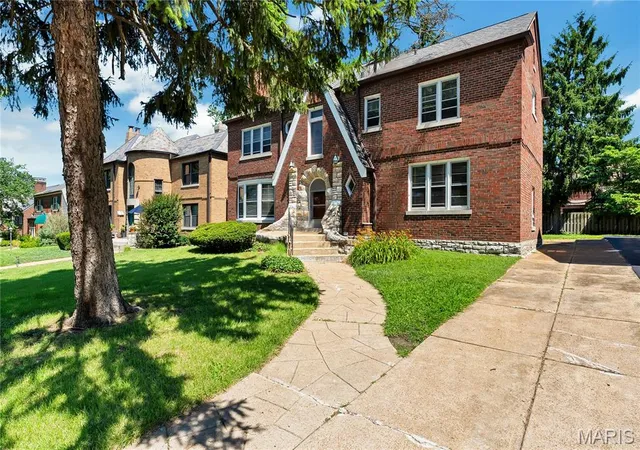
Find Homes by Property Features in Saint Louis, MO
Nearby New Homes For Sale


Based on information from Mid America Regional Information Systems, Inc. through Oct 07, 2026, 06:01AM. All data is obtained from various sources and may not have been verified by broker or MLS GRID. Supplied Open House Information is
subject to change without notice. All information should be independently reviewed and verified for accuracy. Properties may or may not be listed by the office/agent presenting the information. Some IDX listings have been excluded from this website.
Properties displayed may be listed or sold by various participants in the MLS. Property data presented reflect information otherwise available from public records. The REALTOR® providing this information may not have represented the buyer or seller
in some or all of the transactions.
IDX information is provided exclusively for consumers’ personal noncommercial use, that it may not be used for any purpose other than to identify prospective properties consumers may be interested in purchasing, that the data is deemed reliable but is not guaranteed by MLS GRID, and that the use of the MLS GRID Data may be subject to an end user license agreement prescribed by the Member Participant’s applicable MLS if any and as amended from time to time. © 2026 Mid America Regional Information Systems, Inc. All Rights Reserved.
 Advertising Broker: Nicholas Huscroft | Chosen Realty