
- Overview
- Description
- Property Details
- Location
- HOA Management
- Facts & Features
- Getting Around
- Nearby Homes

 3D Tour

$405,000
Monthly Est:$2,016
 3 Beds

2 full baths + 1 half bath
 2,498sqft
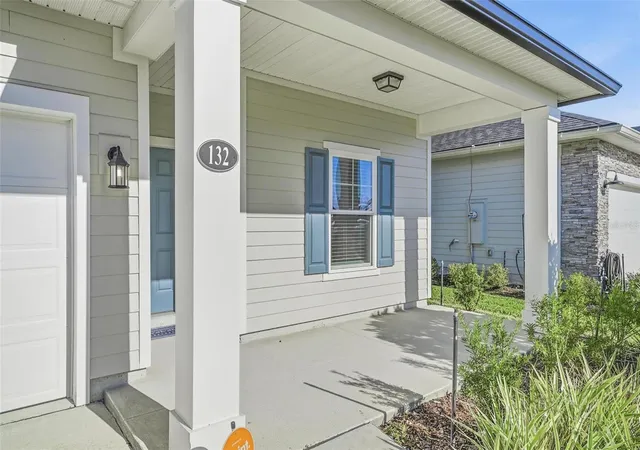
132 Nighthawk Ln, Palm Coast, FL 32164
$405,000
$2,016/moEst:
Single Family Residence
Built in 2023
$240/mo HOA
5,850 sqft lot
$162/sq.ft
Description
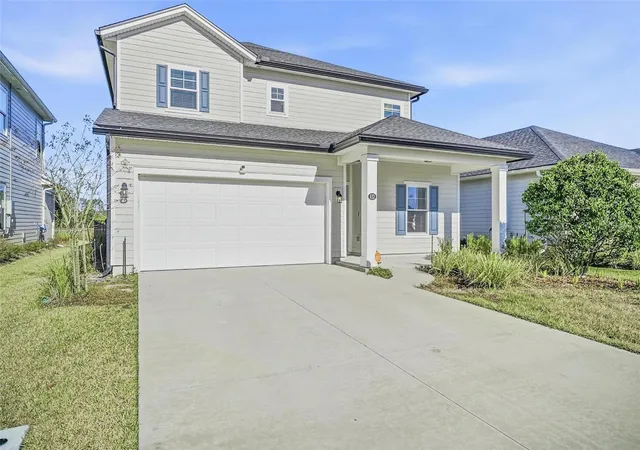
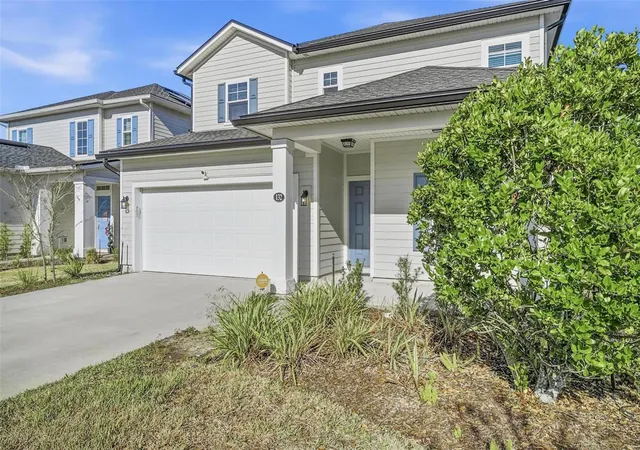
Resort-style luxury meets serene privacy in the coveted gated community of Grand Landings! Welcome to 132 Nighthawk Lane, a nearly new 2,423 sq. ft. Driftwood A residence built in 2022–2023 that effortlessly blends modern elegance, functional living, and the best of the Florida lifestyle. With 3 spacious bedrooms, 2.5 baths, a dedicated home office, and an oversized 2-car garage, this home was thoughtfully crafted for both relaxed everyday living and unforgettable entertaining.
Step inside to an airy, sun-drenched open-concept layout anchored by durable 6x24 wood-look tile flooring flowing seamlessly throughout the main living spaces. At the heart of the home, the gourmet kitchen is a true showstopper—featuring 42-inch shaker cabinetry, gleaming quartz countertops, a sprawling center island for casual gathering, a walk-in pantry, and a sunlit breakfast nook perfect for morning coffee. Whether you are hosting weekend get-togethers or enjoying a quiet evening in, the great room connects effortlessly to the outdoors through dramatic 8-foot triple sliding glass doors. Slide them open to step onto your covered lanai, where a lush, private preserve backdrop with no rear neighbors offers total tranquility and the soothing sounds of nature.
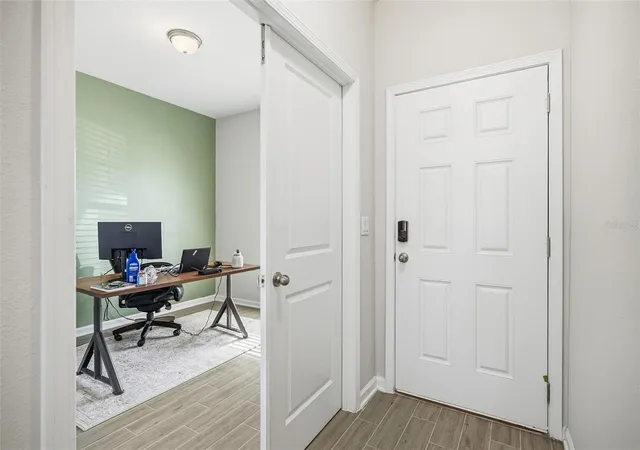
Designed with privacy and versatility in mind, the split-bedroom floor plan tucks the primary suite away as a true personal sanctuary—complete with generous walk-in closets and an en-suite bath built for unwinding. Need a quiet space to work from home, a creative studio, or a cozy den? The dedicated home office adapts effortlessly to your needs, while two additional guest bedrooms provide plenty of room for family and visitors.
Life at Grand Landings feels like a permanent vacation. Residents enjoy exclusive access to premier gated amenities, including a resort-style clubhouse and swimming pool, state-of-the-art fitness center, scenic walking and jogging trails, dog park, and playgrounds. Best of all, you are just minutes from the golden sands of Flagler Beach, top-rated shopping and dining, golf courses, and quick I-95 access for effortless commuting to St. Augustine, Daytona Beach, or Jacksonville. Schedule your private showing today and experience 132 Nighthawk Lane for yourself!
- Houzeo last checked: 6 minutes ago
- Listing updated: November 20, 2026 at 6:33 pm
- Listing Provided by: Jennifer Nicholson (954) 309-7420 | REAL ESTATE SERVICES OF PC (386) 445-1000
- Source: Stellar MLS-FL as distributed by MLS GRID | MLS#:

Property Details
Status
Active
Type
Single Family Residence
No. of Stories
-
County
City
Neighborhood
--
Year Built
2023
HOA Fees
$240/mo
Finished Area
2,498 sqft
Lot Size
5,850 sqft lot
Basement Area
- sqft
MLS Name
Stellar MLS
MLS Number
FC322658
MLS Status
Active
Days on Market
1
Cumulative Days on Market
2
Continue Your Journey in App
Find your dream home, receive real-time updates, and many more!
Location
HOA Management
Property Advisors
HOA Fees
$360/ Quarterly
Property Advisors
HOA Fees
$360/ Quarterly
Amenities
 Amenities and services may be covered by one or multiple associations and service providers.
Security Gate
 Security Gate
Pool
 Pool
Gym
 Gym
Park Playground
 Park Playground
Recreation Facilities
 Recreation Facilities
Disclaimer: Amenities are based on third-party information and may vary; buyers must independently verify all amenities, as information is deemed reliable but not guaranteed.
Facts & Features
Rooms
Bedrooms & bathrooms
Bedrooms: 3
Bathrooms: 3
Great Room
Level: First
Area: 306.00 Square Feet
Dimensions: 17x18
Dinette
Level: First
Area: 135.00 Square Feet
Dimensions: 9x15
Kitchen
Level: First
Area: 180.00 Square Feet
Dimensions: 12x15
Primary Bedroom
Level: Second
Area: 225.00 Square Feet
Dimensions: 15x15
Loft
Level: Second
Area: 196.00 Square Feet
Dimensions: 14x14
Bedroom 2
Level: Second
Area: 132.00 Square Feet
Dimensions: 12x11
Bedroom 3
Level: Second
Area: 121.00 Square Feet
Dimensions: 11x11
Dining Room
Level: First
Area: 120.00 Square Feet
Dimensions: 12x10
Den
Level: First
Area: 110.00 Square Feet
Dimensions: 11x10
Interior
Sewer
Public Sewer
Interior Features
Eat In Kitchen, Living Room/dining Room Combo, Primary Bedroom Upstairs, Stone Counters, Thermostat, Walk In Closet(s), Window Treatments
Heating
Central, Heat Pump
Cooling
Central Air
Exterior Features
Lighting, Rain Gutters
Flooring
Carpet, Tile
Appliances
Dishwasher, Disposal, Electric Water Heater, Exhaust Fan, Ice Maker, Microwave, Range, Refrigerator, Washer
Construction
Year Built
Year Built: 2023
Home type
Single Family Residence
Construction Materials
Hardi Plank Type, Frame
Foundation Details
Slab
Property Condition
Completed
Roof
Shingle
Utilities & Energy
Water Source
Public
Association Amenities
Fitness Center, Gated, Playground, Pool, Recreation Facilities
Utilities
Cable Available, Electricity Connected, Sewer Connected, Water Connected
Laundry Features
Electric Dryer Hookup, Inside, Laundry Closet, Upper Level, Washer Hookup
Other Features
Lot Features
Cul De Sac, Landscaped, Paved
Patio And Porch Features
Covered, Front Porch, Rear Porch
Subdivision Name
Grand Landing
Price History
| Date | Event | Price |
|---|---|---|
11/19/2026 Source: | Listed for Sale | $405,000 -10.00% $162/sqft |
05/01/2026 Source: | Listing Removed | $450,000 $180/sqft |
01/22/2026 Source: | Listed for Sale | $450,000 +16.88% $180/sqft |
04/25/2023 Source: | Sold | $385,000 -49.67% $154/sqft |
07/31/2022 Source: | Listing Removed | $765,000 +72.30% $306/sqft |

Show more
Find Homes by Property Features in Palm Coast, FL
Nearby New Homes For Sale

Based on information from Stellar MLS® through Nov 21, 2026, 01:45AM as submitted to and distributed by MLS GRID. All data is obtained from various sources and may not have been verified by the broker or MLS GRID. Supplied Open House Information is subject to change without notice. All information should be independently reviewed and verified for accuracy. Properties may or may not be listed by the office/agent presenting the information. IDX information is provided exclusively for consumers’ personal non-commercial use. It may not be used for any purpose other than to identify prospective properties consumers may be interested in purchasing. The data is deemed reliable but is not guaranteed by MLS GRID. The use of the MLS GRID Data may be subject to an end-user license agreement prescribed by the Member Participant’s applicable MLS, if any, and as amended from time to time. © 2026 Stellar MLS. All Rights Reserved.
 Advertising Broker: Fred McGill | Simple Showing, Inc