- Overview
- Description
- Property Details
- Location
- Facts & Features
- Getting Around
- Nearby Homes



$694,000
Monthly Est:$3,454
 4 Beds
 2 Baths
2 full baths
 2,186sqft
132 Private Road 7105, Edgewood, TX 75117
$694,000
$3,454/moEst:
Get Pre-Approved
Single Family Residence
Built in 1993
$-- HOA
15.3 acres lot
$317/sq.ft
Description
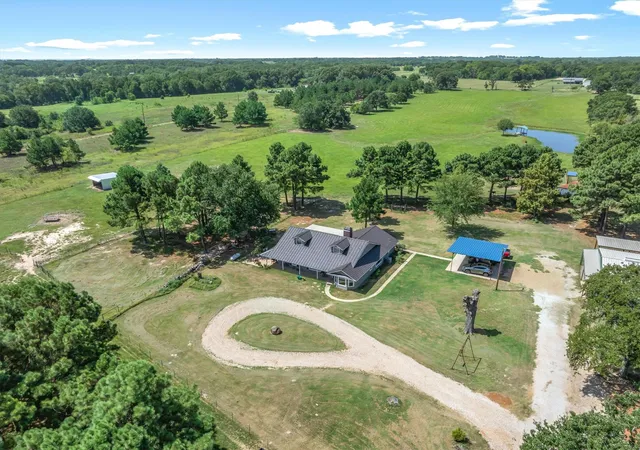
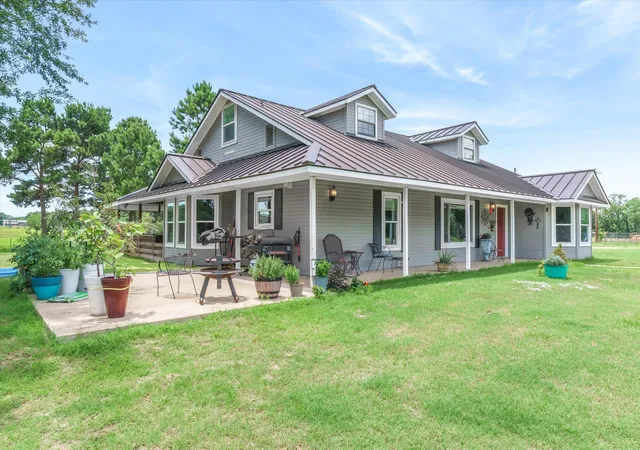
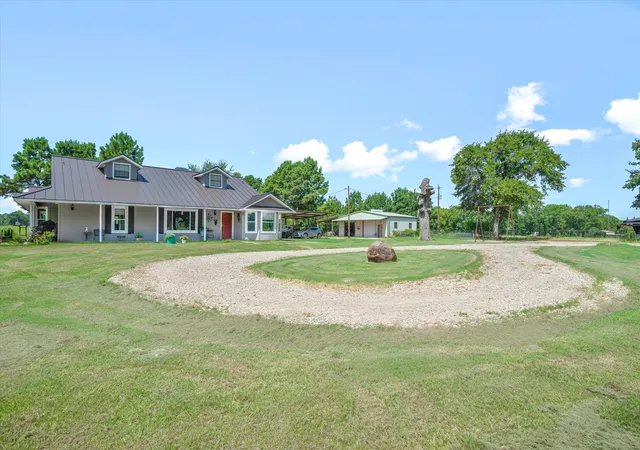
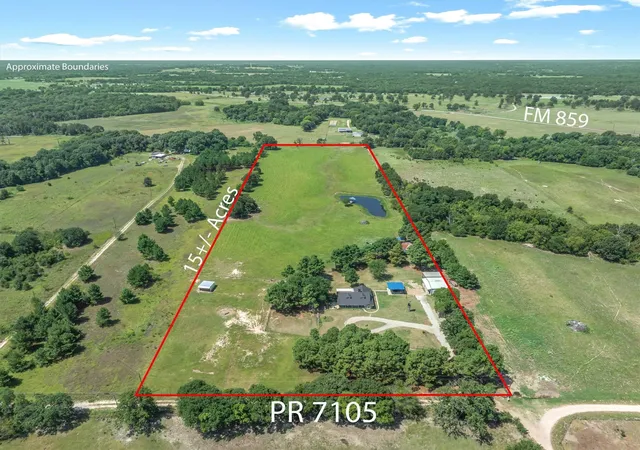
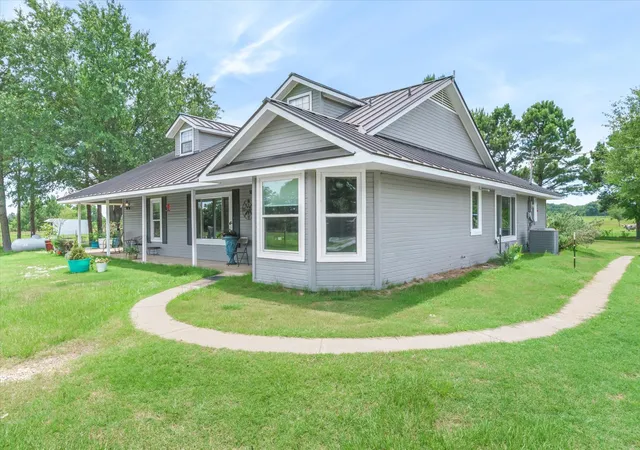
A working livestock, sandy loam homestead farm & ranch and in Edgewood ISD! This 2,186 SF farmhouse on 15+ acres delivers full country lifestyle with all the best modern conveniences. Tucked away at the end of a private road behind a secure automatic gate & pipe fencing, the property welcomes you with a classic wraparound front porch & enclosed & covered enclosed back patio overlooking wide-open pasture & big Texas skies. A large, stocked pond, barns, corrals, & fenced & cross-fenced pastures make this a truly working ranch for horses or livestock, not just a pretty address. Inside, the open-concept layout centers around an incredible country farmhouse kitchen, featuring true old-mill brick walls, a ZLINE gas range w vent hood, double ovens, & recent appliances that all convey. The warm, inviting living area offers a wood-burning fireplace. The private primary suite is a relaxing retreat with wood floors, a spacious ensuite bath with shower & Carrera marble counters, & access to the mudroom entry that keeps boots & gear neatly out of the way. Upstairs, a flexible bonus room with recent pecan wood flooring serves beautifully as a 4th bedroom, game room, or office. A charming guest bath with claw-foot tub & a laundry room wrapped in shiplap walls & ceiling complete the farmhouse feel. Outside, the working side of the ranch shines: a 30x40 shop w electric, cast iron stove for heat & water (including a sink), generator hookup, loafing shed, barn with corrals & stalls, chicken coop & 8 ft round pens ready for horses & cattle. Recent updates include a 2026 chimney & cap, exterior HVAC unit, sidewalk around home, seamless metal roof, & concrete-framed flower beds surrounded by landscaping & pine trees along front of property. Agricultural exemption in place, no restrictions, out of city limits & all the East Texas fun nearby & short drive to Lake Tawakoni. This is the kind of ranch that feels like a peaceful retreat at the end of each day.
- Houzeo last checked: 8 hours ago
- Listing updated: August 28, 2026 at 3:11 pm
- Listing Provided by: Elaine Fabbri (214) 457-3676 , Jamie Ganley | RE/MAX Landmark Rose (903) 567-3100
- Source: NTREIS MLS-TX | MLS#: 21288155

Property Details
Status
Active
Type
Single Family Residence
No. of Stories
-
County
City
Neighborhood
--
Year Built
1993
HOA Fees
-
Finished Area
2,186 sqft
Lot Size
15.3 acres lot
Basement Area
- sqft
MLS Name
NTREIS MLS
MLS Number
21288155
MLS Status
Active
Cumulative Days on Market
429

Continue Your Journey in App
Find your dream home, receive real-time updates, and many more!
Download App
Continue Your Journey in App
Find your dream home, receive real-time updates, and many more!
Location
Facts & Features
Rooms
Bedrooms & bathrooms
Bedrooms: 4
Bathrooms: 2
Bedroom
Level: First
Area: 132.00 Square Feet
Dimensions: 11 x 12
PrimaryBathroom
Level: First
Area: 78.00 Square Feet
Dimensions: 13 x 6
Kitchen
Level: First
Area: 182.00 Square Feet
Dimensions: 13 x 14
Bedroom
Level: Second
Area: 228.00 Square Feet
Dimensions: 19 x 12
Bedroom
Level: First
Area: 143.00 Square Feet
Dimensions: 13 x 11
PrimaryBedroom
Level: First
Area: 270.00 Square Feet
Dimensions: 18 x 15
LivingRoom
Level: First
Area: 352.00 Square Feet
Dimensions: 22 x 16
Interior
Sewer
Aerobic Septic
Appliances
Some Gas Appliances, Microwave, Plumbed For Gas, Range, Refrigerator, Some Commercial Grade
Flooring
Carpet, Concrete, Ceramic Tile
Interior Features
Decorative Designer Lighting Fixtures, Eat In Kitchen, Open Floorplan, Pantry
Cooling
Central Air, Ceiling Fans
Window Features
Window Coverings
Heating
Central, Electric
Construction
Year Built
Year Built: 1993
Home type
Single Family Residence
Architectural Style
Modern, Detached, Farmhouse
Property Condition
Resale
Construction Materials
Fiber Cement
Roof
Metal
Foundation Details
Slab
Utilities & Energy
Utilities
Septic Available
Security Features
Smoke Detectors, Security Lights
Parking Features
Additional Parking, Circular Driveway, Carport, Detached Carport, Driveway, Electric Gate, Garage, Gravel, Gated, See Remarks
Water Source
Rural
Pool Features
None
Fireplace Features
Living Room, Wood Burning
Other Features
Patio And Porch Features
Covered, Front Porch, Patio, Side Porch, Wrap Around
Subdivision Name
Fw Wrede
Price History
| Date | Event | Price |
|---|---|---|
04/27/2026 Source: | Price Decreased | $694,000 -0.72% $317/sqft |
04/07/2026 Source: | Price Decreased | $699,000 -1.41% $320/sqft |
03/02/2026 Source: | Price Decreased | $709,000 -1.39% $324/sqft |
01/01/2026 Source: | Price Decreased | $719,000 -1.37% $329/sqft |
12/22/2025 Source: | Price Decreased | $729,000 -3.95% $333/sqft |

Show more
Nearby Homes


Find Homes by Property Features in Edgewood, TX
Nearby New Homes For Sale

Based on information from the North Texas Real Estate Information Systems, Inc., through Oct 07, 2026, 06:00AM. Information is provided exclusively for consumers’ personal, non-commercial use. It may not be used for any purpose other than to identify prospective properties consumers may be interested in purchasing. Data is deemed reliable but is not guaranteed accurate. This website may not include listings or property addresses of sellers who have directed their listing brokers to withhold their listing or their property address from display on the Internet. ©2026 North Texas Real Estate Information Systems, Inc. All Rights Reserved.
 Advertising Broker: Michelle Brecker | Pathway To Home Realty