- Overview
- Description
- Property Details
- Location
- Facts & Features
- Getting Around
- Nearby Homes



$779,900
Monthly Est:$3,882
 9 Beds
 4 Baths
4 full baths
 5,500sqft
132 Putnam St, Providence, RI 02909
$779,900
$3,882/moEst:
Get Pre-Approved
Multi Family
Built in 1930
$-- HOA
5,500 sqft lot
$142/sq.ft
Description
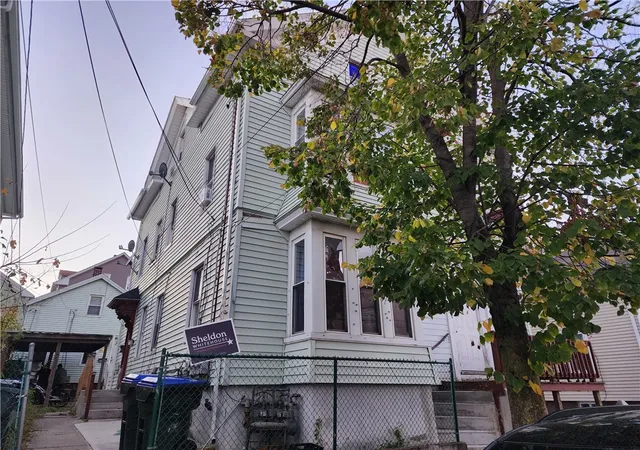
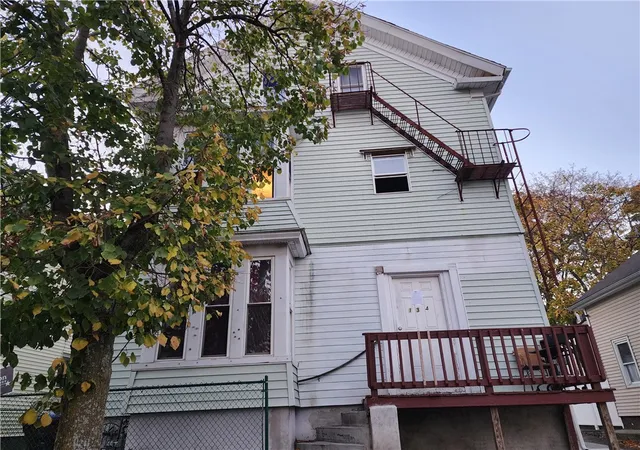
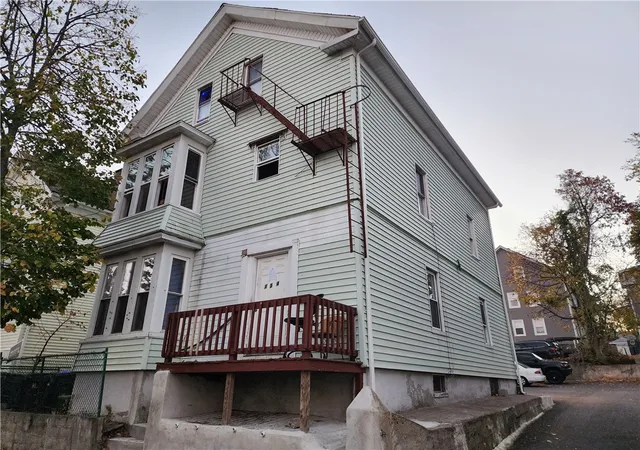
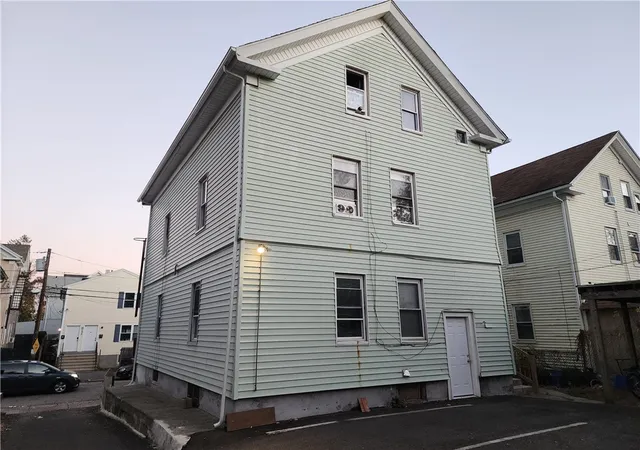
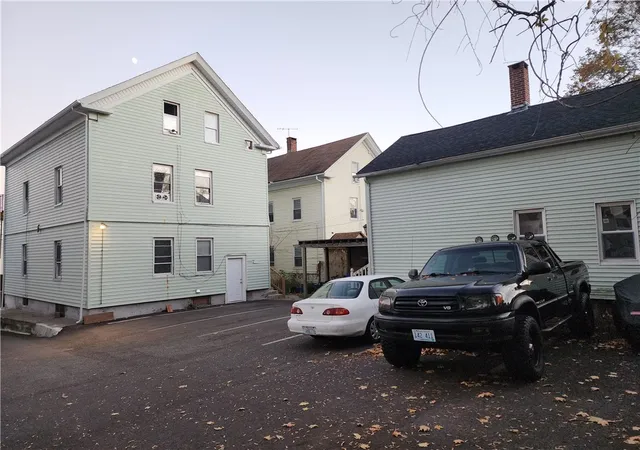
Calling investors or homeowner occupied for this 4 family house, totally rented, producing over $80,000 a year from rental income. Do not let this opportunity to pass by, if you are looking for a multifamily house to live in, or for investment. This property consist of two buildings, one with three units and the other building with a single family house, on the same lot.
- Houzeo last checked: 5 hours ago
- Listing updated: September 6, 2026 at 5:00 am
- Listing Provided by: Gustavo Sanchez (401) 595-7483 DRE #RES.0042320 | Century 21 AllPoints Realty (401) 521-9490
- Source: RI StateWide MLS-RI | MLS#: 1421647

Property Details
Status
Active
Type
Multi Family
No. of Stories
3
County
City
Neighborhood
Year Built
1930
HOA Fees
-
Finished Area
5,500 sqft
Lot Size
5,500 sqft lot
Basement Area
- sqft
MLS Name
RI StateWide MLS
MLS Number
1421647
MLS Status
Active
Days on Market
40

Continue Your Journey in App
Find your dream home, receive real-time updates, and many more!
Download App
Continue Your Journey in App
Find your dream home, receive real-time updates, and many more!
Location
Facts & Features
Rooms
Bedrooms & bathrooms
Bedrooms: 9
Bathrooms: 4
Interior
Cooling
None
Flooring
Other
Appliances
Gas Water Heater
Heating
Baseboard, Gas
Interior Features
Bathtub, Tub Shower
Sewer
Public Sewer
Construction
Year Built
Year Built: 1930
Home type
Multi Family
Construction Materials
Plaster, Vinyl Siding
Foundation Details
Concrete Perimeter
Utilities & Energy
Basement
Exterior Entry, Full, Interior Entry, Partially Finished
Fireplace Features
None
Parking Features
No Garage
Electric
Amps100
Water Source
Public
Other Features
Community Features
Near Schools, Restaurant
Price History
| Date | Event | Price |
|---|---|---|
08/26/2026 Source: | Price Decreased | $779,900 -6.02% $142/sqft |
05/13/2026 Source: | Off Market | $829,900 $151/sqft |
05/13/2026 Source: | Listed for Sale | $829,900 +13.70% $151/sqft |
02/11/2026 Source: | Off Market | $729,900 -5.81% $133/sqft |
07/22/2025 Source: | Listed for Sale | $774,900 -3.13% $141/sqft |

Show more
Nearby Homes


Find Homes by Property Features in Providence, RI

Based on information from State-Wide MLS through Oct 05, 2026, 03:00PM. Information is provided exclusively for consumers’ personal, non-commercial use. It may not be used for any purpose other than to identify prospective properties that consumers may be interested in purchasing. Data is deemed reliable but is not guaranteed accurate by the MLS. This website may not include listings or property addresses of sellers who have directed their listing brokers to withhold their listing or their property address from display on the Internet. © 2026 State-Wide MLS, Inc. All rights reserved.
 Advertising Broker: Derek Greene | The Greene Realty Group