- Overview
- Description
- Property Details
- Location
- HOA Management
- Facts & Features
- Getting Around
- Nearby Homes



$1,299,900
Monthly Est:$6,470
 4 Beds
 5 Baths
5 full baths
 4,753sqft
132 The Lakes Dr, Aledo, TX 76008
$1,299,900
$6,470/moEst:
Get Pre-Approved
Single Family Residence
Built in 2008
$100/mo HOA
1.9 acres lot
$273/sq.ft
Description
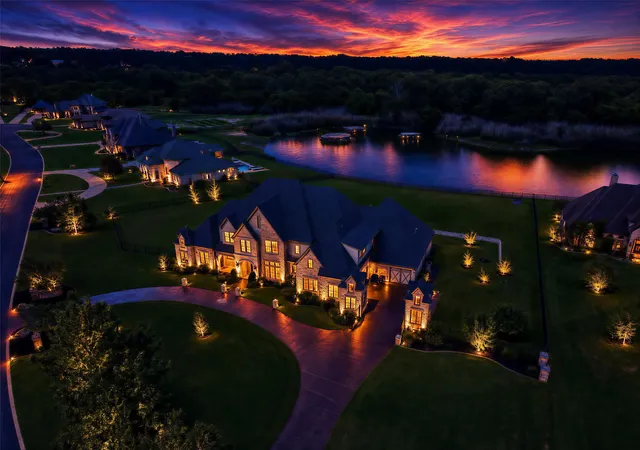
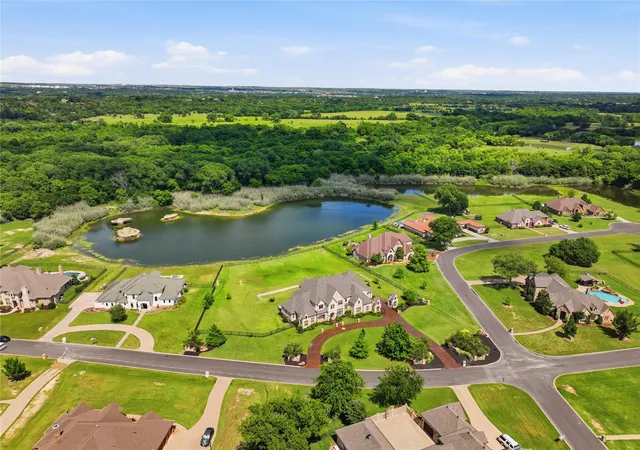
Positioned on arguably the premier lot in The Lakes of Aledo, this exceptional 2-acre lakefront estate overlooks the community's largest lake and offers breathtaking water views from throughout the home. Thoughtfully remodeled by Sean Knight, the property combines timeless architecture, quality craftsmanship, and modern conveniences in one of Aledo's most sought-after gated communities.
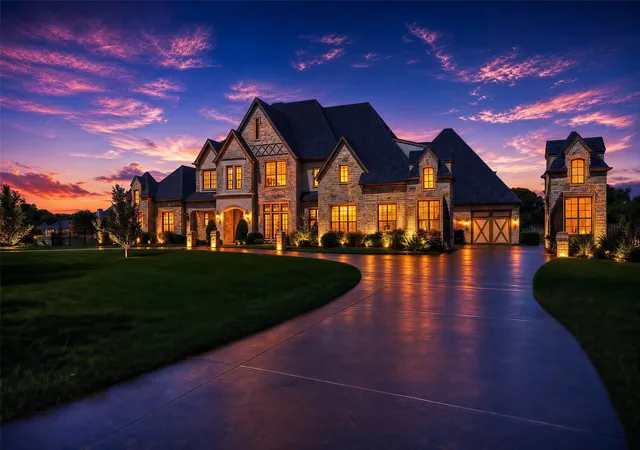
A grand circle drive, Bellagio cast stone accents, tiled front porch, manicured landscaping, gated entry, full perimeter fencing, and a recently installed Category 4 hail-resistant roof create a striking first impression.
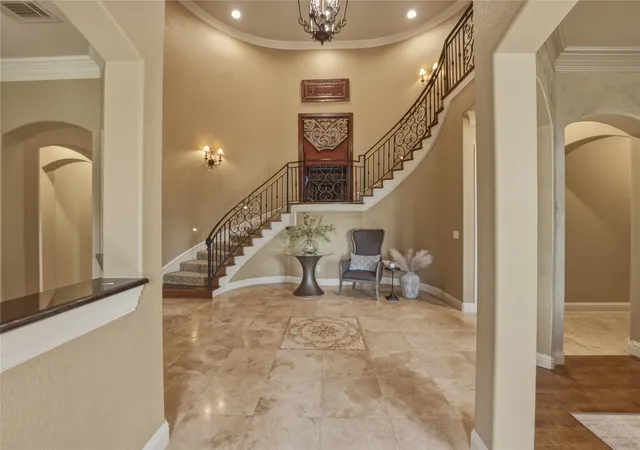
Inside, soaring ceilings, groin and barrel ceiling details, exposed beams, extensive crown molding, travertine flooring, hand-scraped hardwoods, custom built-ins, plantation shutters, and multiple fireplaces showcase the home's enduring quality. The gourmet kitchen features granite countertops, double convection ovens, a propane WiFi-enabled range and AI dishwasher.
The private owner's retreat offers serene lake views, automatic blinds, custom closets, a jetted soaking tub, and an oversized walk-through shower.
Additional features include three high-efficiency HVAC systems with six-zone climate control, fiber internet, whole-home security and camera systems, integrated speakers, dual WiFi-enabled water heaters, walk-in attic access, smart-home features, and a climate-controlled garage with workshop space.
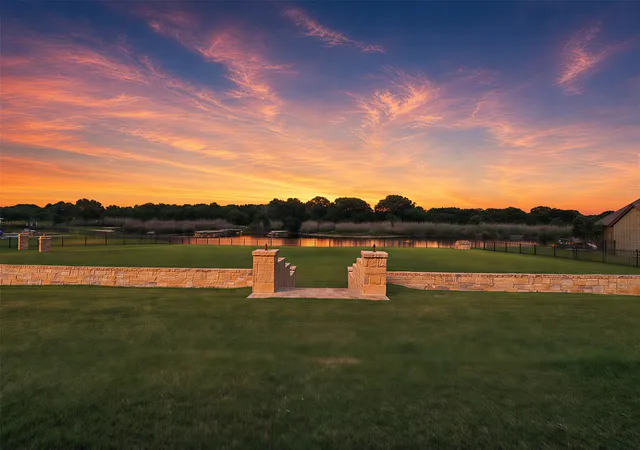
Outdoor living is equally impressive with a covered porch fireplace, upper lanai, built-in grill, firepit, stone retaining walls, and direct access to the stocked lake. Lake-fed irrigation helps maintain the beautiful grounds while reducing water costs.
A rare opportunity to own a true lakefront legacy property where irreplaceable views, timeless design, and exceptional craftsmanship come together.
- Houzeo last checked: 4 minutes ago
- Listing updated: August 22, 2026 at 7:44 am
- Listing Provided by: Amber Sustala | Briggs Freeman Sotheby's Int'l (817) 731-8466
- Source: NTREIS MLS-TX | MLS#: 21277890

Property Details
Status
Active
Type
Single Family Residence
No. of Stories
2
County
City
Neighborhood
--
Year Built
2008
HOA Fees
$100/mo
Finished Area
4,753 sqft
Lot Size
1.9 acres lot
Basement Area
- sqft
MLS Name
NTREIS MLS
MLS Number
21277890
MLS Status
Active
Cumulative Days on Market
47

Continue Your Journey in App
Find your dream home, receive real-time updates, and many more!
Download App
Continue Your Journey in App
Find your dream home, receive real-time updates, and many more!
Location
HOA Management
Lakes of Aledo
HOA Fees
$1,200/ Annually
Amenities
 Amenities and services may be covered by one or multiple associations and service providers.
 AssociationManagement
Disclaimer: Amenities are based on third-party information and may vary; buyers must independently verify all amenities, as information is deemed reliable but not guaranteed.
Facts & Features
Rooms
Bedrooms & bathrooms
Bedrooms: 4
Bathrooms: 5
WineCellar
Level: First
Area: 63.00 Square Feet
Dimensions: 7 x 9
UtilityRoom
Level: First
Area: 90.00 Square Feet
Dimensions: 9 x 10
DiningRoom
Level: First
Area: 168.00 Square Feet
Dimensions: 12 x 14
FullBath
Level: Second
Area: 0.00 Square Feet
Dimensions: 0 x 0
FullBath
Level: Second
Area: 0.00 Square Feet
Dimensions: 0 x 0
FullBath
Level: First
Area: 0.00 Square Feet
Dimensions: 0 x 0
FullBath
Level: First
Area: 0.00 Square Feet
Dimensions: 0 x 0
BreakfastRoomNook
Level: First
Area: 64.00 Square Feet
Dimensions: 8 x 8
MudRoom
Level: First
Area: 66.00 Square Feet
Dimensions: 11 x 6
Office
Level: Second
Area: 169.00 Square Feet
Dimensions: 13 x 13
MediaRoom
Level: First
Area: 340.00 Square Feet
Dimensions: 20 x 17
LivingRoom
Level: First
Area: 560.00 Square Feet
Dimensions: 28 x 20
GameRoom
Level: Second
Area: 425.00 Square Feet
Dimensions: 17 x 25
Kitchen
Level: First
Area: 228.00 Square Feet
Dimensions: 12 x 19
Bedroom
Level: Second
Area: 180.00 Square Feet
Dimensions: 12 x 15
Bedroom
Level: First
Area: 221.00 Square Feet
Dimensions: 17 x 13
Bedroom
Level: Second
Area: 208.00 Square Feet
Dimensions: 16 x 13
PrimaryBedroom
Level: First
Area: 300.00 Square Feet
Dimensions: 15 x 20
Interior
Interior Features
Dry Bar, Decorative Designer Lighting Fixtures, High Speed Internet, Cable Tv, Wired For Sound
Cooling
Electric
Appliances
Double Oven, Dishwasher, Electric Oven, Gas Cooktop, Disposal, Microwave, Vented Exhaust Fan, Wine Cooler
Flooring
Carpet, Ceramic Tile, Wood
Heating
Central, Natural Gas, Zoned
Sewer
Aerobic Septic
Exterior Features
Balcony, Outdoor Grill
Construction
Year Built
Year Built: 2008
Home type
Single Family Residence
Foundation Details
Slab
Construction Materials
Brick, Rock, Stone, Wood Siding
Architectural Style
French Provincial, Traditional, Detached
Roof
Composition
Utilities & Energy
Pool Features
None
Utilities
Septic Available, Underground Utilities, Water Available, Cable Available
Security Features
Security Gate, Gated Community
Water Source
Public
Parking Features
Additional Parking, Circular Driveway, Door Multi, Electric Gate, Garage, Garage Door Opener, Gated, Heated Garage, Garage Faces Side
Fireplace Features
Family Room, Library, Outside
Laundry Features
Laundry In Utility Room
Other Features
Subdivision Name
The Lakes Of Aledo
Lot Features
Acreage, Back Yard, Corner Lot, Lawn, Landscaped, Subdivision, Sprinkler System, Waterfront
Community Features
Curbs, Gated
Patio And Porch Features
Balcony, Covered
Disclosures
Municipal Utility District Disclosure
Price History
| Date | Event | Price |
|---|---|---|
05/29/2026 Source: | Listed for Sale | $1,299,900 -2.26% $273/sqft |
05/29/2026 Source: | Price Increased | $1,329,900 +2.31% $280/sqft |
05/29/2026 Source: | Price Increased | $1,299,900 +18.17% $273/sqft |
09/28/2023 Source: | Listing Removed | $1,100,000 $231/sqft |

Nearby Homes


Find Homes by Property Features in Aledo, TX
Nearby New Homes For Sale

Based on information from the North Texas Real Estate Information Systems, Inc., through Oct 11, 2026, 10:30PM. Information is provided exclusively for consumers’ personal, non-commercial use. It may not be used for any purpose other than to identify prospective properties consumers may be interested in purchasing. Data is deemed reliable but is not guaranteed accurate. This website may not include listings or property addresses of sellers who have directed their listing brokers to withhold their listing or their property address from display on the Internet. ©2026 North Texas Real Estate Information Systems, Inc. All Rights Reserved.
 Advertising Broker: Michelle Brecker | Pathway To Home Realty