- Overview
- Description
- Property Details
- Location
- HOA Management
- Facts & Features
- Getting Around
- Nearby Homes
 Price Drop: $10K (10/12)

Street View
$629,900
Monthly Est:$3,135
 3 Beds
 3 Baths
2 full baths + 1 half bath
 3,300sqft
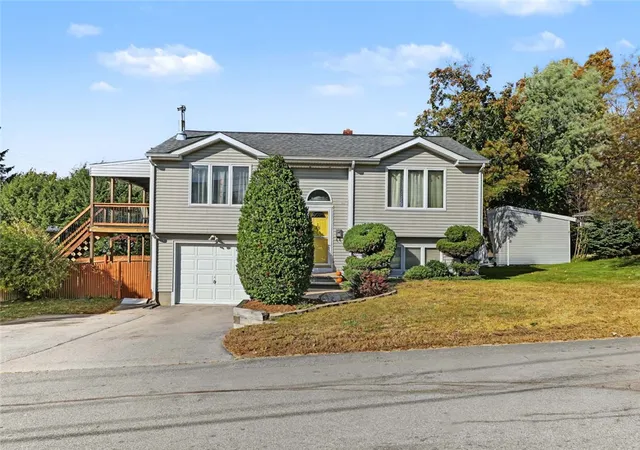
132 Theresa Marie Ave, Woonsocket, RI 02895
$629,900
$3,135/moEst:
Get Pre-Approved
Single Family Residence
Built in 2021
$12.5/mo HOA
8,551 sqft lot
$191/sq.ft
Description
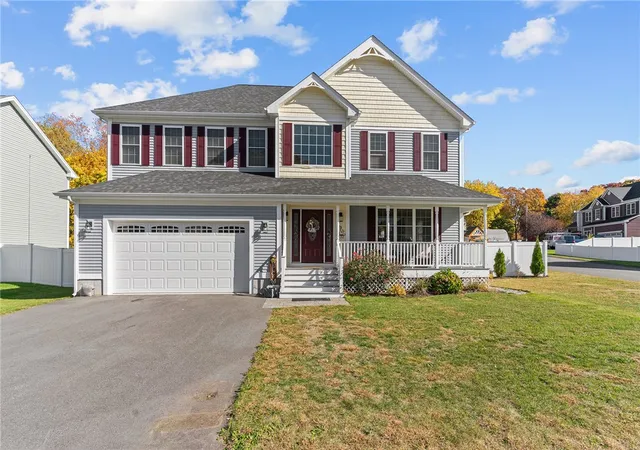
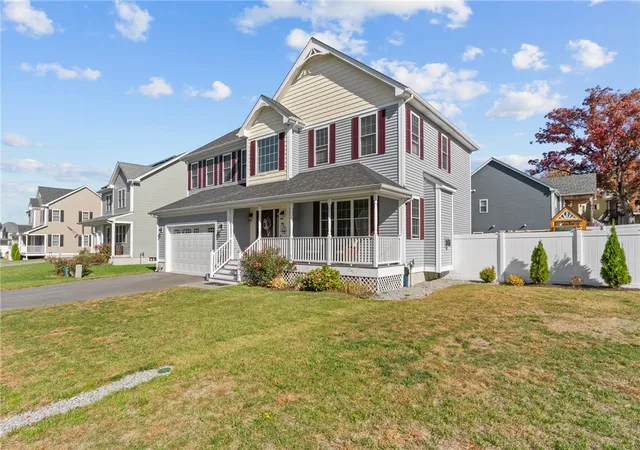
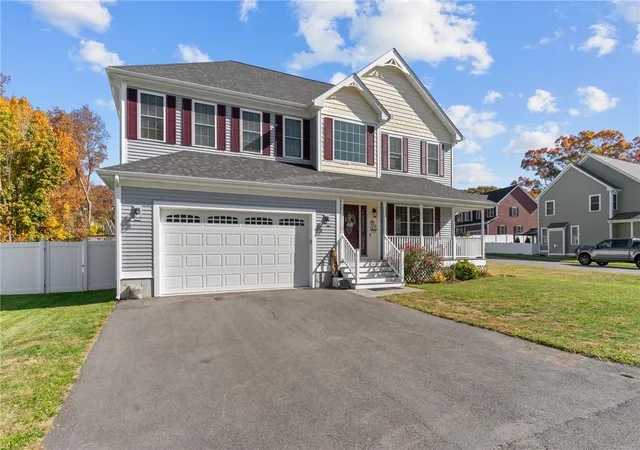
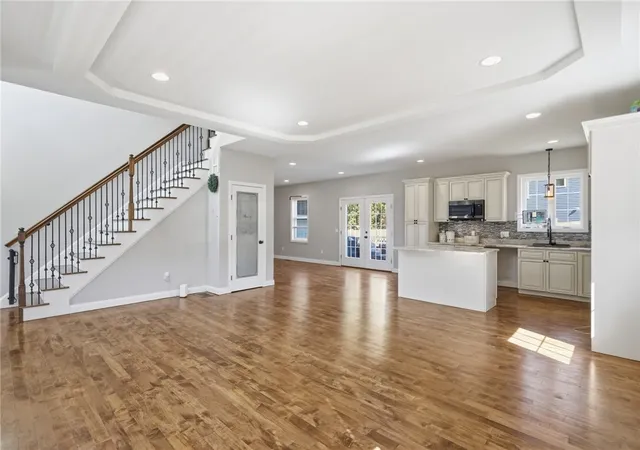
Welcome to Sapphire Estates, where this stunning, almost-new colonial, is loaded with high end & Custom finishes.
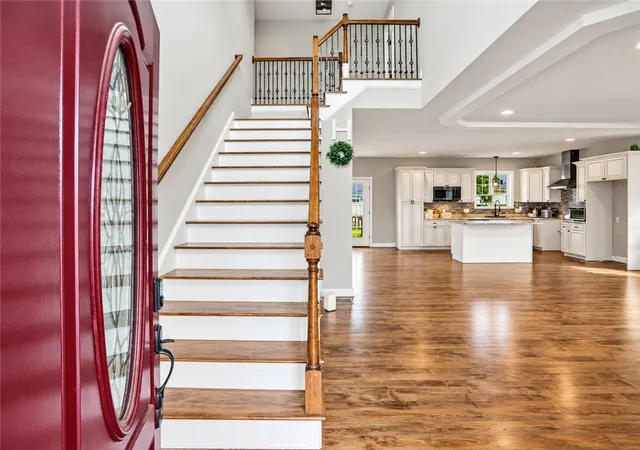
The fireplace & living room seamlessly transitions into a bright, beautiful kitchen, complete with granite and stainless steel appliances. A separate dining area and sliding doors provide effortless access to the outdoors. Additional first-level features include a half bath and laundry facilities. The second level includes 3 bedrooms with an additional space perfect for an office, and an expansive master suite with cathedral ceilings and an enormous walk-in closet. A second full bathroom is also conveniently located on this level. The finished basement offers an additional 800 sq ft of living space. Newly finished hardwood floors and central air are featured throughout the home. Situated on a corner lot, this property also includes a 2-car garage. The exterior is equally impressive, with a Trex front porch and a fenced-in backyard, complete with a pool and deck. Just blocks from the MA border and conveniently located near shopping, dining, and highway access, this exceptional property is a rare find.
- Houzeo last checked: 12 hours ago
- Listing updated: October 20, 2026 at 2:24 am
- Listing Provided by: Team Garcia (401) 226-8570 | Keller Williams Leading Edge (401) 333-4900
- Source: RI StateWide MLS-RI | MLS#: 1424824

Property Details
Status
Active
Type
Single Family Residence
No. of Stories
3
County
City
Neighborhood
--
Year Built
2021
HOA Fees
$12.5/mo
Finished Area
3,300 sqft
Lot Size
8,551 sqft lot
Basement Area
- sqft
MLS Name
RI StateWide MLS
MLS Number
1424824
MLS Status
Active
Days on Market
23
Open House

Continue Your Journey in App
Find your dream home, receive real-time updates, and many more!
Download App
Continue Your Journey in App
Find your dream home, receive real-time updates, and many more!
Location
HOA Management
N/A
HOA Fees
$150/ Annually
Disclaimer: Amenities are based on third-party information and may vary; buyers must independently verify all amenities, as information is deemed reliable but not guaranteed.
Facts & Features
Rooms
Bedrooms & bathrooms
Bedrooms: 3
Bathrooms: 3
Interior
Heating
Forced Air, Gas
Flooring
Hardwood
Sewer
Connected
Cooling
Central Air
Interior Features
Cathedral Ceilings, High Ceilings, Stall Shower, Tub Shower, Vaulted Ceilings
Appliances
Dishwasher, Disposal, Gas Water Heater, Microwave, Oven, Range
Construction
Year Built
Year Built: 2021
Home type
Single Family Residence
Foundation Details
Concrete Perimeter
Architectural Style
Colonial
Construction Materials
Drywall, Vinyl Siding
Utilities & Energy
Fireplace Features
Gas
Water Source
Connected
Basement
Full, Partially Finished
Electric
Amps150
Pool Features
Above Ground
Utilities
Sewer Connected
Parking Features
Attached, Garage
Price History
| Date | Event | Price |
|---|---|---|
10/12/2026 Source: | Price Decreased | $629,900 -1.56% $191/sqft |
09/30/2026 Source: | Coming Soon | $639,900 $194/sqft |
09/30/2026 Source: | Listed for Sale | $639,900 +1.73% $194/sqft |
07/30/2025 Source: | Listing Removed | $629,000 $191/sqft |
07/17/2025 Source: | Price Decreased | $629,000 -1.72% $191/sqft |

Show more
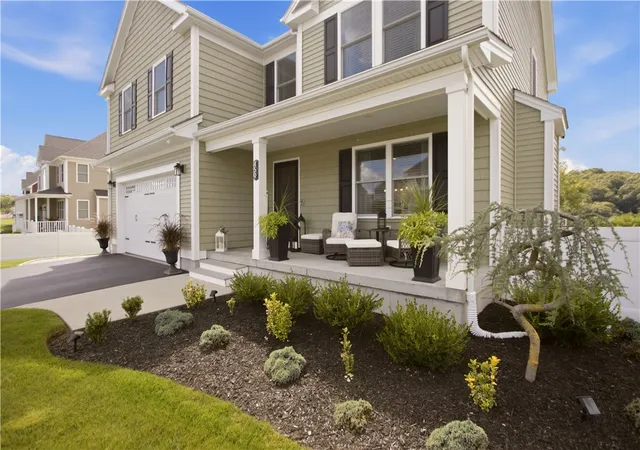
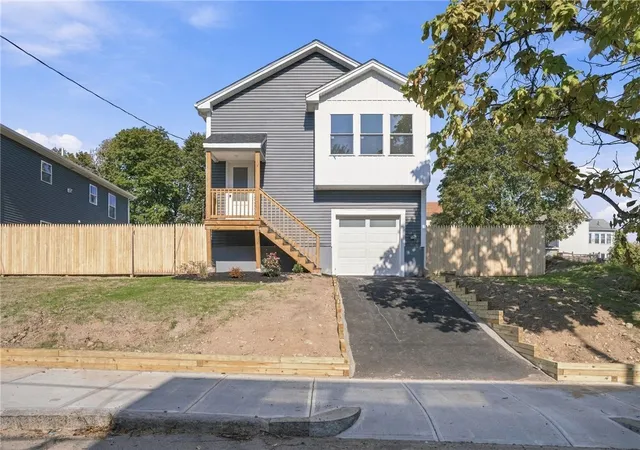
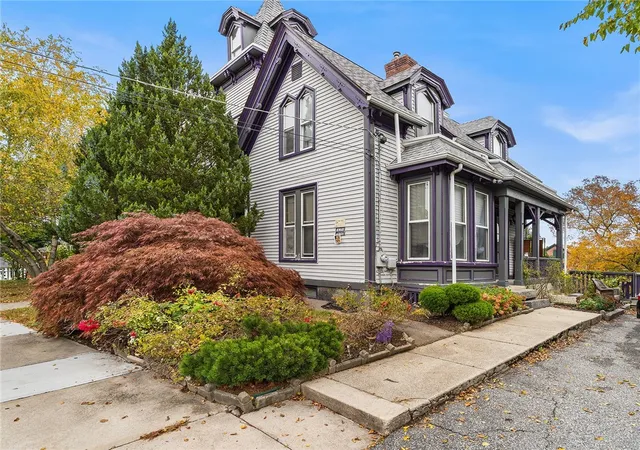
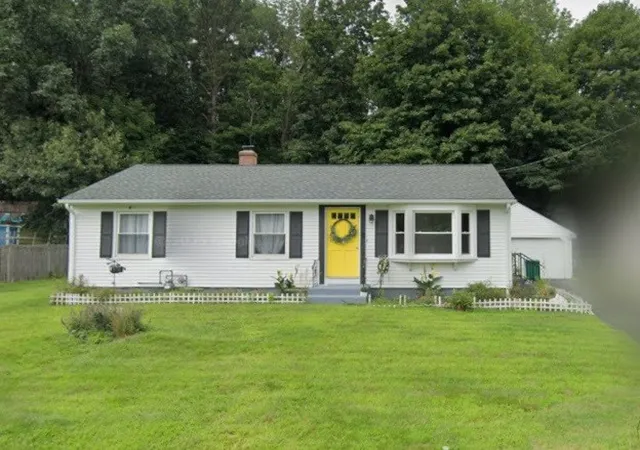
Nearby Homes


Find Homes by Property Features in Woonsocket, RI

Based on information from State-Wide MLS through Oct 23, 2026, 01:30PM. Information is provided exclusively for consumers’ personal, non-commercial use. It may not be used for any purpose other than to identify prospective properties that consumers may be interested in purchasing. Data is deemed reliable but is not guaranteed accurate by the MLS. This website may not include listings or property addresses of sellers who have directed their listing brokers to withhold their listing or their property address from display on the Internet. © 2026 State-Wide MLS, Inc. All rights reserved.
 Advertising Broker: Derek Greene | The Greene Realty Group
