- Overview
- Description
- Property Details
- Location
- Facts & Features
- Getting Around
- Nearby Homes


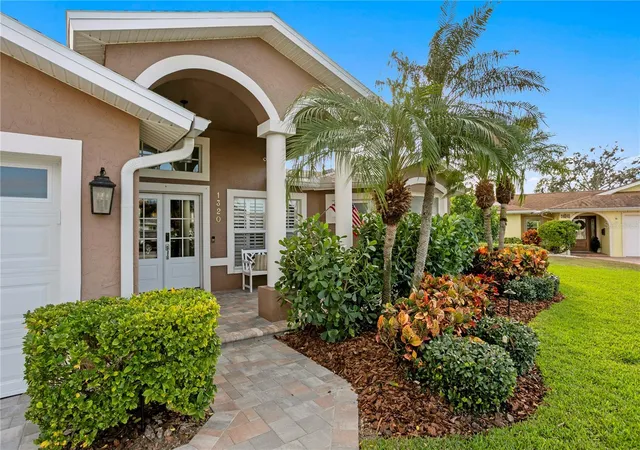
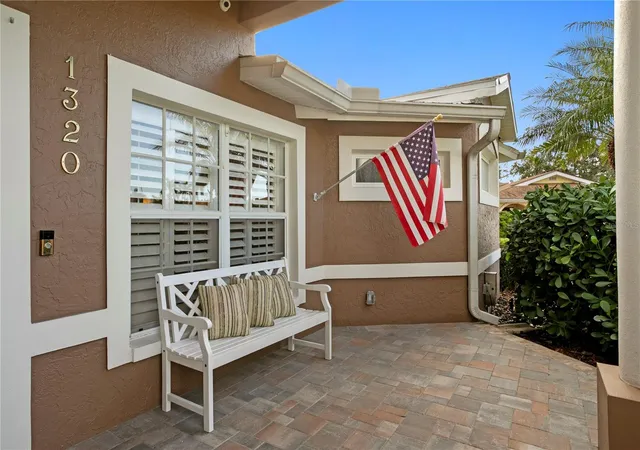
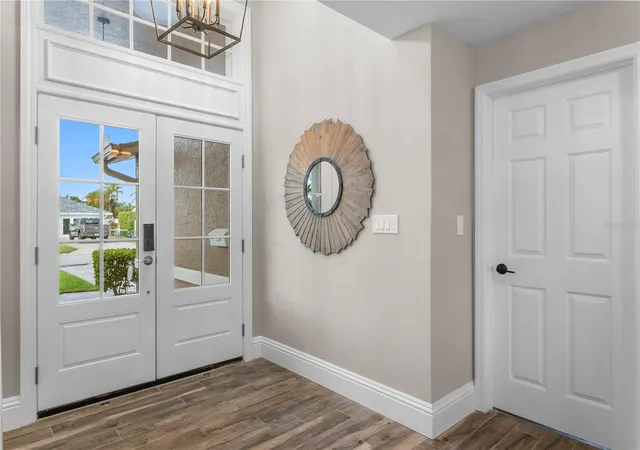


$1,450,000
Monthly Est:$7,217
 4 Beds
 4 Baths
4 full baths
 2,608sqft
1320 52nd Avenue NE, Saint Petersburg, FL 33703
$1,450,000
$7,217/moEst:
Get Pre-Approved
Single Family Residence
Built in 1970
$-- HOA
9,557 sqft lot
$556/sq.ft
Description
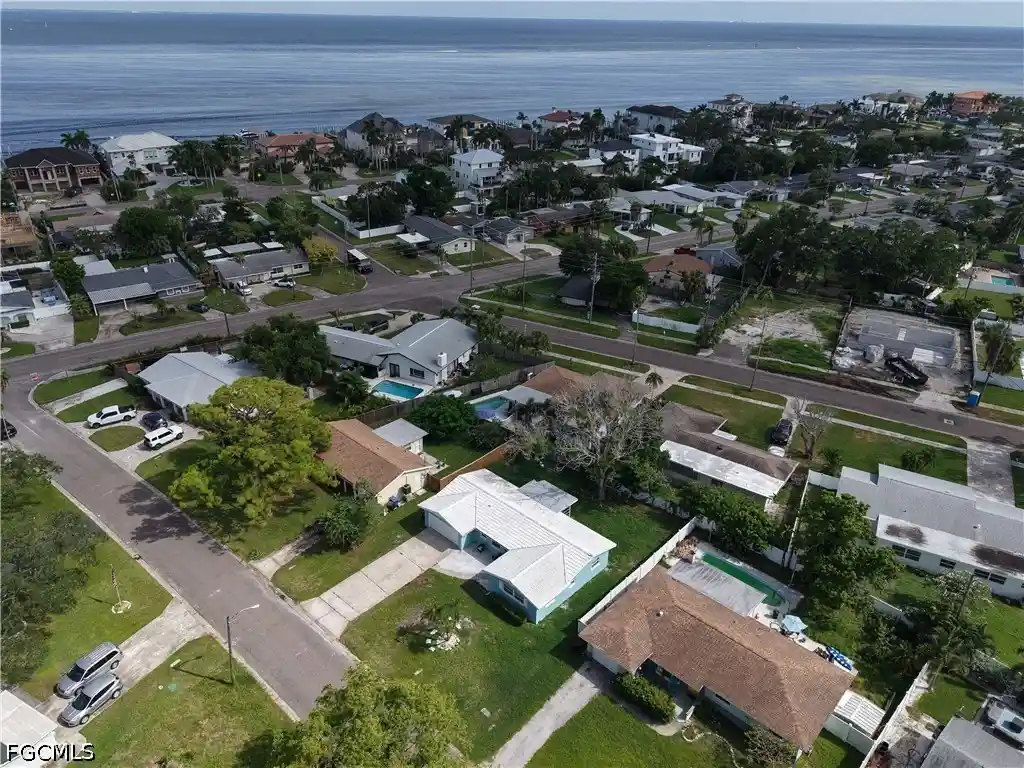
This refined four bedroom, four bathroom waterfront home offers 2,608 square feet of thoughtfully designed living space with a two car garage, combining quality finishes, meaningful upgrades, and a relaxed coastal feel. Tucked away on a large lot on a quiet cul de sac at the end of a canal, the home enjoys beautiful open water views and an added sense of privacy.The open floor plan is anchored by a spacious living room with vaulted ceilings and a wood burning fireplace, creating a bright yet inviting atmosphere ideal for both entertaining and everyday living. The chef’s kitchen features marble countertops and premium appliances, including a gas Thermador range, Sub Zero refrigerator, GE Advantium microwave with convection functionality and flows seamlessly into the main living and dining areas. The spacious primary suite serves as a private retreat with dual closets, including a generous walk in closet, and a spa inspired primary bathroom. All of the guest bedrooms are spacious and each has its own convenient full bathroom. The backyard is designed to capture the best of Florida waterfront living, featuring a heated pool and spa with remote controlled lighting, a turfed yard with putting green, and a fully equipped outdoor kitchen with natural gas fire pit, grill, burners, and outdoor refrigerator. The setting is ideal for outdoor dining, entertaining, or enjoying peaceful evenings overlooking the water.The composite dock, completed in 2022, includes an underground dock light and a 13,000 pound boat lift. The home is also located near a mangrove sanctuary, offering easy access to kayaking and paddleboarding. Additional features include plantation shutters, solar panels, natural gas, new HVAC system, new water heater, new electrical panel, new pool heater, a newly installed paver driveway, child safety fencing along the pool and seawall, multicolor exterior and pathway lighting, and wiring for a security system and surround sound. This move in ready St. Petersburg waterfront home offers a balanced blend of privacy, views, and modern coastal living.
- Houzeo last checked: 0 minutes ago
- Listing updated: October 7, 2026 at 7:50 pm
- Listing Provided by: Amelia Bayne (813) 390-5242 | NORTHSTAR REALTY (727) 528-7653
- Source: Stellar MLS-FL as distributed by MLS GRID | MLS#: TB8457340

Property Details
Status
Active
Type
Single Family Residence
No. of Stories
-
County
City
Neighborhood
--
Year Built
1970
HOA Fees
-
Finished Area
2,608 sqft
Lot Size
9,557 sqft lot
Basement Area
- sqft
MLS Name
Stellar MLS
MLS Number
TB8457340
MLS Status
Active
Days on Market
296
Cumulative Days on Market
240

Continue Your Journey in App
Find your dream home, receive real-time updates, and many more!
Continue Your Journey in App
Find your dream home, receive real-time updates, and many more!
Location
Facts & Features
Rooms
Bedrooms & bathrooms
Bedrooms: 4
Bathrooms: 4
Living Room
Level: First
Area: 425.00 Square Feet
Dimensions: 25x17
Primary Bedroom
Level: First
Area: 234.00 Square Feet
Dimensions: 18x13
Kitchen
Level: First
Area: 195.00 Square Feet
Dimensions: 15x13
Interior
Heating
Central
Appliances
Bar Fridge, Convection Oven, Dishwasher, Disposal, Dryer, Exhaust Fan, Microwave, Range, Range Hood, Refrigerator, Washer
Interior Features
Built In Features, Ceiling Fans(s), Kitchen/family Room Combo, Open Floorplan, Split Bedroom, Stone Counters, Vaulted Ceiling(s)
Exterior Features
Fire Pit, Lighting, Outdoor Grill, Outdoor Kitchen
Cooling
Central Air
Flooring
Ceramic Tile, Tile
Sewer
Public Sewer
Construction
Year Built
Year Built: 1970
Home type
Single Family Residence
Foundation Details
Slab
Roof
Shingle
Construction Materials
Block, Stucco
Utilities & Energy
Laundry Features
In Garage
Utilities
Electricity Connected, Natural Gas Connected, Propane, Sewer Connected, Underground Utilities, Water Connected
Water Source
Public
Pool Features
Child Safety Fence, Heated, In Ground, Screen Enclosure
Fireplace Features
Living Room, Wood Burning
Other Features
Subdivision Name
Ponderosa Of Shore Acres
Community Features
Street Lights
Price History
| Date | Event | Price |
|---|---|---|
06/28/2026 Source: | Price Decreased | $1,500,000 -3.23% $575/sqft |
05/19/2026 Source: | Price Increased | $1,550,000 +6.90% $594/sqft |
05/05/2026 Source: | Listed for Sale | $1,450,000 -7.94% $556/sqft |
04/02/2026 Source: | Pending | $1,575,000 -1.56% $604/sqft |
02/03/2026 Source: | Price Decreased | $1,599,900 -1.54% $613/sqft |

Show more
Nearby Homes
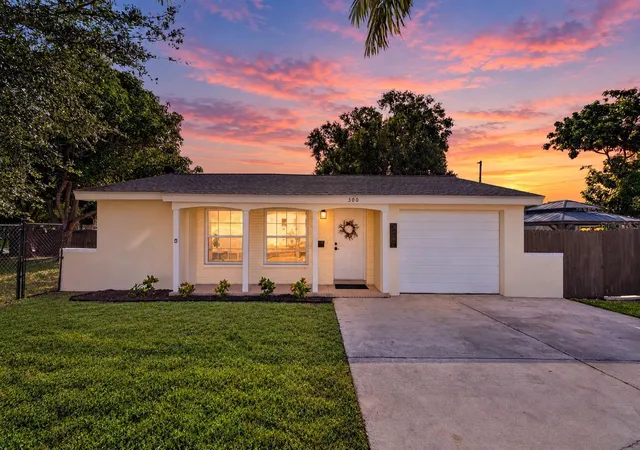

Find Homes by Property Features in Saint Petersburg, FL
Nearby New Homes For Sale

Based on information from Stellar MLS® through Oct 31, 2026, 12:45PM as submitted to and distributed by MLS GRID. All data is obtained from various sources and may not have been verified by the broker or MLS GRID. Supplied Open House Information is subject to change without notice. All information should be independently reviewed and verified for accuracy. Properties may or may not be listed by the office/agent presenting the information. IDX information is provided exclusively for consumers’ personal non-commercial use. It may not be used for any purpose other than to identify prospective properties consumers may be interested in purchasing. The data is deemed reliable but is not guaranteed by MLS GRID. The use of the MLS GRID Data may be subject to an end-user license agreement prescribed by the Member Participant’s applicable MLS, if any, and as amended from time to time. © 2026 Stellar MLS. All Rights Reserved.
 Advertising Broker: Fred McGill | Simple Showing, Inc
