- Overview
- Description
- Property Details
- Location
- HOA Management
- Facts & Features
- Getting Around
- Nearby Homes
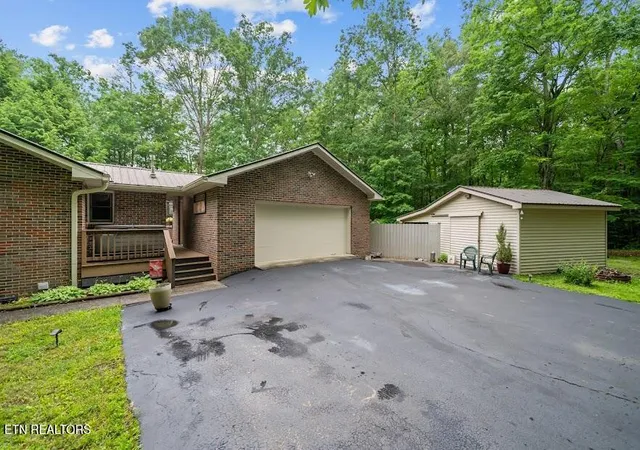

Street View
$535,000
Monthly Est:$2,663
 3 Beds
 3 Baths
3 full baths
 2,008sqft
1320 Laurel Wy, Monterey, TN 38574
$535,000
$2,663/moEst:
Get Pre-Approved
Single Family Residence
Built in 1989
$19.67/mo HOA
4 acres lot
$266/sq.ft
Description
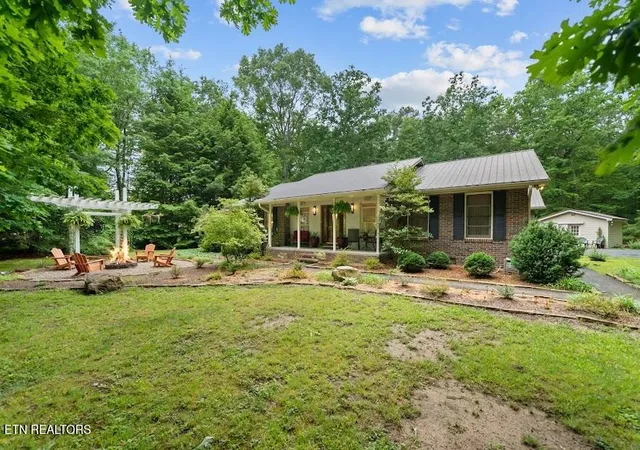
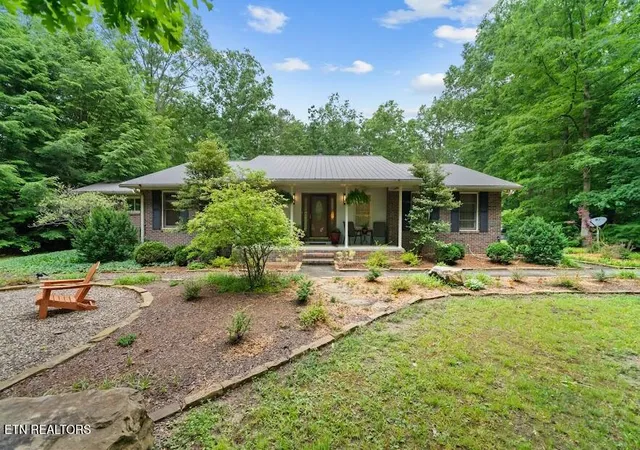
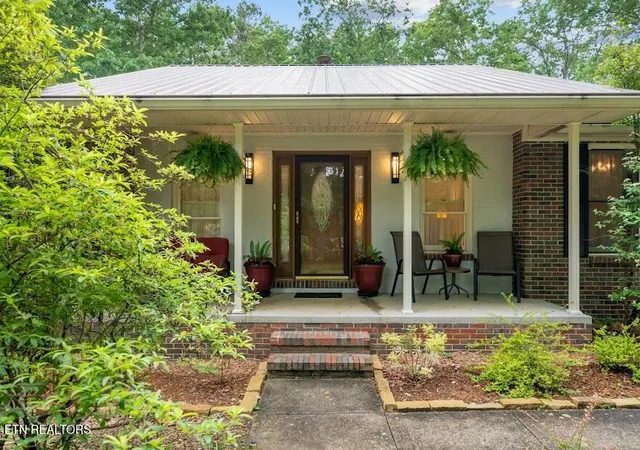
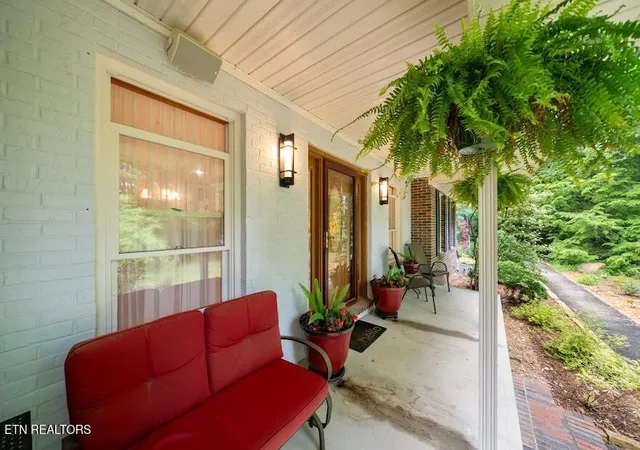
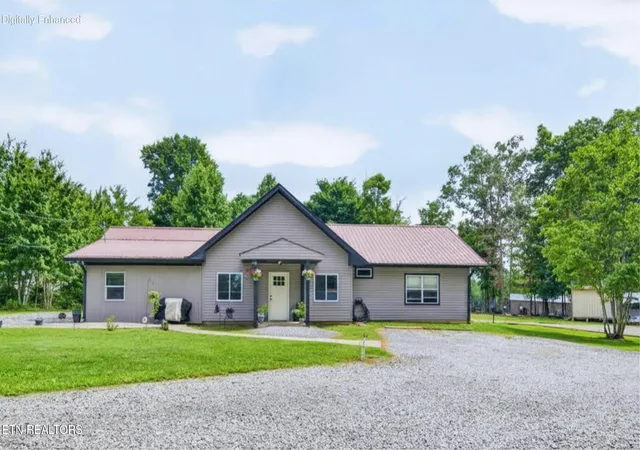
Quality Custom Home. All Brick Exterior. 1 Level. Metal Roof. All Exterior Wood Vinyl Wrapped. Generac Whole House Generator System. Lightning Arrestor System. Whitewashed Brick accenting Front Porch. Wood & Tile Floors. Whole Home Stereo System with Speakers and Volume Controls in All Rooms. Tankless Gas Water Heater. Gas Fireplace. 4 acres. Lighted Brick Columns w/Timers and Electrical Outlets. Iron Gate with Power Available. Flagpole at Entrance. Vast expanse of Hemlock Trees- Treated for Woolly Adelgid. Dedicated Guest Parking. Driveway Alarm. Mailbox Alarm. Many Outdoor Electrical Outlets. Stone Fire Pit and Arbor with Solar Lighting and Electrical Outlets. Extensive landscaping with Creek Stone and Natural Stone Borders and Boulders. Hot Tub. All Television Mounts Swivel, extend Include Electrical Outlets @ Mount. Stainless Appliances. Ceiling Fan in Every Room. Lighted Closets many include Built In Shelving. Guest Bath w/Operable Skylight with Rain Sensor.
Modern Walk-in Tiled Showers. Kitchen has 2 built in Solar Tube Lighting, Laundry room has 1 Solar Tube Light. Vaulted Ceiling in Living Room and Den. Built in Bookcases and Shelving. 3rd Bathroom at Back Entrance Adjacent to Laundry Room. Pet Free/Smoke Free. Trex Outdoor Living Area w/Additional Support System, Custom Arbor, Round Concrete Patio. Separate Studio Building-Vaulted Ceiling Heated and Cooled with Electricity (Not included in Square Footage). 2 Car Garage Attached w/Breezeway. Hot Tub w/Raised Structure for Extra Support. Masterbuilt Utility Barn 8x16 with additional covered Porch and electricity. Flammable Fluid Storage. Crawlspace Encapsulated. Weeping Willow, Red Maple and Mint Herb Garden. Very private, low traffic area. Superior Custom Home Exceptional Features, Quality Construction and Meticulously Maintained.
- Houzeo last checked: 13 minutes ago
- Listing updated: August 25, 2026 at 3:27 pm
- Listing Provided by: James McKinnie (931) 544-6751 | Tri-Star Real Estate & Auction (931) 836-2259
- Source: East Tennessee REALTORS® MLS-TN | MLS#: 1353011

Property Details
Status
Active
Type
Single Family Residence
No. of Stories
-
County
City
Neighborhood
--
Year Built
1989
HOA Fees
$19.67/mo
Finished Area
2,008 sqft
Lot Size
4 acres lot
Basement Area
- sqft
MLS Name
East Tennessee REALTORS® MLS
MLS Number
1353011
MLS Status
Active
Days on Market
46

Continue Your Journey in App
Find your dream home, receive real-time updates, and many more!
Download App
Continue Your Journey in App
Find your dream home, receive real-time updates, and many more!
Location
HOA Management
N/A
HOA Fees
$236/ Yearly
Amenities
 Amenities and services may be covered by one or multiple associations and service providers.
 Trash Pickup
 All Amenities
Disclaimer: Amenities are based on third-party information and may vary; buyers must independently verify all amenities, as information is deemed reliable but not guaranteed.
Facts & Features
Rooms
Bedrooms & bathrooms
Bedrooms: 3
Bathrooms: 3
Interior
Cooling
Central Cooling, Ceiling Fan(s)
Window Features
Windows Insulated
Heating
Central, Natural Gas
Flooring
Carpet, Hardwood, Tile
Sewer
Septic Tank
Appliances
Dishwasher, Disposal, Dryer, Range, Refrigerator, Washer
Construction
Year Built
Year Built: 1989
Home type
Single Family Residence
Architectural Style
Traditional
Construction Materials
Vinyl Siding, Brick, Frame
Utilities & Energy
Water Source
Well
Basement
Crawl Space
Parking Features
Attached
Fireplace Features
None
Other Features
Patio And Porch Features
Patio
Subdivision Name
Cumberland Cove
Lot Features
Private, Wooded, Irregular Lot
Price History
| Date | Event | Price |
|---|---|---|
08/25/2026 Source: | Listed for Sale | $535,000 +133.62% $266/sqft |
11/16/2019 Source: | Price Decreased | $229,000 -4.54% $114/sqft |
02/09/2018 Source: | Price Increased | $239,900 +4.76% $119/sqft |
08/18/2005 Source: | Listing Removed | $229,000 $114/sqft |

Nearby Homes






Find Homes by Property Features in Monterey, TN
Nearby New Homes For Sale

Based on information from the Knoxville Area Association of REALTORS MLS through Oct 10, 2026, 10:45PM. Information is provided exclusively for consumers’ personal, non-commercial use. It may not be used for any purpose other than to identify prospective properties that consumers may be interested in purchasing. The data is deemed reliable but is not guaranteed accurate by the MLS. This website may not include listings or property addresses of sellers who have directed their listing brokers to withhold their listing or their property address from display on the Internet. © 2026 Knoxville Area Association of REALTORS® MLS. All Rights Reserved. Angela Fowler Real Estate, LLC | 423.320.4620 | afowler@catt.com Mailing Address: 452 Kailors Cove Cir, Ringgold, GA 30736
 Advertising Broker: Angela Fowler | Angela Fowler Real Estate, LLC.