- Overview
- Description
- Property Details
- Location
- Facts & Features
- Getting Around
- Nearby Homes

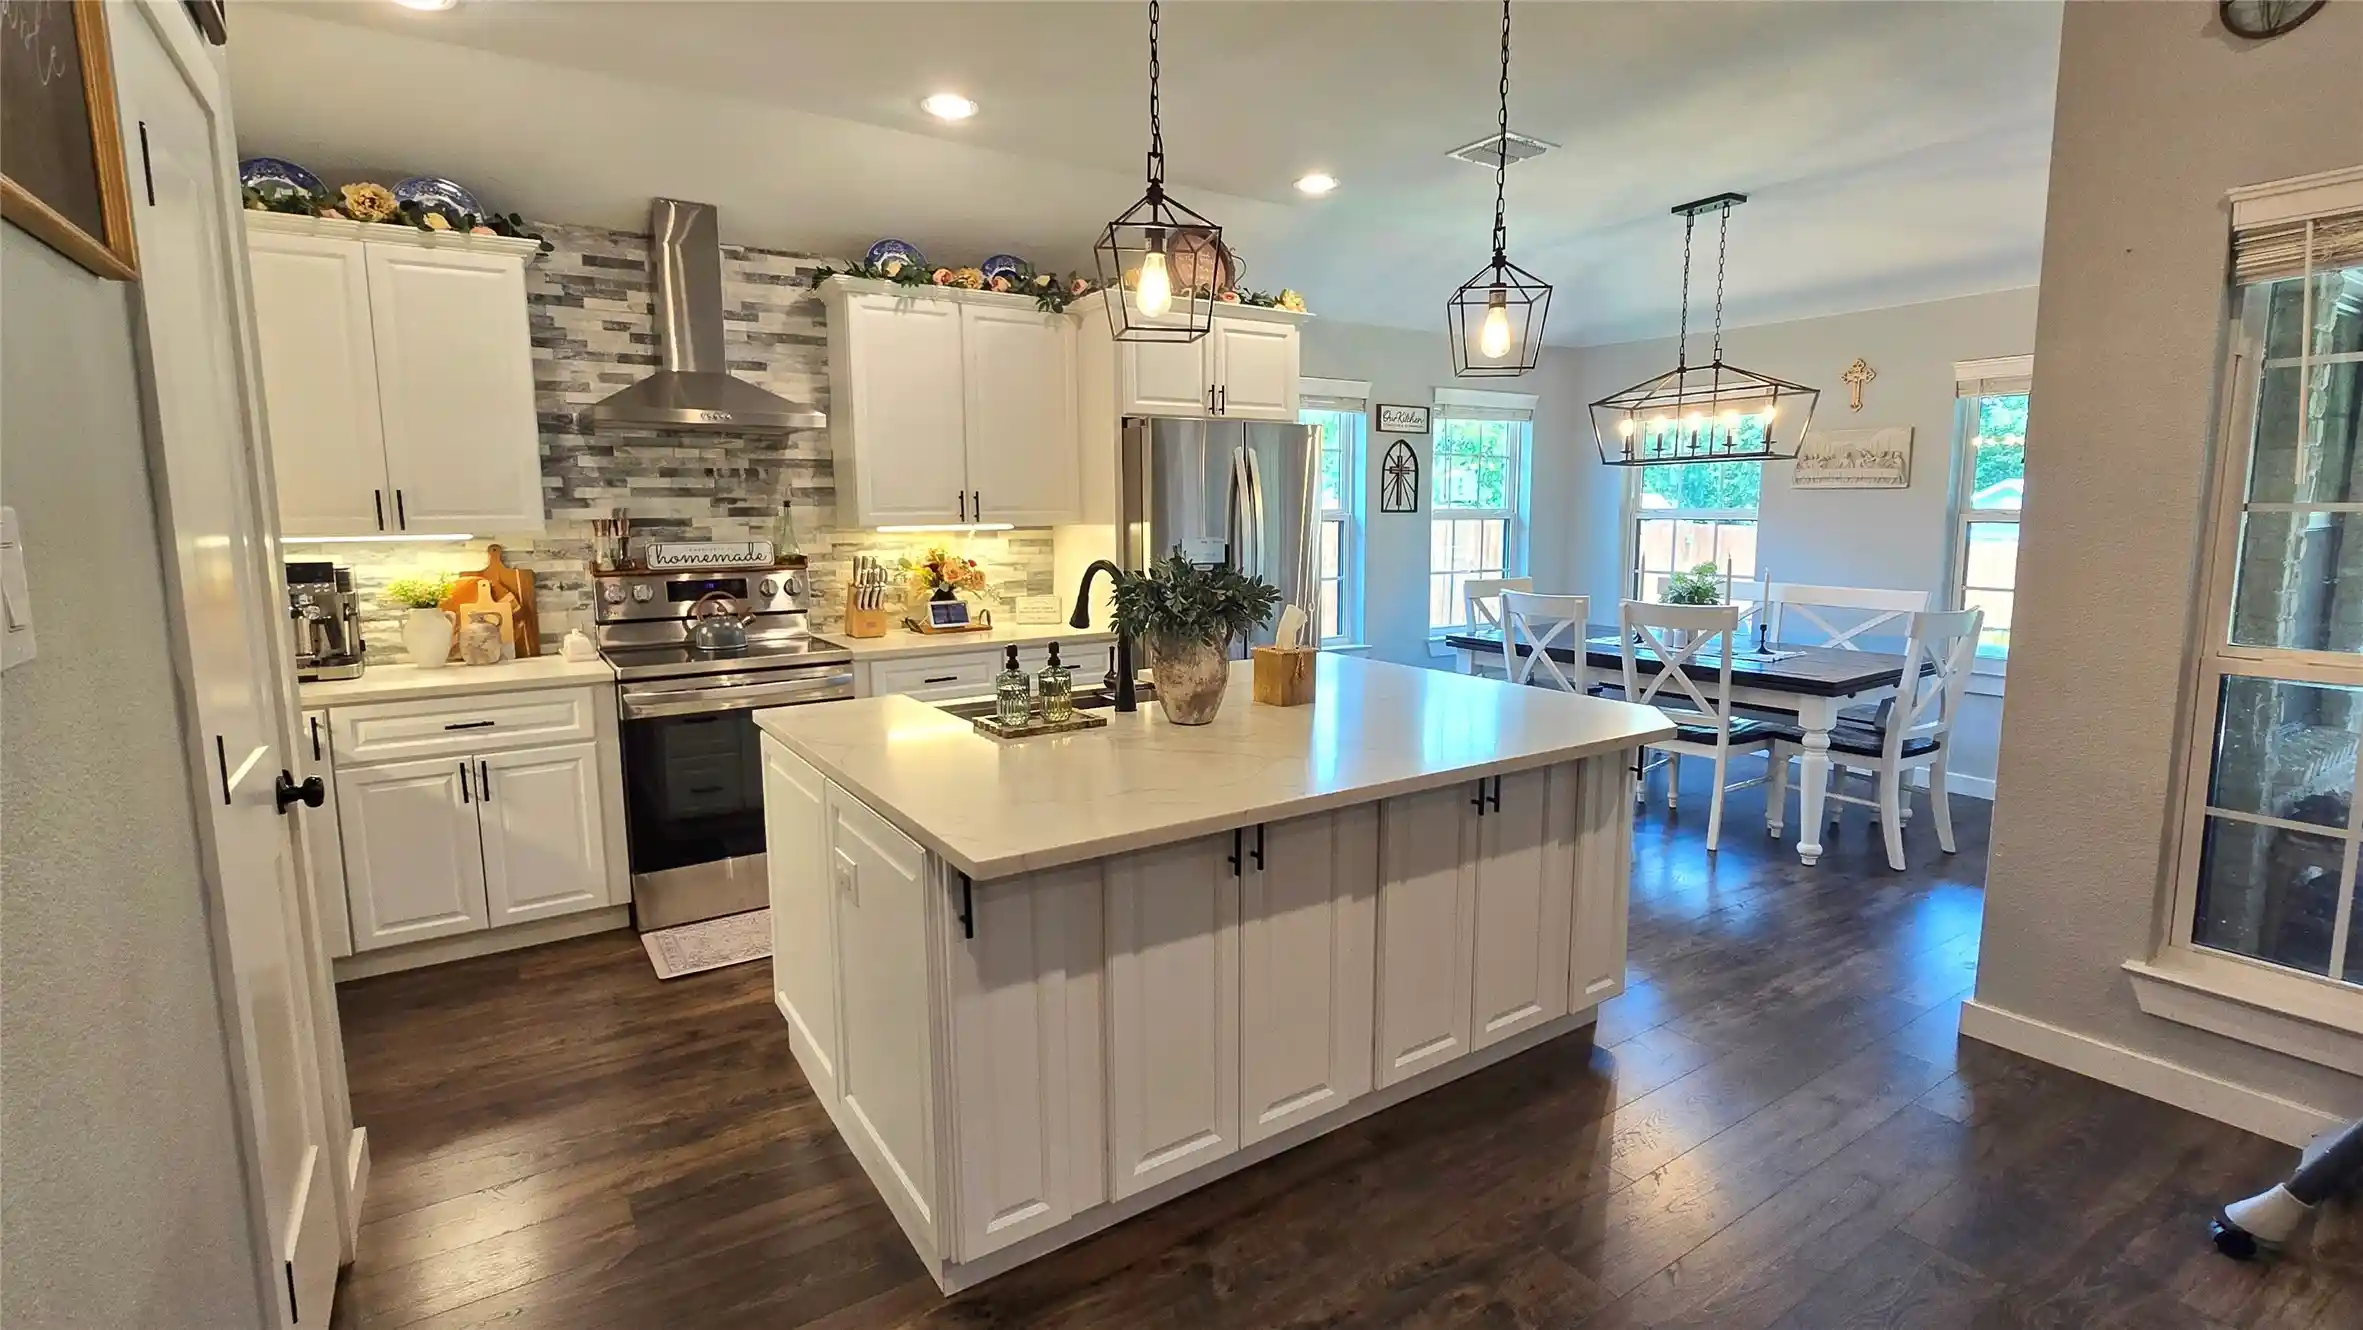


$364,900
Monthly Est:$1,816
 4 Beds
 2 Baths
2 full baths
 1,838sqft
1320 Oak Valley, Denton, TX 76209
$364,900
$1,816/moEst:
Get Pre-Approved
Single Family Residence
Built in 2022
$-- HOA
0.24 acre lot
$199/sq.ft
Description
ASK ABOUT INCENTIVES!!!
Built in 2022, this beautifully maintained 4-bedroom, 2-bath home offers modern style, quality craftsmanship, and thoughtful upgrades throughout. Meticulously cared for and freshly touched up after four years of ownership, this home is truly move-in ready.
The open-concept floor plan features a spacious living area that is wired for surround sound and enhanced with smart lighting, creating the perfect space for relaxing or entertaining. The smart home package includes a video doorbell, smart garage door opener, and connected lighting for added convenience.
The well-appointed kitchen offers abundant cabinetry with additional storage cabinets for exceptional organization. Custom closets throughout the home maximize space and functionality, while quality finishes and modern design create a clean, timeless look.
Step outside to enjoy professionally landscaped front and back yards complete with an automatic sprinkler system, gutters, and a covered patio that's perfect for outdoor dining or relaxing. The backyard also features a charming small-to-medium-sized storage shed and a playground, providing both practical storage and fun for the whole family.
Additional highlights include a conditioned attic for improved comfort and storage, built-in garage shelving, and a pre-installed security system (subscription required for monitoring).
Built with quality materials and designed for today's lifestyle, this home combines modern technology, thoughtful upgrades, and exceptional care in one beautiful package. Don't miss the opportunity to own a like-new home with all the extras already in place.
Everything in the home has been touched up; a fresh coat of paint and any dings or scuffs touched up by expert hands. This home is truly move in ready and maintained with the upmost care.
- Houzeo last checked: 1 hour ago
- Listing updated: October 26, 2026 at 8:47 pm
- Listing Provided by: Lindsey King | Texas Signature Realty (832) 876-2093
- Source: NTREIS MLS-TX | MLS#: 21332721

Property Details
Status
Active
Type
Single Family Residence
No. of Stories
1
County
City
Neighborhood
--
Year Built
2022
HOA Fees
-
Finished Area
1,838 sqft
Lot Size
0.24 acre lot
Basement Area
- sqft
MLS Name
NTREIS MLS
MLS Number
21332721
MLS Status
Active
Cumulative Days on Market
96

Continue Your Journey in App
Find your dream home, receive real-time updates, and many more!
Continue Your Journey in App
Find your dream home, receive real-time updates, and many more!
Location
Facts & Features
Rooms
Bedrooms & bathrooms
Bedrooms: 4
Bathrooms: 2
Kitchen
Level: First
Area: 108.00 Square Feet
Dimensions: 9 x 12
LivingRoom
Level: First
Area: 270.00 Square Feet
Dimensions: 18 x 15
FullBath
Level: First
Area: 30.00 Square Feet
Dimensions: 6 x 5
PrimaryBathroom
Level: First
Area: 91.00 Square Feet
Dimensions: 13 x 7
Bedroom
Level: First
Area: 154.00 Square Feet
Dimensions: 14 x 11
Bedroom
Level: First
Area: 165.00 Square Feet
Dimensions: 15 x 11
Bedroom
Level: First
Area: 120.00 Square Feet
Dimensions: 10 x 12
PrimaryBedroom
Level: First
Area: 210.00 Square Feet
Dimensions: 15 x 14
Interior
Exterior Features
Dog Run, Playground, Rain Gutters
Cooling
Central Air, Ceiling Fans
Heating
Central, Energy Star Qualified Equipment, Fireplaces
Flooring
Carpet, Ceramic Tile, Luxury Vinyl Plank
Appliances
Dishwasher, Electric Range, Disposal, Microwave
Window Features
Window Coverings
Sewer
Public Sewer
Interior Features
Decorative Designer Lighting Fixtures, Double Vanity, Eat In Kitchen, Granite Counters, High Speed Internet, Kitchen Island, Pantry, Paneling Wainscoting, Smart Home, Cable Tv, Walk In Closets, Wired For Sound
Construction
Year Built
Year Built: 2022
Home type
Single Family Residence
Architectural Style
Detached
Construction Materials
Brick
Roof
Composition
Foundation Details
Slab
Utilities & Energy
Security Features
Security System, Carbon Monoxide Detectors, Smoke Detectors
Utilities
Phone Available, Sewer Available, Water Available, Cable Available
Water Source
Public
Laundry Features
Washer Hookup, Dryer Hookup
Fireplace Features
Bedroom, Double Sided, Outside
Parking Features
Driveway, Garage, Garage Door Opener, Storage
Pool Features
None
Other Features
Subdivision Name
Audra Oaks Ph 2a
Community Features
Trails Paths, Community Mailbox, Curbs, Sidewalks
Patio And Porch Features
Rear Porch, Covered
Lot Features
Back Yard, Greenbelt, Lawn, Landscaped, Sprinkler System, Few Trees
Vegetation
Grassed
Price History
| Date | Event | Price |
|---|---|---|
10/07/2026 Source: | Price Decreased | $364,900 -2.67% $199/sqft |
09/23/2026 Source: | Price Decreased | $374,900 -1.32% $204/sqft |
08/17/2026 Source: | Price Decreased | $379,900 -1.32% $207/sqft |
07/22/2026 Source: | Price Increased | $385,000 +5.51% $209/sqft |
07/22/2026 Source: | Listed for Sale | $364,900 $199/sqft |

Nearby Homes
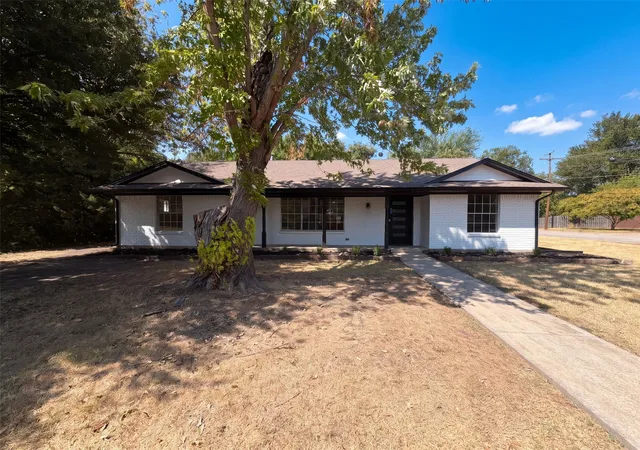
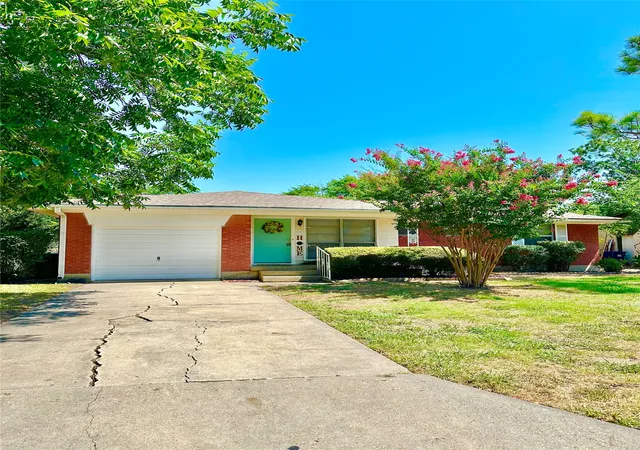
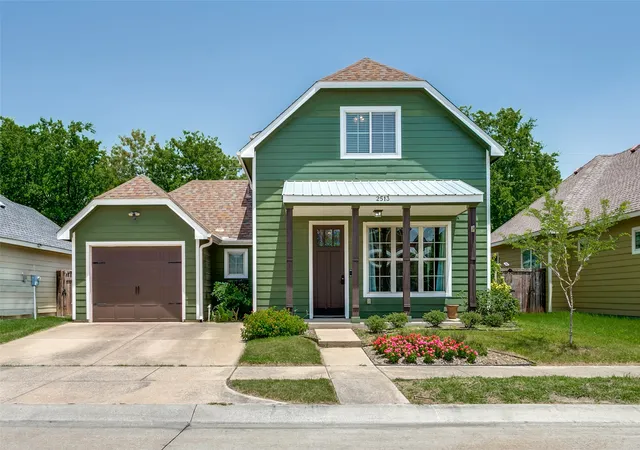
Find Homes by Property Features in Denton, TX
Nearby New Homes For Sale
Nearby Pre-Owned Homes For Sale

Based on information from the North Texas Real Estate Information Systems, Inc., through Nov 05, 2026, 12:45PM. Information is provided exclusively for consumers’ personal, non-commercial use. It may not be used for any purpose other than to identify prospective properties consumers may be interested in purchasing. Data is deemed reliable but is not guaranteed accurate. This website may not include listings or property addresses of sellers who have directed their listing brokers to withhold their listing or their property address from display on the Internet. ©2026 North Texas Real Estate Information Systems, Inc. All Rights Reserved.
 Advertising Broker: Michelle Brecker | Pathway To Home Realty
