- Overview
- Description
- Property Details
- Location
- HOA Management
- Facts & Features
- Getting Around
- Nearby Homes

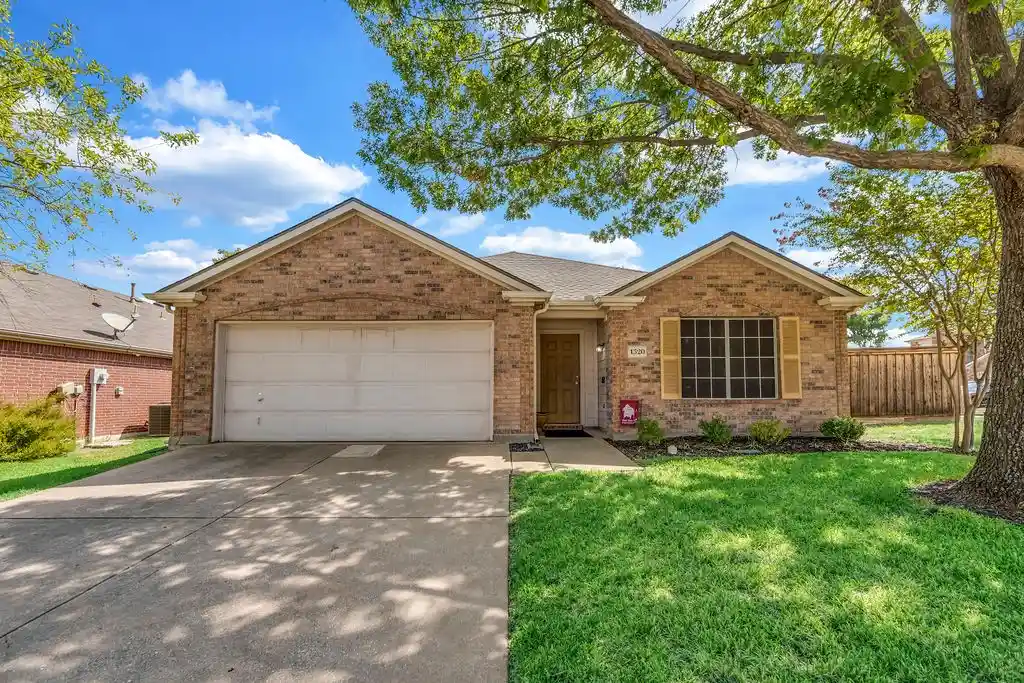


$399,990
Monthly Est:$1,991
 4 Beds
 2 Baths
2 full baths
 2,124sqft
1320 Periwinkle Dr, Wylie, TX 75098
$399,990
$1,991/moEst:
Get Pre-Approved
Single Family Residence
Built in 2004
$53/mo HOA
0.19 acre lot
$188/sq.ft
Description
Amazing 4-bedroom 2 bath home in the highly desired Sage Creek neighborhood. Upon entering the home, you will be greeted with a formal living and dining area that could be used in a variety of ways. The kitchen is the heart of the home featuring a nice open concept layout with tons of countertop and cabinet space. The kitchen looks over the breakfast area into a second living space complete with a corner fireplace. The primary bedroom is spacious and features a bathroom with a separate tub and shower as well as dual sinks. The secondary bedrooms are all ample size and are in the same hall as the secondary bathroom which also features dual sinks. The home is located on a corner lot which provides additional privacy as well as a larger backyard area for pets, children or gardening. The backyard also features a nice, covered patio located on the east side of the home so there is plenty of shade in the afternoon which is an added bonus on hot summer days. Recent updates include a roof, water heater, LVP flooring and fresh painting of walls, ceilings, doors and trim. The community has so many amenities it is hard to figure out how to spend your weekends. There is a stocked fishing pond, two playground areas, basketball court, tennis court, four pickle ball courts, community pool and splash pad area. Come see this home today. You will be glad you did!
- Houzeo last checked: 5 hours ago
- Listing updated: October 15, 2026 at 9:10 pm
- Listing Provided by: Brandy Schultz (214) 632-4687 , Karen Johnson | Orbit Realty Group, LLC (972) 768-6125
- Source: NTREIS MLS-TX | MLS#: 21390544

Property Details
Status
Active
Type
Single Family Residence
No. of Stories
1
County
City
Neighborhood
Year Built
2004
HOA Fees
$53/mo
Finished Area
2,124 sqft
Lot Size
0.19 acre lot
Basement Area
- sqft
MLS Name
NTREIS MLS
MLS Number
21390544
MLS Status
Active
Cumulative Days on Market
25

Continue Your Journey in App
Find your dream home, receive real-time updates, and many more!
Continue Your Journey in App
Find your dream home, receive real-time updates, and many more!
Location
HOA Management
Neighborhood Management
HOA Fees
$159/ Quarterly
Amenities
 Amenities and services may be covered by one or multiple associations and service providers.
 AssociationManagement
Disclaimer: Amenities are based on third-party information and may vary; buyers must independently verify all amenities, as information is deemed reliable but not guaranteed.
Facts & Features
Rooms
Bedrooms & bathrooms
Bedrooms: 4
Bathrooms: 2
Kitchen
Level: First
Area: 160.00 Square Feet
Dimensions: 16 x 10
LivingRoom
Level: First
Area: 110.00 Square Feet
Dimensions: 11 x 10
LivingRoom
Level: First
Area: 272.00 Square Feet
Dimensions: 17 x 16
DiningRoom
Level: First
Area: 110.00 Square Feet
Dimensions: 11 x 10
PrimaryBedroom
Level: First
Area: 221.00 Square Feet
Dimensions: 17 x 13
Bedroom
Level: First
Area: 110.00 Square Feet
Dimensions: 11 x 10
Bedroom
Level: First
Area: 110.00 Square Feet
Dimensions: 11 x 10
Bedroom
Level: First
Area: 90.00 Square Feet
Dimensions: 10 x 9
Interior
Appliances
Dishwasher, Electric Range, Disposal, Microwave
Cooling
Central Air
Heating
Central
Sewer
Public Sewer
Interior Features
High Speed Internet, Open Floorplan, Cable Tv, Walk In Closets
Construction
Year Built
Year Built: 2004
Home type
Single Family Residence
Property Condition
Resale
Construction Materials
Brick
Architectural Style
Traditional, Detached
Utilities & Energy
Utilities
Sewer Available, Water Available, Cable Available
Parking Features
Door Multi, Garage, Garage Door Opener, Garage Faces Rear
Water Source
Public
Pool Features
None
Other Features
Subdivision Name
Sage Creek North
Price History
| Date | Event | Price |
|---|---|---|
09/20/2026 Source: | Listed for Sale | $399,990 $188/sqft |

Nearby Homes
Find Homes by Property Features in Wylie, TX
Nearby New Homes For Sale

Based on information from the North Texas Real Estate Information Systems, Inc., through Nov 05, 2026, 12:45PM. Information is provided exclusively for consumers’ personal, non-commercial use. It may not be used for any purpose other than to identify prospective properties consumers may be interested in purchasing. Data is deemed reliable but is not guaranteed accurate. This website may not include listings or property addresses of sellers who have directed their listing brokers to withhold their listing or their property address from display on the Internet. ©2026 North Texas Real Estate Information Systems, Inc. All Rights Reserved.
 Advertising Broker: Michelle Brecker | Pathway To Home Realty
