
- Overview
- Description
- Property Details
- Location
- Facts & Features
- Getting Around
- Nearby Homes

Street View
$1,395,000
Monthly Est:$6,943
 5 Beds
 3 Baths
3 full baths
 3,000sqft
1320 R St, Elmont, NY 11003
$1,395,000
$6,943/moEst:
Get Pre-Approved
Single Family Residence
Built in 2026
$-- HOA
6,975 sqft lot
$465/sq.ft
Description
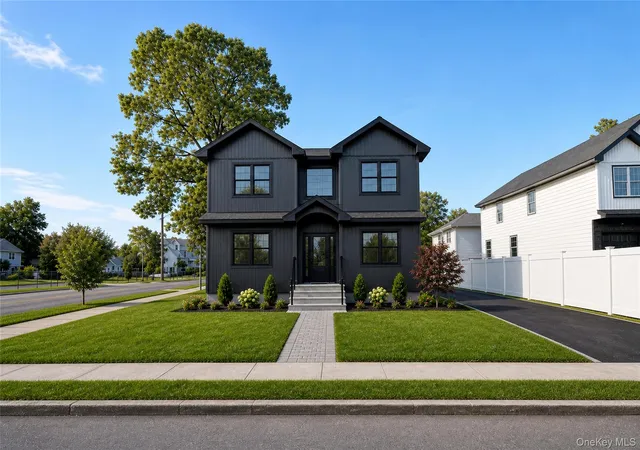
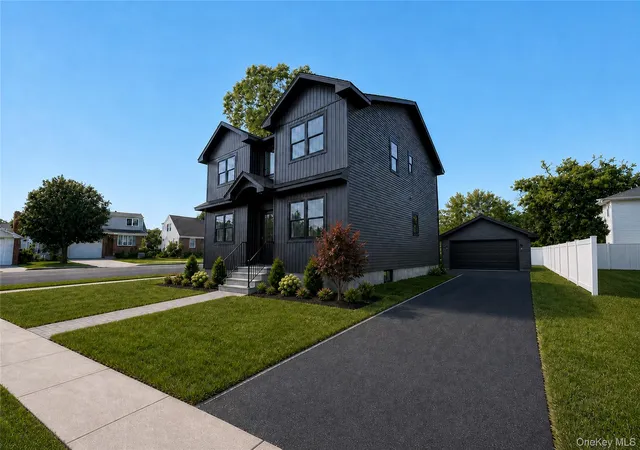
Welcome to 1320 R Street, an impressive new-construction single-family home situated on a prominent corner lot in Elmont, NY. Designed for today’s lifestyle, this custom-built residence will offer approximately 3,000 square feet of living space across two finished levels, plus a full unfinished basement. With five bedrooms, three full bathrooms, spacious gathering areas, a detached two-car garage, and private driveway parking, the home provides the space and flexibility sought by today’s buyers.
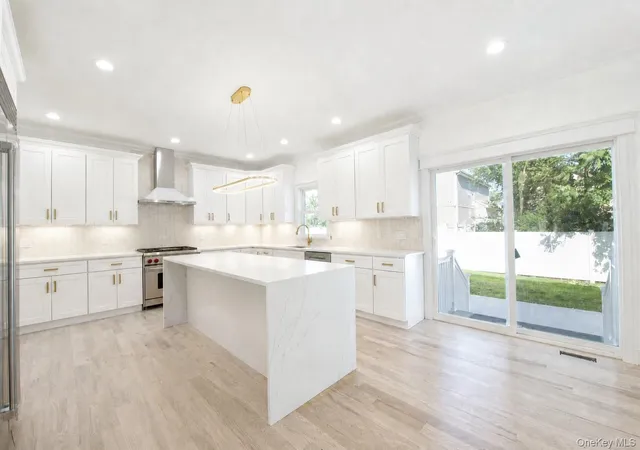
The thoughtfully planned first floor features an inviting entryway, a spacious living room, a formal dining room, and a modern kitchen designed to open directly into the family room. This connected layout creates a welcoming setting for everyday living, entertaining, and hosting guests. The kitchen plan includes generous counter and cabinet space with a center island serving as a natural gathering point. A first-floor bedroom, full bathroom, and walk-in closet add valuable flexibility for guests, a home office, or anyone seeking a bedroom without needing to use the stairs.
Upstairs, the private primary suite is designed with a generously sized bedroom, walk-in closet, and en-suite bathroom. Three additional bedrooms, another full bathroom, a convenient second-floor laundry area, and ample closet space complete the upper level. Altogether, the home’s five-bedroom, three-bathroom layout provides room for a variety of living, working, and entertaining needs.
The full unfinished basement offers substantial additional space for storage and future possibilities. The conceptual plan includes an egress window, while any future finishing or additional use would remain subject to applicable permits, building codes, and municipal approvals.
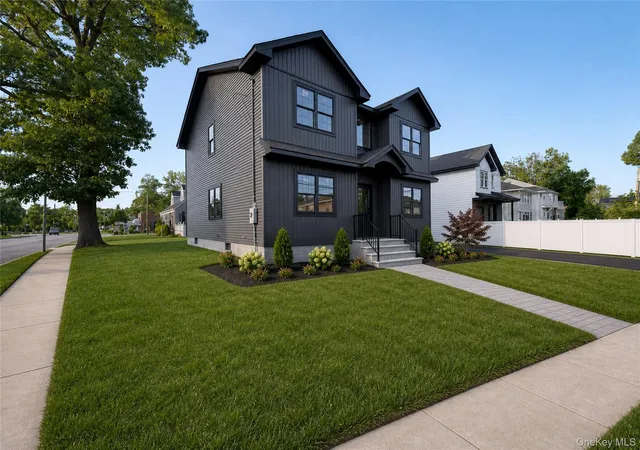
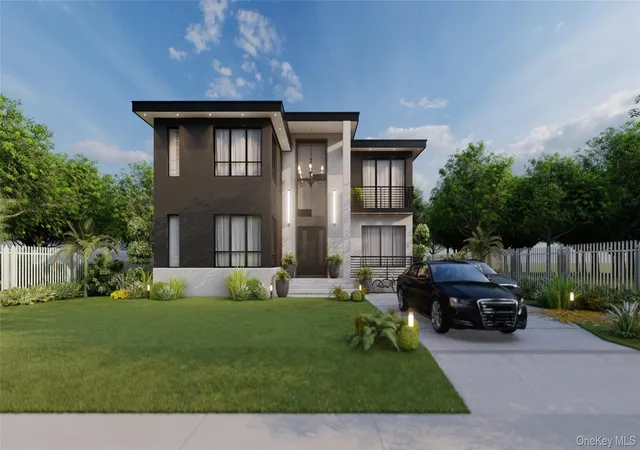
Planned exterior features include a contemporary charcoal-gray architectural design, contrasting dark trim, a welcoming covered front entrance, landscaped front grounds, and a walkway connecting the home to the public sidewalk. A private driveway runs along the side of the residence and leads to a detached two-car garage positioned toward the rear of the property. The corner setting provides added frontage, an open streetscape, and natural light from multiple exposures.
Located in Elmont, this new-construction home offers convenient access to shopping, dining, transportation, local schools, Belmont Park, and the Cross Island Parkway. Its central location provides practical connections to surrounding Nassau County communities, Queens, and New York City.
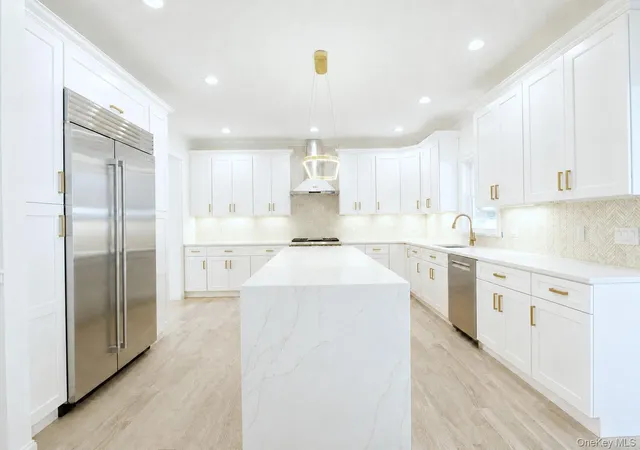
This is an opportunity to secure a brand-new five-bedroom home in Elmont with modern interiors, flexible living space, a full basement, driveway parking, and a detached two-car garage. This property is currently under construction. The interior photographs shown are actual images from other homes previously completed by the same builder and are included to demonstrate the builder’s workmanship, design style, and quality of finishes. They do not depict the current interior of 1320 R Street and should not be interpreted as a guarantee of identical materials or finishes. There is still time to personalize this home and make it your own by selecting colors, paint, finishes, cabinetry, and other available design details. This could be your opportunity to create a brand-new home tailored to your personal style.
- Houzeo last checked: 11 minutes ago
- Listing updated: October 30, 2026 at 7:08 am
- Listing Provided by: Juan Lozano (516) 703-6942 | Find Real Estate LLC (212) 300-6412
- Source: OneKey MLS-NY as distributed by MLS GRID | MLS#: 1024872

Property Details
Status
Active
Type
Single Family Residence
No. of Stories
-
County
City
Neighborhood
--
Year Built
2026
HOA Fees
-
Finished Area
3,000 sqft
Lot Size
6,975 sqft lot
Basement Area
- sqft
MLS Name
OneKey MLS
MLS Number
1024872
MLS Status
Active
Days on Market
110
Cumulative Days on Market
91

Continue Your Journey in App
Find your dream home, receive real-time updates, and many more!
Continue Your Journey in App
Find your dream home, receive real-time updates, and many more!
Location
Facts & Features
Rooms
Bedrooms & bathrooms
Bedrooms: 5
Bathrooms: 3
Interior
Flooring
Hardwood
Sewer
Public Sewer
Cooling
Central Air
Appliances
Dishwasher, Range, Refrigerator, Stainless Steel Appliance(s)
Heating
Forced Air, Natural Gas
Interior Features
First Floor Bedroom, First Floor Full Bath, High Ceilings, Kitchen Island, Open Floorplan, Open Kitchen, Quartz/quartzite Counters, Walk In Closet(s)
Construction
Year Built
Year Built: 2026
Home type
Single Family Residence
Construction Materials
Frame
Property Condition
New Construction
Architectural Style
Colonial
Utilities & Energy
Utilities
Cable Available, Electricity Connected, Natural Gas Connected, Sewer Connected, Water Connected
Parking Features
Driveway, Garage, On Street, Private
Basement
Unfinished
Laundry Features
Laundry Room
Water Source
Public
Price History
| Date | Event | Price |
|---|---|---|
10/29/2026 Source: | Listed for Sale | $1,395,000 $465/sqft |
10/12/2026 Source: | Listing Removed | $1,395,000 +116150.00% $465/sqft |
10/12/2010 Source: | Sold | $1,200 $0/sqft |


Nearby Homes
Find Homes by Property Features in Elmont, NY


Based on information from OneKey MLS® through Nov 02, 2026, 07:46AM as submitted to and distributed by MLS GRID. All data is obtained from various sources and may not have been verified by broker or MLS GRID. Supplied Open House Information is subject to change without notice. All information should be independently reviewed and verified for accuracy. Properties may or may not be listed by the office/agent presenting the information. IDX information is provided exclusively for consumers’ personal non-commercial use. It may not be used for any purpose other than to identify prospective properties consumers may be interested in purchasing. The data is deemed reliable but is not guaranteed by MLS GRID. The use of the MLS GRID Data may be subject to an end-user license agreement prescribed by the Member Participant’s applicable MLS, if any, and as amended from time to time. © 2026 OneKey MLS. All rights reserved.
 Advertising Broker: Derek Greene | The Greene Realty Group
