- Overview
- Description
- Property Details
- Location
- Facts & Features
- Getting Around
- Nearby Homes



$497,777
Monthly Est:$2,478
 3 Beds
 2 Baths
2 full baths
 2,692sqft
1320 W Taylor Rd, Deland, FL 32720
$497,777
$2,478/moEst:
Get Pre-Approved
Single Family Residence
Built in 1990
$-- HOA
2.54 acres lot
$185/sq.ft
Description
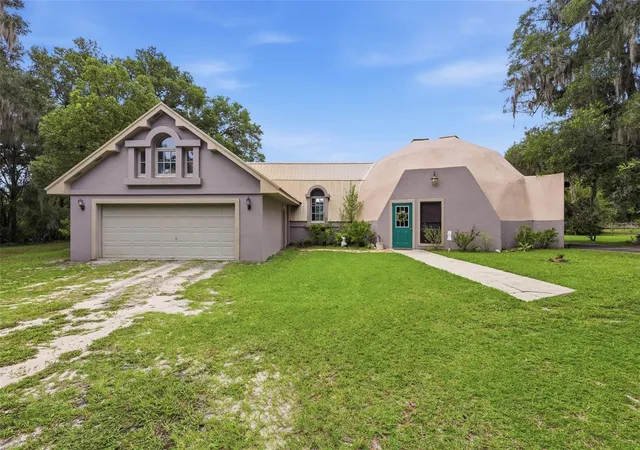
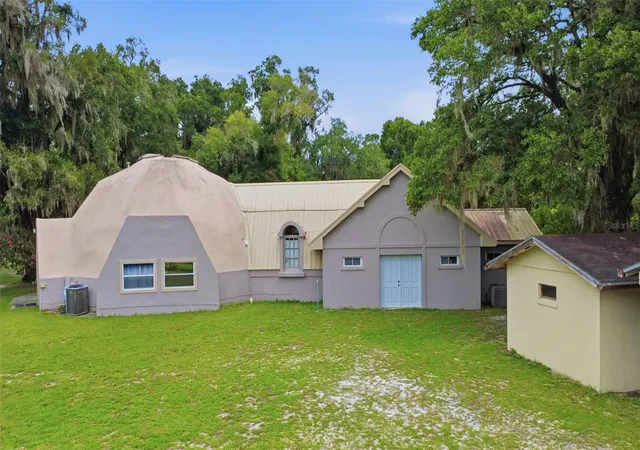
Discover a home unlike any other! Built during the era when geodesic-dome construction was taking root in DeLand following Buckminster Fuller's Fuller-Patterson research project near the DeLand airport, this distinctive concrete dome home reflects a fascinating chapter in the area's architectural history. The dome-home is believed to have been constructed by James Patterson, Fuller's DeLand business partner and co-founder of the Fuller-Patterson research operation. The original dome was build in 1983 and the rest, including garages, bedroom with exterior entrance, office over the big garage (not finished), tack room and stables were built in 1990.
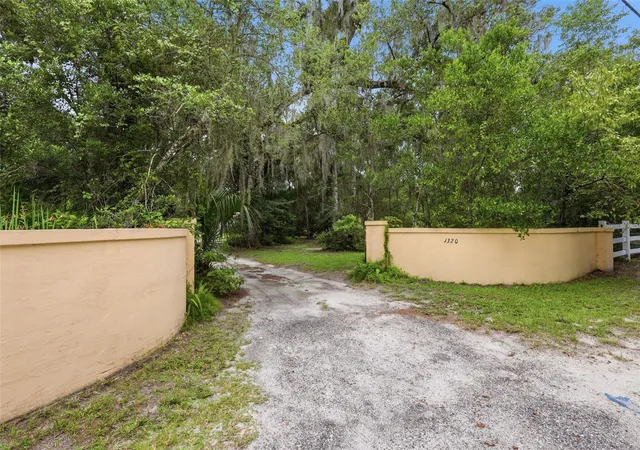
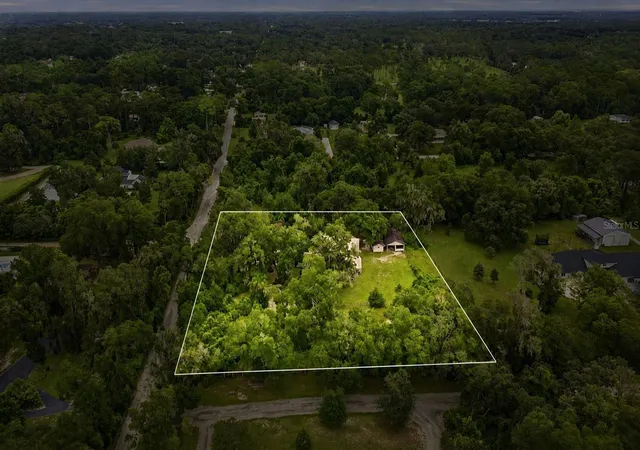
Set on 2.54 private, fully fenced acres, this one-of-a-kind home combines distinctive architecture with the strength and energy efficiency associated with concrete dome construction. Surrounded by nature yet conveniently located near everyday amenities, the property offers privacy, space, and versatility and is zoned for horses.
Inside, the flexible floor plan offers 2 bedrooms with the potential for 3–4, 2 bathrooms, a spacious living room, dining room, dedicated office, and expansive family room. The private upstairs primary suite features an en-suite bathroom and an enormous closet with abundant storage. Additional features include an inside laundry room, 2 AC units, and 2 electrical panels. There is also a office over the garage that can be finished to one's desired look and used to work from home.
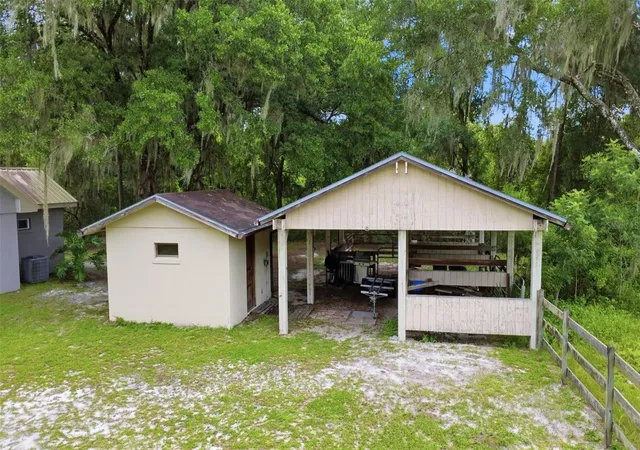
For those looking to bring horses home, the fully fenced acreage and horse zoning provide the opportunity to create an equestrian setup to suit their needs. An existing basic run-in structure provides a starting point but is in need of repair. The acreage also offers plenty of possibilities for a hobby farm, gardening, recreation, or simply enjoying the peaceful surroundings.
An oversized garage plus an additional storage garage provide excellent space for vehicles, woodworking, hobbies, storage, or a workshop.
If you have been searching for a property with character, history, privacy, and room to spread out, this remarkable DeLand dome home is truly something special. Schedule your private showing and experience it for yourself!
- Houzeo last checked: 7 minutes ago
- Listing updated: September 28, 2026 at 8:32 pm
- Listing Provided by: Bee Powell (386) 490-0915 | BEE REALTY CORP (386) 279-7522
- Source: Stellar MLS-FL | MLS#: V4950556

Property Details
Status
Active
Type
Single Family Residence
No. of Stories
-
County
City
Neighborhood
--
Year Built
1990
HOA Fees
-
Finished Area
2,692 sqft
Lot Size
2.54 acres lot
Basement Area
- sqft
MLS Name
Stellar MLS
MLS Number
V4950556
MLS Status
Active
Days on Market
63
Cumulative Days on Market
52

Continue Your Journey in App
Find your dream home, receive real-time updates, and many more!
Download App
Continue Your Journey in App
Find your dream home, receive real-time updates, and many more!
Location
Facts & Features
Rooms
Bedrooms & bathrooms
Bedrooms: 3
Bathrooms: 2
Primary Bedroom
Level: Second
Bedroom 2
Level: First
Dinette
Level: First
Kitchen
Level: First
Great Room
Level: First
Living Room
Level: First
Office
Level: First
Interior
Sewer
Septic Tank
Interior Features
Cathedral Ceiling(s), Ceiling Fans(s), High Ceilings, Open Floorplan, Primary Bedroom Upstairs, Thermostat
Window Features
Skylight(s)
Cooling
Central Air
Flooring
Carpet, Ceramic Tile, Vinyl
Heating
Central
Appliances
Dishwasher, Microwave, Range, Refrigerator
Construction
Year Built
Year Built: 1990
Home type
Single Family Residence
Property Condition
Completed
Roof
Concrete, Metal
Architectural Style
Other
Foundation Details
Slab
Construction Materials
Block, Concrete, Stucco
Utilities & Energy
Laundry Features
Electric Dryer Hookup, Laundry Room, Washer Hookup
Water Source
Well
Utilities
Bb/hs Internet Available, Cable Available, Cable Connected, Electricity Connected, Private, Underground Utilities
Security Features
Smoke Detector(s)
Parking Features
Garage Door Opener, Open, Oversized
Other Features
Subdivision Name
N/a
Vegetation
Mature Landscaping, Trees/landscaped, Wooded
Lot Features
Cleared, Level, Oversized Lot, Unincorporated, Zoned For Horses
Price History
| Date | Event | Price |
|---|---|---|
08/07/2026 Source: | Listed for Sale | $517,770 +4.02% $192/sqft |
08/07/2026 Source: | Price Increased | $497,777 +176.54% $185/sqft |
08/22/2007 Source: | Sold | $180,000 $67/sqft |
07/25/2007 Source: | Listing Removed | $180,000 $67/sqft |

Nearby Homes
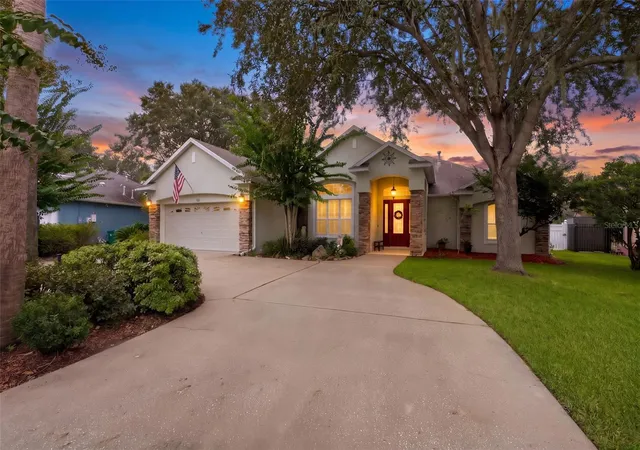
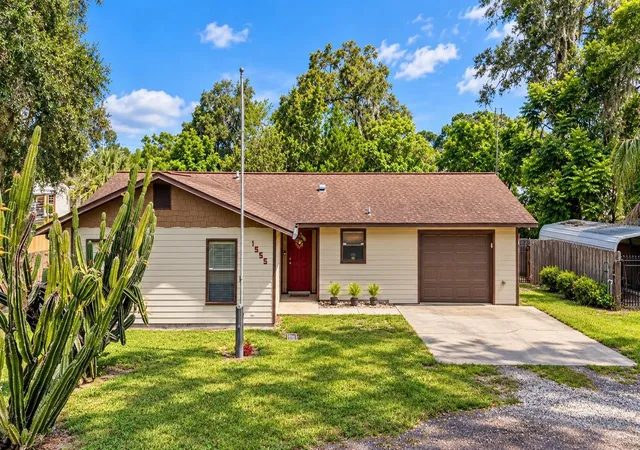
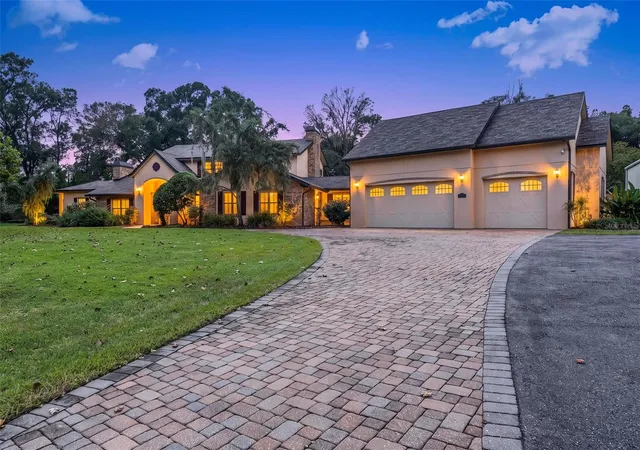
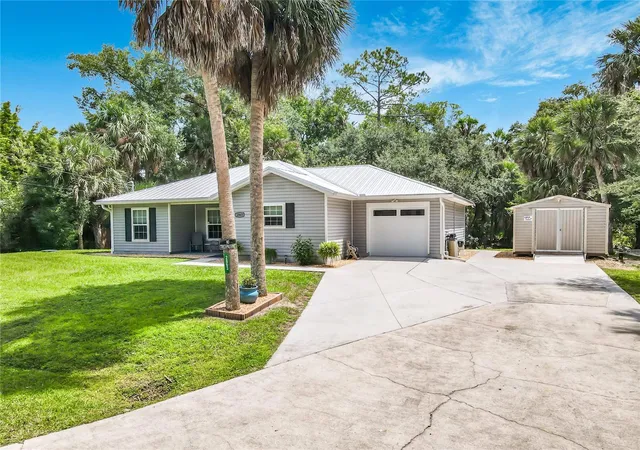
Find Homes by Property Features in Deland, FL
Nearby New Homes For Sale

Based on information from Stellar MLS® through Oct 10, 2026, 02:45PM as submitted to and distributed by MLS GRID. All data is obtained from various sources and may not have been verified by the broker or MLS GRID. Supplied Open House Information is subject to change without notice. All information should be independently reviewed and verified for accuracy. Properties may or may not be listed by the office/agent presenting the information. IDX information is provided exclusively for consumers’ personal non-commercial use. It may not be used for any purpose other than to identify prospective properties consumers may be interested in purchasing. The data is deemed reliable but is not guaranteed by MLS GRID. The use of the MLS GRID Data may be subject to an end-user license agreement prescribed by the Member Participant’s applicable MLS, if any, and as amended from time to time. © 2026 Stellar MLS. All Rights Reserved.
 Advertising Broker: Fred McGill | Simple Showing, Inc