- Overview
- Description
- Property Details
- Location
- HOA Management
- Facts & Features
- Getting Around
- Nearby Homes
 New Construction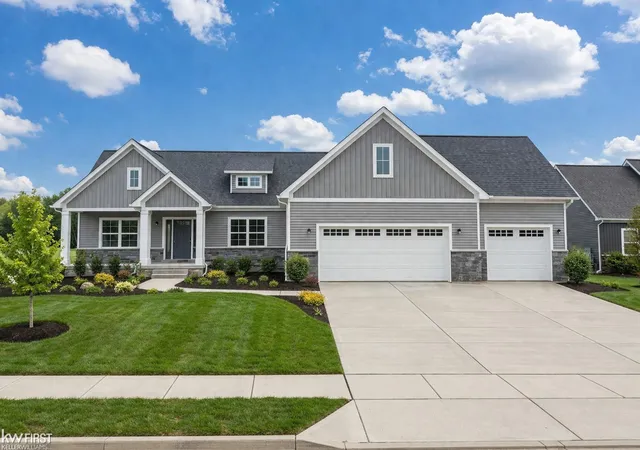
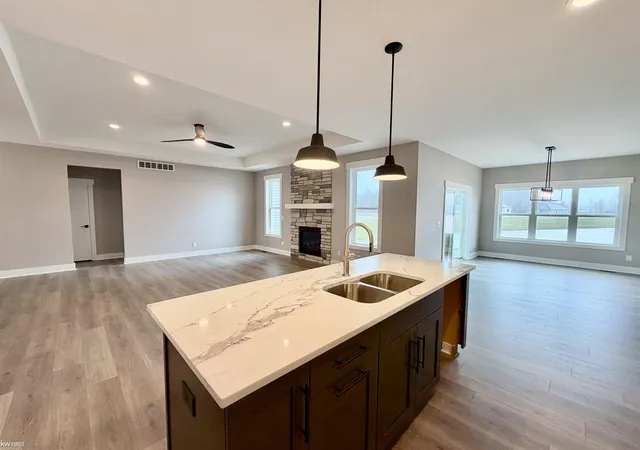

Street View
$696,900
Monthly Est:$3,469
 3 Beds
 3 Baths
2 full baths + 1 half bath
 2,000sqft
13204 Championship Dr, Linden, MI 48451
$696,900
$3,469/moEst:
Get Pre-Approved
Single Family Residence
Built in 2027
$62.5/mo HOA
1 acre lot
$348/sq.ft
Description
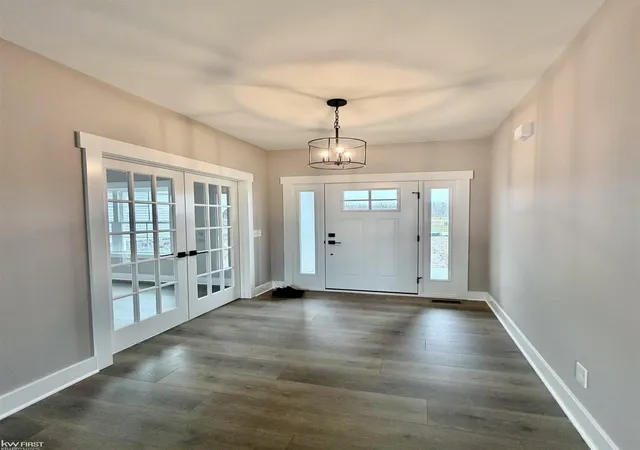
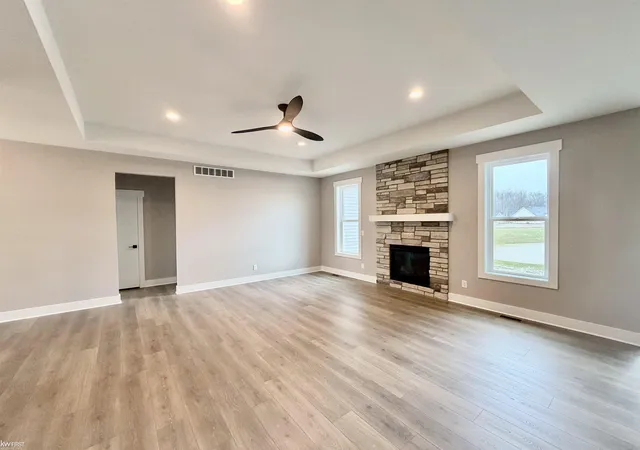
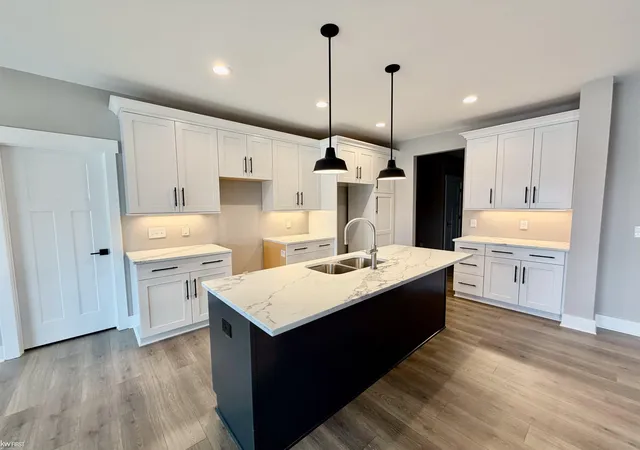
Pending at Print! Is there a brand new 3-bedroom ranch-style home in Linden within the Linden School District? This custom Pine Meadow plan by Big Sky Development offers approx 2,000 sqft, a modern open layout, private primary suite, and high-end finishes, located in Fenton Township within the desirable Fairways community. Introducing a custom-built 3-bed ranch in Linden located in the Fairways of Spring Meadows subdivision and served by the highly regarded Linden Community Schools. Built by Big Sky Development, this Pine Meadow floor plan offers approximately 2,000 sqft with a functional open layout, 9-foot & vaulted ceilings, and a spacious great room that flows seamlessly into the kitchen and breakfast area. The kitchen features granite countertops, soft-close cabinetry, island seating, and modern finishes throughout. A versatile den provides flexibility for a home office or additional living space. The private primary suite includes a walk-in closet and en suite bath with tiled shower and dual vanities, while two additional bedrooms share a full bath. Additional highlights include a half bath, main floor laundry, and a full basement with a daylight window. The home is equipped with high-efficiency mechanicals including a Carrier HVAC system with humidifier, private well with water softener, and energy-efficient construction practices. Interior finishes include Mohawk LVP flooring & carpet. Exterior features include a covered front porch, included landscaping package, and a 3-car front-entry garage. Buyers will have the opportunity to personalize selections during the build process. Conveniently located near local parks, golf courses, and easy access to Fenton, Linden, and surrounding areas, this home offers a blend of modern design, quality craftsmanship, and location-driven value.
- Houzeo last checked: 12 hours ago
- Listing updated: April 10, 2026 at 7:58 pm
- Listing Provided by: Rob Moen (810) 691-0019 DRE #123169 | Keller Williams First (810) 515-1503
- Source: MiRealSource MLS-MI | MLS#: 50204003

Property Details
Status
Pending
Type
Single Family Residence
No. of Stories
1
County
City
Neighborhood
--
Year Built
2027
HOA Fees
$62.5/mo
Finished Area
2,000 sqft
Lot Size
1 acre lot
Basement Area
- sqft
MLS Name
MiRealSource MLS
MLS Number
50204003
MLS Status
Pending
Days on Market
182

Continue Your Journey in App
Find your dream home, receive real-time updates, and many more!
Download App
Continue Your Journey in App
Find your dream home, receive real-time updates, and many more!
Location
HOA Management
N/A
HOA Fees
$375/ Semi-Annually
Amenities
 Amenities and services may be covered by one or multiple associations and service providers.
 Snow Removal
Disclaimer: Amenities are based on third-party information and may vary; buyers must independently verify all amenities, as information is deemed reliable but not guaranteed.
Facts & Features
Rooms
Bedrooms & bathrooms
Bedrooms: 3
Bathrooms: 3
Interior
Appliances
Disposal, Humidifier, Water Softener Owned, Gas Water Heater
Sewer
Public Sanitary
Exterior Features
Lawn Sprinkler
Cooling
Central Air
Interior Features
High Ceilings, Cathedral/vaulted Ceiling, Sump Pump, Walk In Closet(s)
Heating
Natural Gas, Forced Air, Humidity Control
Construction
Year Built
Year Built: 2027
Home type
Single Family Residence
Foundation Details
Basement
Construction Materials
Stone, Vinyl Siding
Architectural Style
Ranch, Craftsman
Utilities & Energy
Water Source
Private Well
Laundry Features
Entry
Parking Features
Garage
Fireplace Features
Great Room, Electric
Basement
Daylight, Full, Poured, Sump Pump, Unfinished
Other Features
Patio And Porch Features
Porch
Subdivision Name
Fairways/spg Mdws A
Lot Features
Deep Lot 150+ Ft., Large Lot 65+ Ft., Treed, Subdivision, Platted, Wooded
Price History
| Date | Event | Price |
|---|---|---|
04/10/2026 Source: | Pending | $696,900 +534.12% $348/sqft |
01/20/2023 Source: | Sold | $109,900 $55/sqft |


Nearby Homes
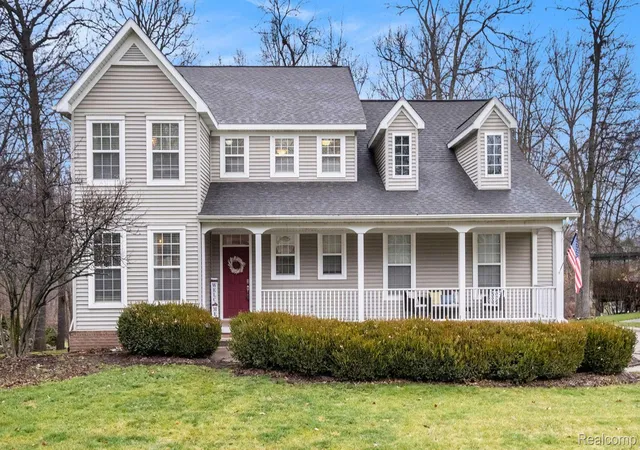
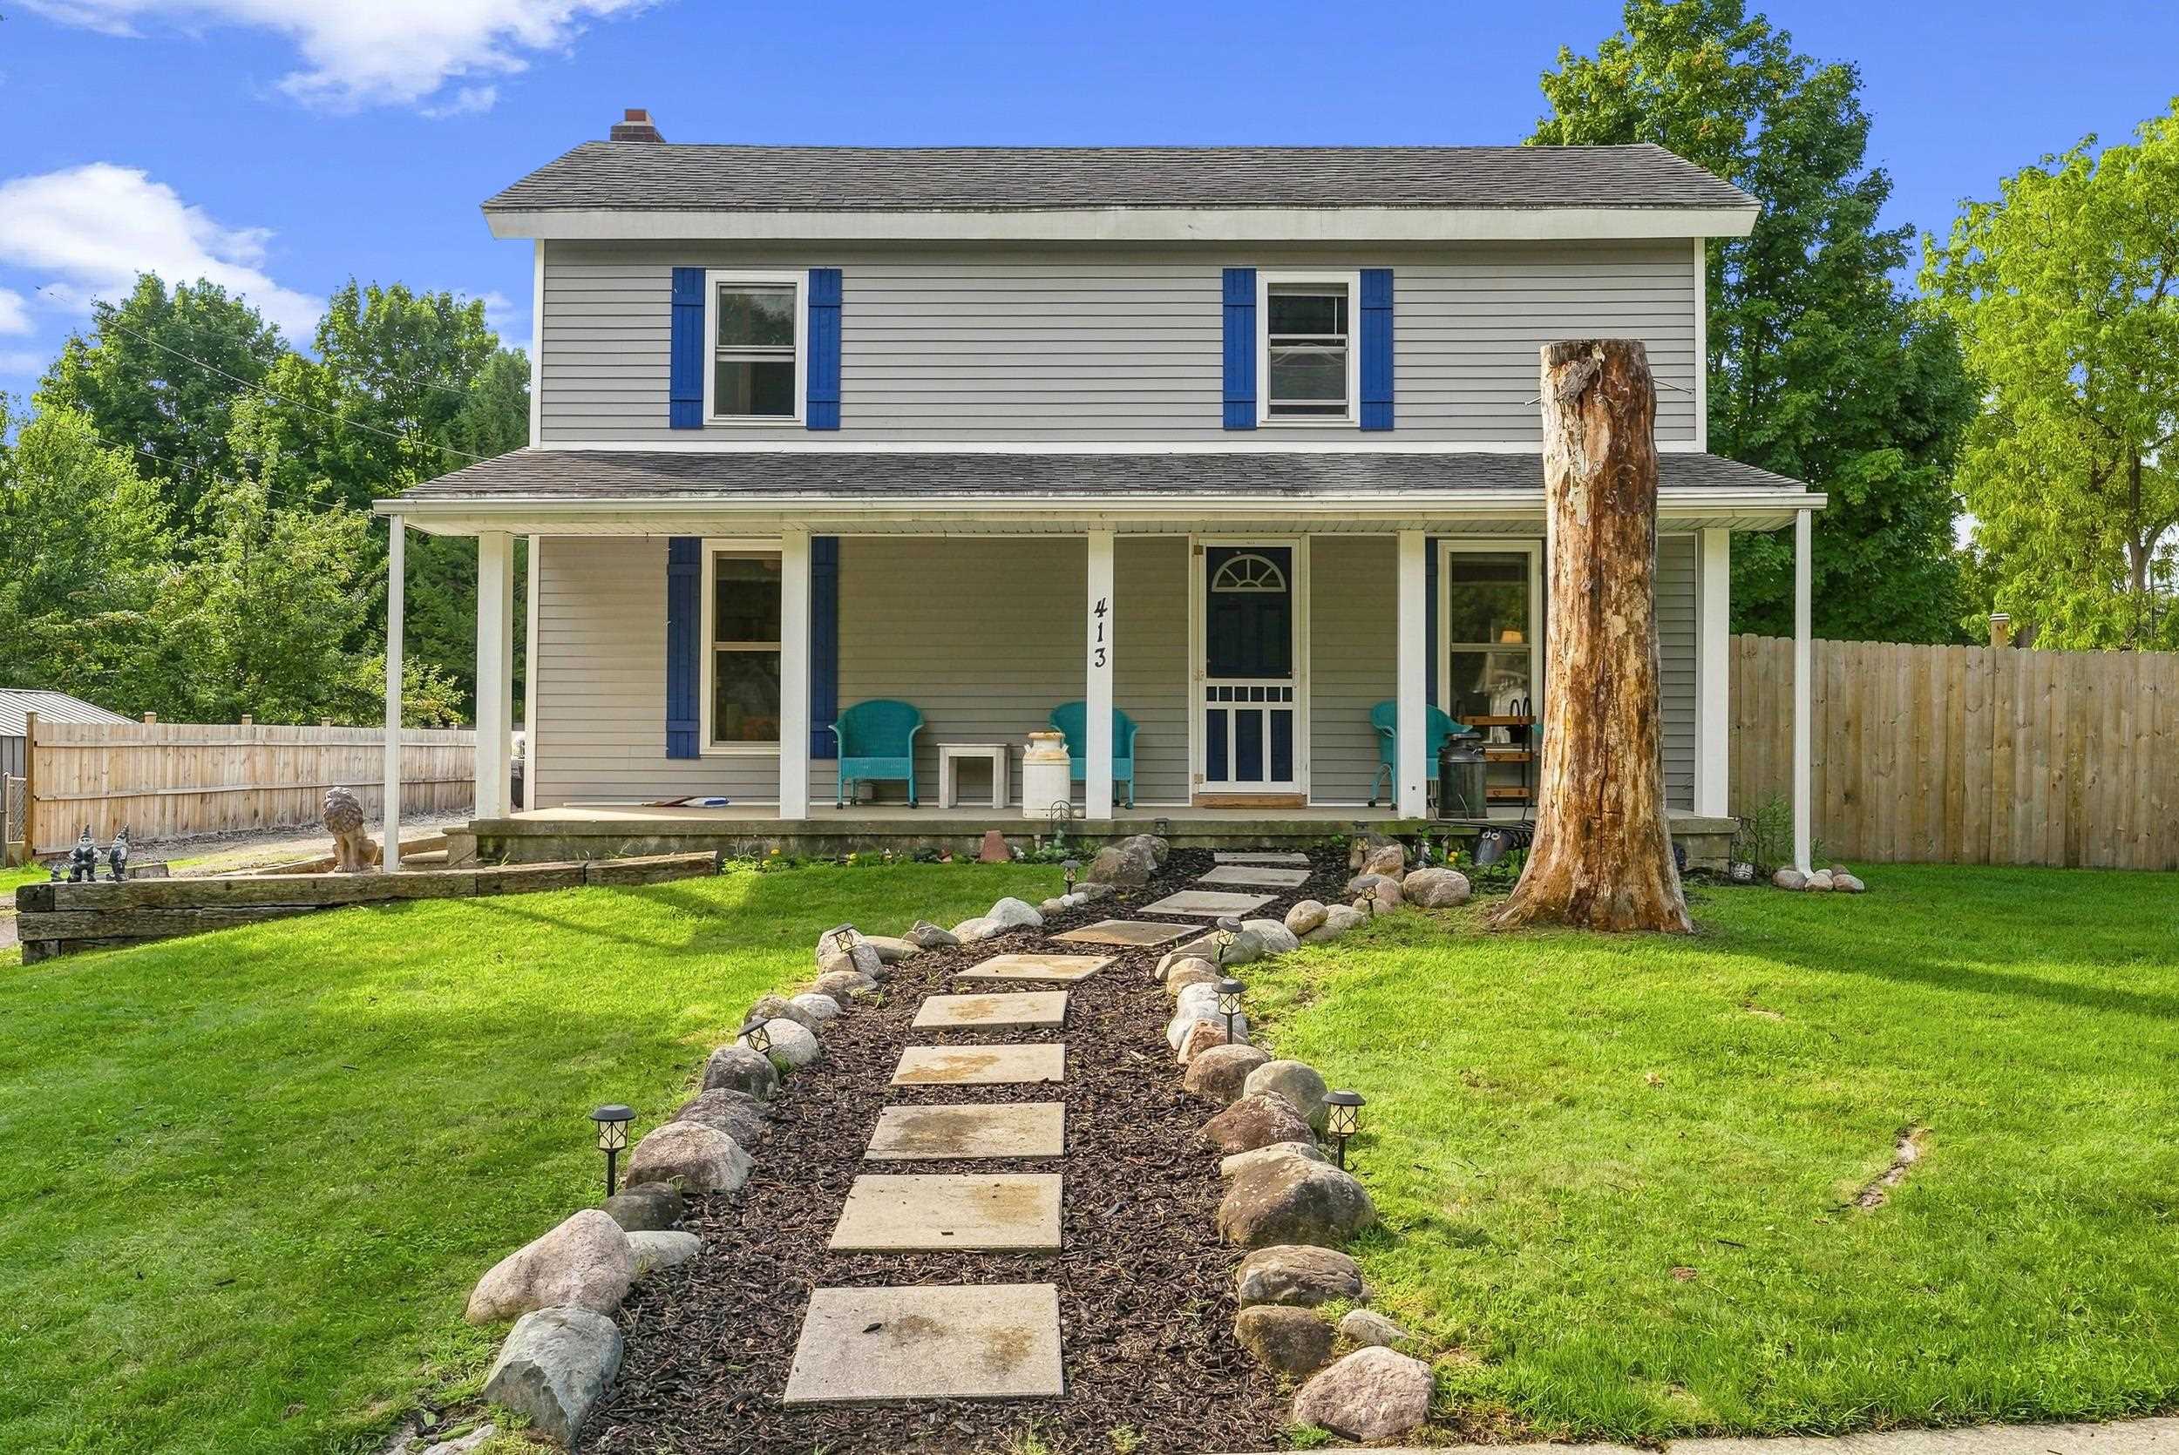
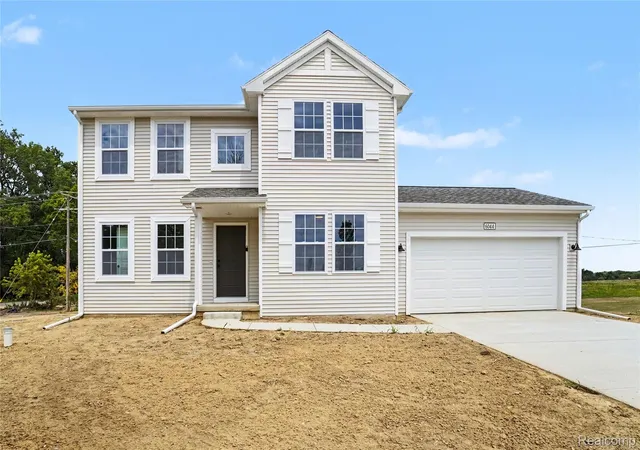
Find Homes by Property Features in Linden, MI
Nearby New Homes For Sale


Based on information from MiRealSource through Oct 09, 2026, 02:30PM . All information is provided exclusively for personal, non-commercial use, and may not be used for any purpose other than to identify prospective properties consumers may be interested in purchasing. The accuracy of all information, regardless of source, is not guaranteed or warranted. All information should be independently verified. Provided through IDX via MiRealSource, Inc. Courtesy of MiRealSource Shareholder. © 2026 MiRealSource. All Rights Reserved.
 Advertising Broker: Andover Real Estate | Andover Real Estate