- Overview
- Description
- Property Details
- Location
- HOA Management
- Facts & Features
- Getting Around
- Nearby Homes
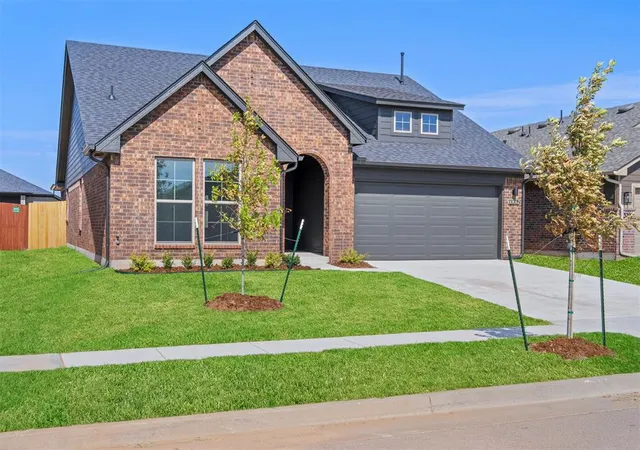
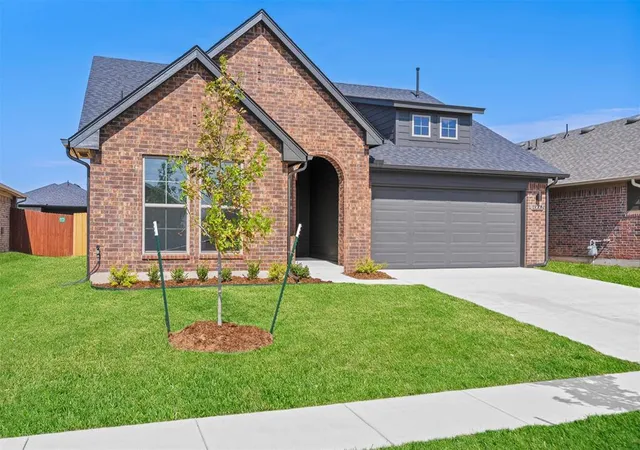

Street View
$314,888
Monthly Est:$1,567
 3 Beds
 2 Baths
2 full baths
 1,768sqft
13205 Mesquite Trl, Piedmont, OK 73078
$314,888
$1,567/moEst:
Get Pre-Approved
Single Family Residence
Built in 2026
$-- HOA
-- sqft lot
$178/sq.ft
Description
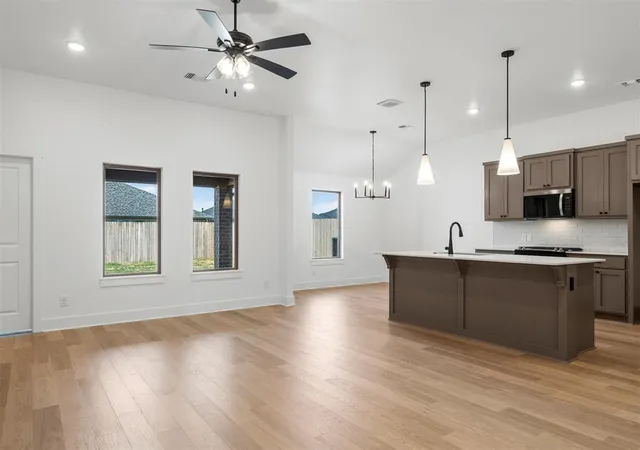
The Inwood plan stands out with homeowner-favorite features and thoughtful details throughout. The spacious kitchen is a true highlight, showcasing sleek quartz countertops, a gas range, and a generous walk-in pantry. With a convenient mudroom and multiple storage closets, staying organized is effortless. The main living areas feature durable hard-surface flooring and a stunning fireplace, creating a warm and inviting atmosphere. The primary bedroom offers a peaceful retreat, while the private bath includes a soaking tub, tiled shower, dual quartz vanities, and an expansive walk-in closet. Enjoy Oklahoma’s gorgeous sunsets from a spacious covered patio-perfect for relaxing or entertaining friends. The Inwood is an ideal choice for those who love extra counter space and gathering in the kitchen.
Every customized IDEAL home is built with your comfort, safety, and savings in mind. Enjoy the protection of full-home gutters that safeguard your foundation and landscaping, plus complete fencing to keep your pets and little ones safe. With peace-of-mind warranties, your home stays low-maintenance for years to come. And as the only Energy Advantage Certified Homes in Oklahoma, your home is designed to save you money every month with guaranteed heating and cooling costs you can count on.
The Bison Creek neighborhood is situated in the highly sought-after Piedmont School District, Bison Creek residents will enjoy the best of both worlds with a beautiful, country feel, while also enjoying the benefits of being minutes from John Kilpatrick Turnpike. With well-lit sidewalks for evening strolls or a quick jog through the community, plenty of open green space with a pond, and a large clubhouse with a community pool, it will give residents the lifestyle they desire.
- Houzeo last checked: 12 hours ago
- Listing updated: August 7, 2026 at 10:17 pm
- Listing Provided by: Vernon McKown (405) 486-9814 | Principal Development LLC (405) 292-5263
- Source: MLSOK-OK | MLS#: 1236353

Property Details
Status
Active
Type
Single Family Residence
No. of Stories
-
County
City
Neighborhood
--
Year Built
2026
HOA Fees
-
Finished Area
1,768 sqft
Lot Size
-- sqft lot
Basement Area
- sqft
MLS Name
MLSOK
MLS Number
1236353
MLS Status
Active
Days on Market
107

Continue Your Journey in App
Find your dream home, receive real-time updates, and many more!
Download App
Continue Your Journey in App
Find your dream home, receive real-time updates, and many more!
Location
HOA Management
N/A
HOA Fees
$450/
Amenities
 Amenities and services may be covered by one or multiple associations and service providers.
 Pool
Pool
 Recreation Facility
Common Area Maintenance
Disclaimer: Amenities are based on third-party information and may vary; buyers must independently verify all amenities, as information is deemed reliable but not guaranteed.
Facts & Features
Rooms
Bedrooms & bathrooms
Bedrooms: 3
Bathrooms: 2
Interior
Heating
Gas
Flooring
Carpet, Laminate, Tile
Cooling
Central Elec
Exterior Features
Patio Covered, Covered Porch
Appliances
Dishwasher, Disposal, Microwave, Water Heater
Interior Features
Ceiling Fan(s), Laundry Room
Construction
Year Built
Year Built: 2026
Home type
Single Family Residence
Foundation Details
Slab
Roof
Composition
Construction Materials
Brick & Frame
Architectural Style
Modern, Tudor
Utilities & Energy
Utilities
Cable Available, Electricity Available, Natural Gas Available, Public
Fireplace Features
Gas Log
Parking Features
Concrete
Other Features
Lot Features
Interior Lot
Disclosures
Exempt
Price History
| Date | Event | Price |
|---|---|---|
06/25/2026 Source: | Price Decreased | $314,888 -1.56% $178/sqft |
06/25/2026 Source: | Listed for Sale | $319,888 $181/sqft |

Nearby Homes
Find Homes by Property Features in Piedmont, OK

Based on information from the MLSOK through Oct 09, 2026, 02:31PM. This information is not verified for authenticity or accuracy, is not guaranteed, and may not reflect all real estate activity in the market. This information is not verified for authenticity or accuracy, is not guaranteed and may not reflect all real estate activity in the market. We do not attempt to verify the currency, completeness, accuracy, or authenticity of the data contained herein. Information is subject to transcription and transmission errors and is provided “as is”. All information, including but not limited to property square footage and lot size, zoning, and fitness for a particular purpose is subject to inaccuracies and should be independently verified through personal inspection and/or consultation with appropriate professionals. The listing information provided is for consumers’ personal, non-commercial use and may not be used for any purpose other than to identify prospective purchasers. This data is copyrighted and may not be transmitted, retransmitted, copied, framed, repurposed, or altered in any way for any other site, individual and/or purpose without the express written permission of MLSOK, Inc. Information last updated on Oct 09, 2026, 02:31PM. © 2026 MLSOK, Inc. All rights reserved.
 Advertising Broker: Tomas Barrientos | Home Smart Stellar Realty