

- Overview
- Description
- Property Details
- Location
- Facts & Features
- Getting Around
- Nearby Homes

 No HOA
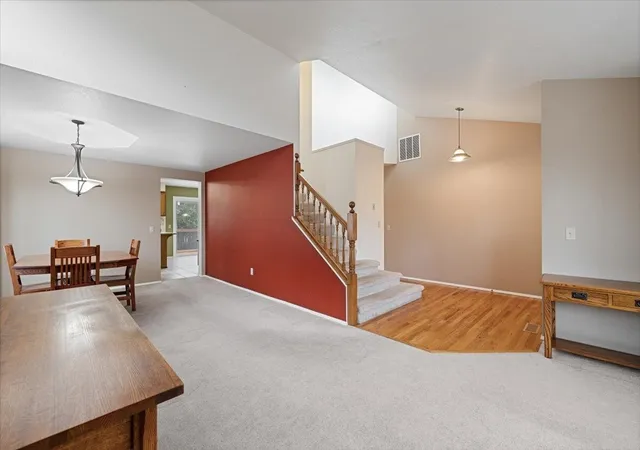

Street View
Listed by: Rhonda S. LePoidevin (425) 481-6666 | Windermere R.E. Mill Creek (425) 481-6666
$625,000
Monthly Est:$3,111
 4 Beds
 3 Baths
1 full bath + 1 half bath
 1,786sqft
13207 14th Place W, Lynnwood, WA 98087
$625,000
$3,111/moEst:
Get Pre-Approved
Single Family Residence
Built in 1993
$-- HOA
12,632 sqft lot
$350/sq.ft
Description
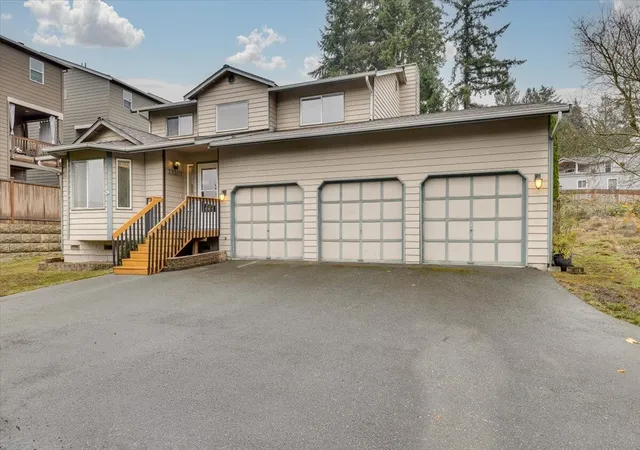
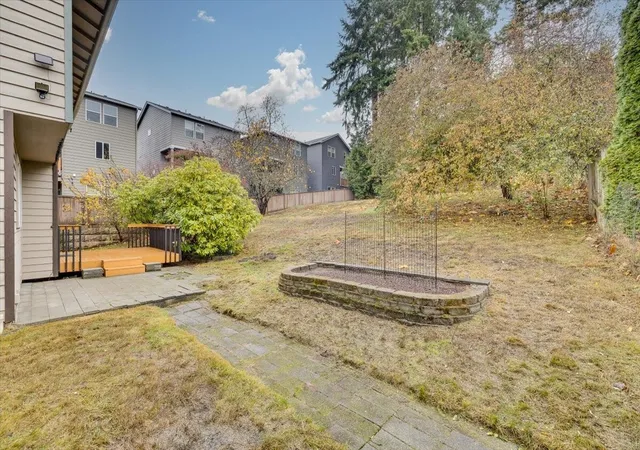
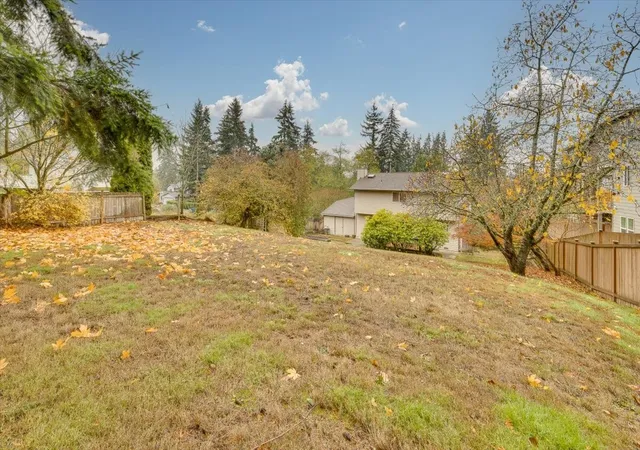
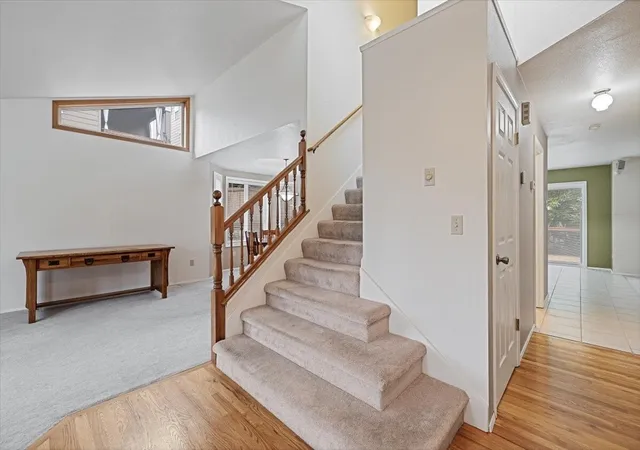
A Gem in the Making ready for YOUR VISION and RENOVATIONS, with ENORMOUS UPSIDE POTENIAL! Set on a quiet cul-de-sac directly across from Lake Stickney, this property offers a wonderful setting and an expansive, partially fenced yard just waiting to be transformed into something special. Imagine the possibilities for outdoor living, gardening, entertaining, or simply enjoying the peaceful surroundings. Inside, you'll find a spacious four-bedroom home with a great floor plan and an abundance of natural light beginning at the vaulted entry spilling into the lovely living + dining room. The large family room feels open and inviting, flowing seamlessly into the adjoining kitchen, which offers plenty of cabinet storage and room to make it your own. The generously sized primary bedroom features a walk-in closet plus a second closet, while tasteful 2-inch blinds throughout add a polished touch. Newer quality appliances are included, along with the washer and dryer, making this an easy place to get started. A ridiculously HUGE 720sqft GARAGE with loads of storage and SHOP POTENTIAL. Enjoy the best of a quiet neighborhood setting with convenient access to commuting options, grocery shopping, and everyday services. A fantastic opportunity to bring your vision, build equity, and unlock the potential of a property in a location that's hard to beat!
- Houzeo last checked: 5 minutes ago
- Listing updated: November 18, 2026 at 1:49 am
- Source: Northwest Multiple Listing Service as distributed by MLS GRID | MLS#: NWM2603479

Property Details
Status
Pending
Type
Single Family Residence
No. of Stories
-
County
City
Neighborhood
--
Year Built
1993
HOA Fees
-
Finished Area
1,786 sqft
Lot Size
12,632 sqft lot
Basement Area
- sqft
MLS Name
Northwest Multiple Listing Service as distributed by MLS GRID
MLS Number
NWM2603479
MLS Status
Pending
Cumulative Days Active
4

Continue Your Journey in App
Find your dream home, receive real-time updates, and many more!
Continue Your Journey in App
Find your dream home, receive real-time updates, and many more!
Location
Facts & Features
Rooms
Bedrooms & bathrooms
Bedrooms: 4
Bathrooms: 3
Dining Room
Level: Main
Entry Hall
Level: Main
Family Room
Level: Main
Kitchen With Eating Space
Level: Main
Living Room
Level: Main
Primary Bedroom
Level: Second
Utility Room
Level: Second
Bathroom Full
Level: Second
Bathroom Three Quarter
Level: Second
Bathroom Half
Level: Main
Bedroom
Level: Second
Bedroom
Level: Second
Bedroom
Level: Second
Interior
Cooling
None
Interior Features
Bath Off Primary, Dbl Pane/storm Window, Dining Room, French Doors, Skylight(s), Vaulted Ceiling(s), Water Heater
Sewer
Septic Tank
Appliances
Dishwasher, Disposal, Dryer, Microwave, Refrigerator, Stove(s)/range(s), Washer
Flooring
Ceramic Tile, Hardwood, Vinyl, Carpet
Exterior Features
See Remarks, Wood, Wood Products
Heating
Forced Air
Construction
Year Built
Year Built: 1993
Home type
Single Family Residence
Foundation Details
Poured Concrete
Roof
Composition
Construction Materials
See Remarks, Wood
Utilities & Energy
Water Source
Public
Basement
None
Security Features
Partially Fenced
Parking Features
Attached Garage
Other Features
Subdivision Name
Lake Stickney
Vegetation
Fruit Trees, Garden Space
Lot Features
Cul De Sac, Curbs, Dead End Street, Paved
Price History
| Date | Event | Price |
|---|---|---|
11/18/2026 Source: | Pending | $625,000 $350/sqft |
11/13/2026 Source: | Listed for Sale | $625,000 $350/sqft |

Nearby Homes
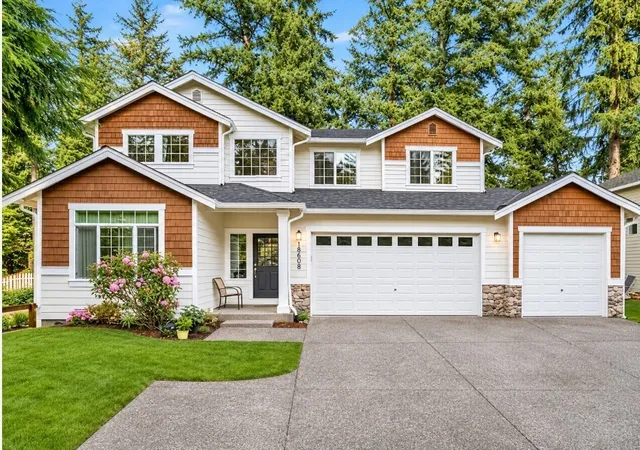
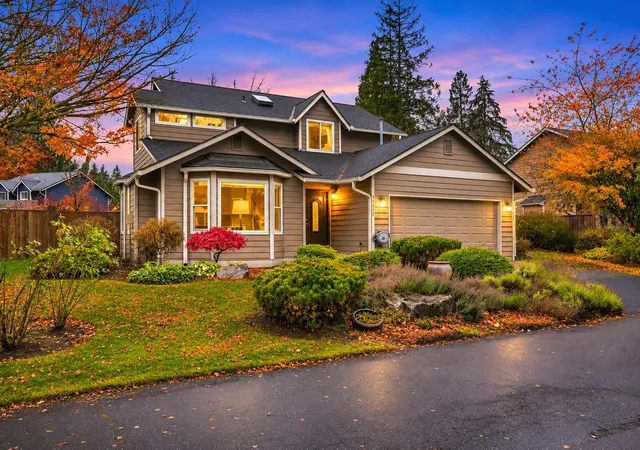
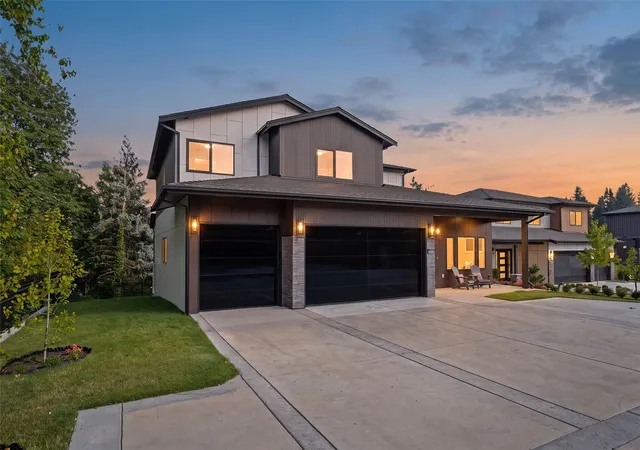
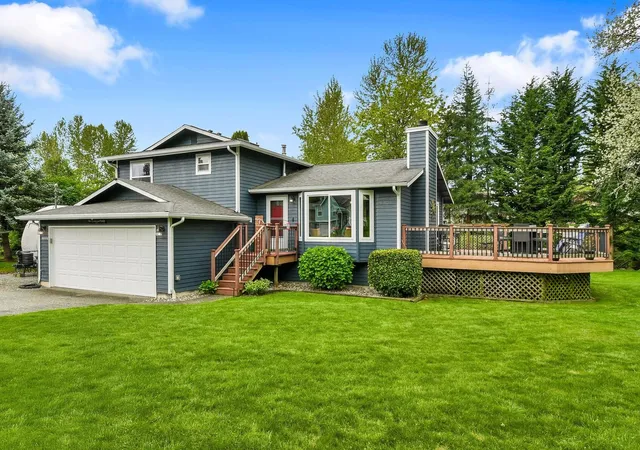
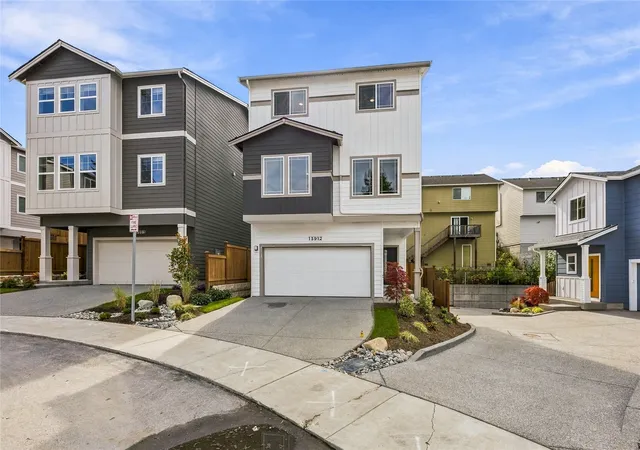
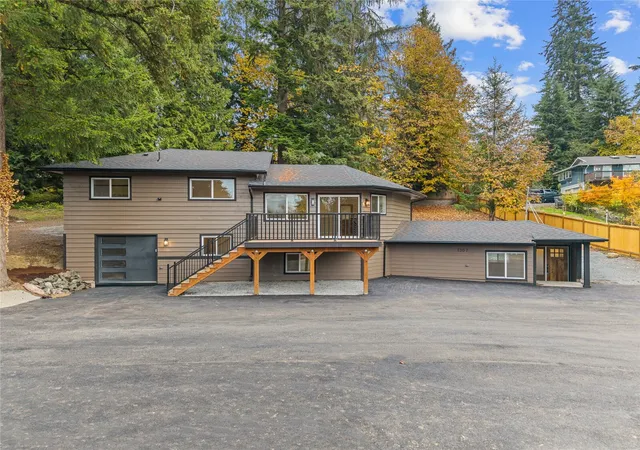
Find Homes by Property Features in Lynnwood, WA
Nearby New Homes For Sale

Based on information submitted to the MLS GRID by Northwest Multiple Listing Service as of Nov 18, 2026, 04:01AM. All data is obtained from various sources and may not have been verified by broker or MLS GRID. Supplied Open House Information is subject to change without notice. All information should be independently reviewed and verified for accuracy. Properties may or may not be listed by the office/agent presenting the information.
IDX information is provided exclusively for consumers’ personal, noncommercial use; it may not be used for any purpose other than to identify prospective properties that consumers may be interested in purchasing, that the data is deemed reliable, but is not guaranteed by MLS GRID, and that the use of the MLS GRID Data may be subject to an end-user license agreement prescribed by the Member Participant’s applicable MLS, if any and as amended from time to time. © 2026 Northwest Multiple Listing Service. All Rights Reserved.
 Advertising Broker: Christy Lee-Naumann (267) 341-8337 | Houzeo Brokerage LLC