- Overview
- Description
- Property Details
- Location
- HOA Management
- Facts & Features
- Getting Around
- Nearby Homes



$649,816
Monthly Est:$3,234
 4 Beds
 3 Baths
3 full baths
 3,050sqft
13207 Shortleaf Pine, San Antonio, TX 78245
$649,816
$3,234/moEst:
Get Pre-Approved
Single Family Residence
Built in 2026
$100/mo HOA
8,581.32 sqft lot
$213/sq.ft
Description
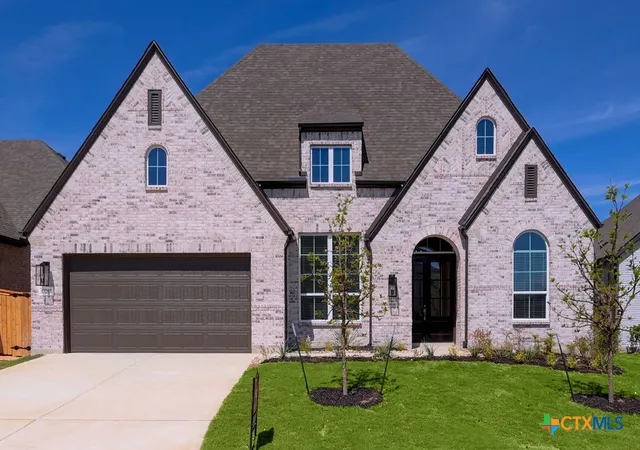
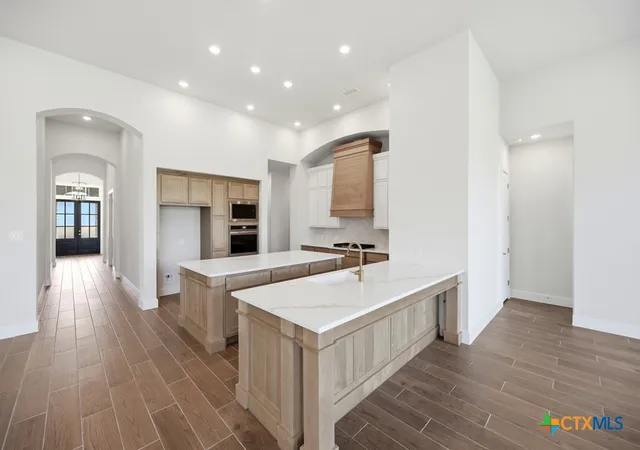
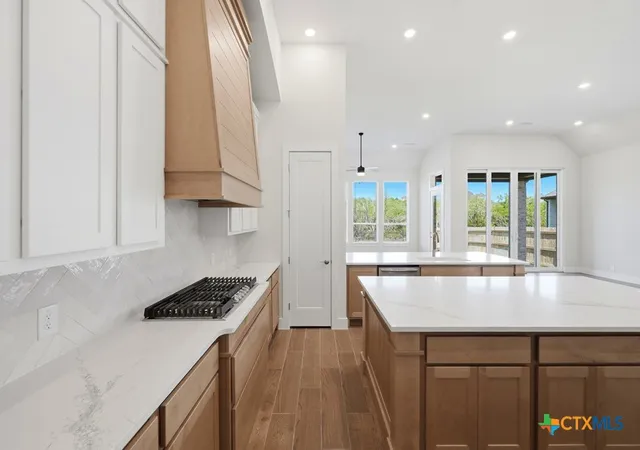
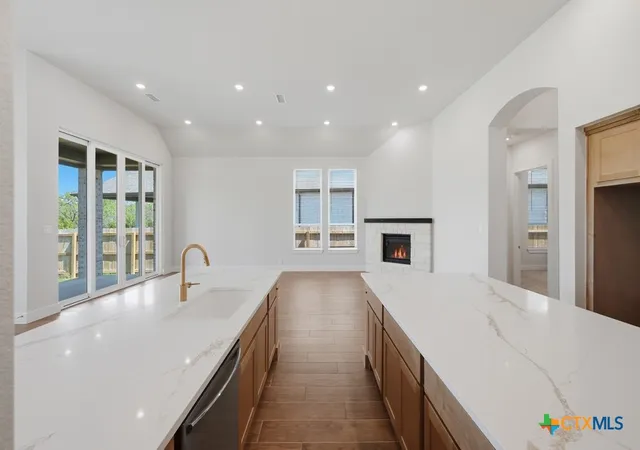
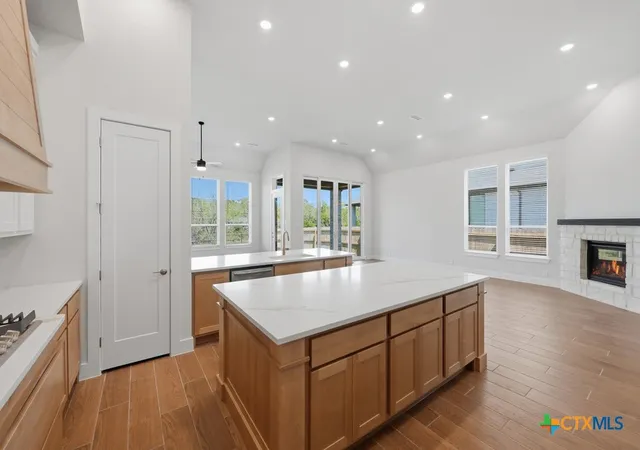
Our BEST-selling single-story plan, the 216, available now in Brigg's Ranch! Sitting on a deep homesite this tranquil backyard faces a greenbelt. It's beautifully appointed at every detail! The high roof pitch offers a standout look sure to impress. You'll feel invited in from the double door entry, with hall lined with chandeliers and 8' interior doors. Inside, you'll be awestruck by the spacious Farmhouse kitchen with double-ovens and double islands. Entertainment space is so generous and tall sliding doors at make it easy to continue out to the covered patio. It has it all! There is a fireplace in the Keeping room, adding to the coziness of this spacious single-story plan. You need to come see all of the details in this new Highland Home that make it so special! And remember, a new Highland Home comes with a 1-2-6 year warranty.
- Houzeo last checked: 11 minutes ago
- Listing updated: October 6, 2026 at 8:34 pm
- Listing Provided by: Dina Verteramo DRE #0523468 | Highland Homes Realty (888) 524-3182
- Source: Central Texas MLS-TX | MLS#: 621890

Property Details
Status
Active
Type
Single Family Residence
No. of Stories
1
County
City
Neighborhood
--
Year Built
2026
HOA Fees
$100/mo
Finished Area
3,050 sqft
Lot Size
8,581.32 sqft lot
Basement Area
- sqft
MLS Name
Central Texas MLS
MLS Number
621890
MLS Status
Active
Days on Market
64
Cumulative Days on Market
61

Continue Your Journey in App
Find your dream home, receive real-time updates, and many more!
Download App
Continue Your Journey in App
Find your dream home, receive real-time updates, and many more!
Location
HOA Management
Lifetime HOA Management
HOA Fees
$1,200/ Annually
Disclaimer: Amenities are based on third-party information and may vary; buyers must independently verify all amenities, as information is deemed reliable but not guaranteed.
Facts & Features
Rooms
Bedrooms & bathrooms
Bedrooms: 4
Bathrooms: 3
BonusRoom
Level: Main
Area: 165.00 Square Feet
Dimensions: 11.00 x 15.00
Bedroom4
Level: Main
Area: 120.00 Square Feet
Dimensions: 10.00 x 12.00
Bedroom3
Level: Main
Area: 121.00 Square Feet
Dimensions: 11.00 x 11.00
Bedroom2
Level: Main
Area: 110.00 Square Feet
Dimensions: 10.00 x 11.00
Office
Level: Main
Area: 140.00 Square Feet
Dimensions: 10.00 x 14.00
DiningRoom
Level: Main
Area: 130.00 Square Feet
Dimensions: 13.00 x 10.00
FamilyRoom
Level: Main
Area: 306.00 Square Feet
Dimensions: 18.00 x 17.00
Kitchen
Level: Main
Area: 225.00 Square Feet
Dimensions: 15.00 x 15.00
PrimaryBathroom
Level: Main
Area: 154.00 Square Feet
Dimensions: 14.00 x 11.00
PrimaryBedroom
Level: Main
Area: 238.00 Square Feet
Dimensions: 17.00 x 14.00
Interior
Cooling
Central Air, One Unit
Appliances
Double Oven, Dishwasher, Disposal, Microwave, Other, Plumbed For Ice Maker, See Remarks, Tankless Water Heater, Some Gas Appliances, Built In Oven, Cooktop
Interior Features
All Bedrooms Down, Ceiling Fans, Carbon Monoxide Detector, Garden Tub Roman Tub, High Ceilings, Home Office, Multiple Living Areas, Pull Down Attic Stairs, Separate Shower, Smart Thermostat, Walk In Closets, Kitchen Island, Other, Pantry, See Remarks, Walk In Pantry
Flooring
Carpet, Ceramic Tile
Exterior Features
Covered Patio, Rain Gutters
Sewer
Public Sewer
Heating
Central, Natural Gas
Construction
Year Built
Year Built: 2026
Home type
Single Family Residence
Property Condition
Under Construction
Foundation Details
Slab
Construction Materials
Brick, Masonry
Roof
Composition, Shingle
Architectural Style
Traditional
Utilities & Energy
Laundry Features
Washer Hookup, Electric Dryer Hookup, Laundry In Utility Room, Main Level, Laundry Room
Utilities
High Speed Internet Available, Trash Collection Private, Water Available
Pool Features
Community, In Ground
Fireplace Features
Gas
Parking Features
Attached, Garage, Tandem
Water Source
Public
Other Features
Patio And Porch Features
Covered, Patio
Community Features
Clubhouse, Playground, Community Pool
Subdivision Name
Briggs Ranch
Price History
| Date | Event | Price |
|---|---|---|
08/06/2026 Source: | Price Decreased | $649,816 -10.22% $213/sqft |
08/06/2026 Source: | Listed for Sale | $723,816 $237/sqft |

Nearby Homes




Find Homes by Property Features in San Antonio, TX
Nearby New Homes For Sale

Based on information from the association of REALTORS® (alternatively, from the Central Texas MLS) through Oct 10, 2026, 02:30PM. IDX information is provided exclusively for personal, non-commercial use, and may not be used for any purpose other than to identify prospective properties consumers may be interested in purchasing. Information is deemed reliable but not guaranteed. © 2026 Central Texas MLS, All Rights Reserved.
 Advertising Broker: Michelle Brecker | Pathway To Home Realty