- Overview
- Description
- Property Details
- Location
- HOA Management
- Facts & Features
- Getting Around
- Nearby Homes



$650,000
Monthly Est:$3,235
 4 Beds
 3 Baths
2 full baths + 1 half bath
 2,613sqft
13207 SW 2nd Avenue, Newberry, FL 32669
$650,000
$3,235/moEst:
Get Pre-Approved
Single Family Residence
Built in 1997
$209.67/mo HOA
7,841 sqft lot
$249/sq.ft
Description
Under contract-accepting backup offers. 4 BEDROOMS | UPDATED PRIMARY SUITE | WALK TO TIOGA AMENITIES
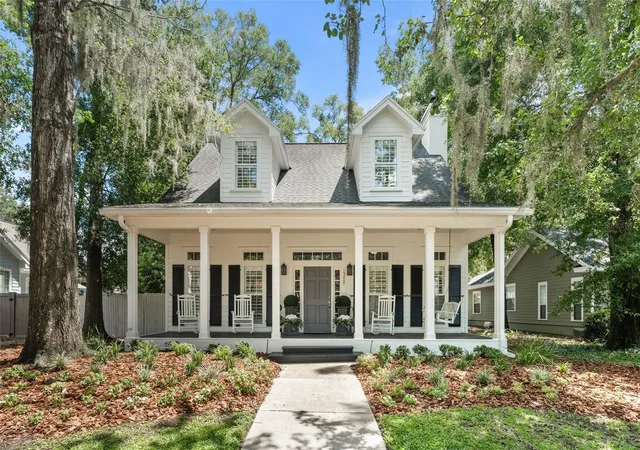
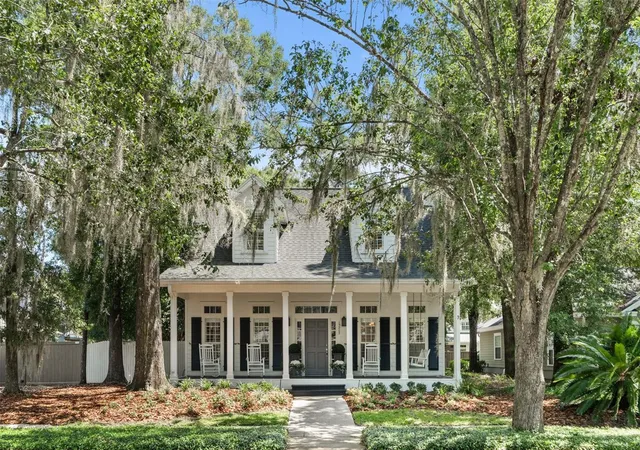
Located on one of the most desirable streets in Town of Tioga- and just a short walk from the neighborhood pool, tennis courts, walking trails, restaurants, shops, and fitness studios, this timeless farmhouse-inspired home combines classic architecture with thoughtful modern updates.
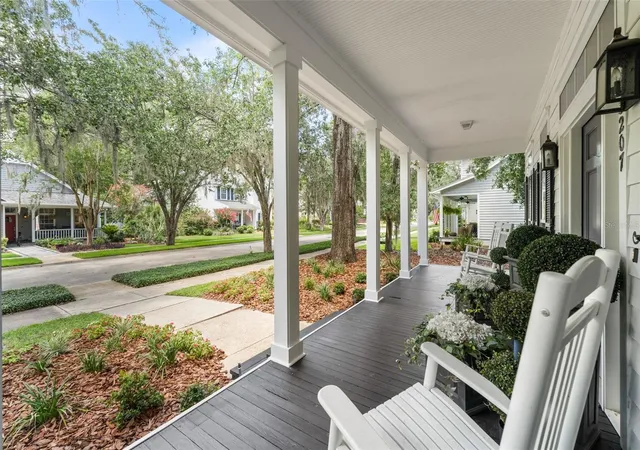
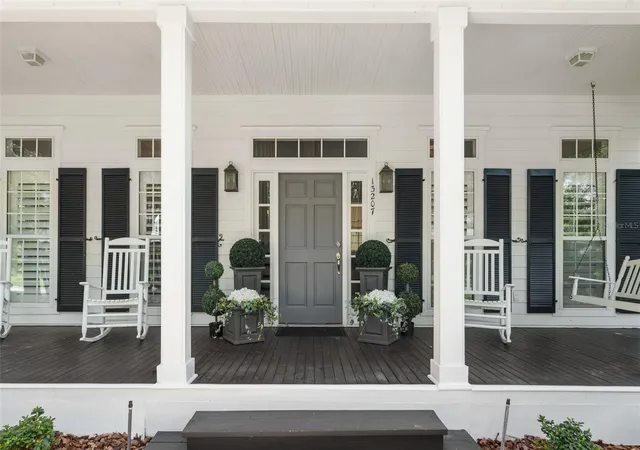
A canopy of mature oak trees frames the approach, while the full-length front porch, complete with a swing bench, creates the kind of welcoming first impression that has become increasingly difficult to find.
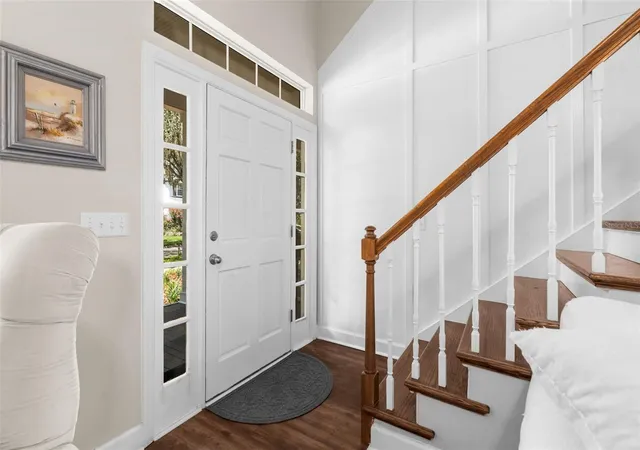
Step inside and you’ll immediately notice the soaring two-story cathedral ceilings, warm luxury vinyl plank flooring, extensive millwork, and stunning marble fireplace that serves as the focal point of the living room. Natural light pours through the home, highlighting a floor plan that feels both open and inviting.
The kitchen has been beautifully updated with quartz and porcelain countertops, stainless steel appliances, and abundant workspace for everyday living and entertaining. Just beyond, a spacious laundry room and pantry provide exceptional storage while connecting to the detached two-car garage through a charming covered breezeway.
Privately tucked away on the first floor, the primary suite offers a true retreat. Large enough to accommodate a king-sized bedroom set, the suite features a generous walk-in closet and a completely renovated bathroom with a marble vanity, custom fixtures, frameless glass shower, and separate clawfoot soaking tub.
Upstairs, you’ll find a flexible loft space, a breezeway currently utilized as a home office, a bonus room that can easily function as a fourth bedroom, and two additional bedrooms connected by a beautifully updated shared bathroom featuring a marble vanity.
Outdoor living is equally impressive. In addition to the covered breezeway, a full-length Trex deck overlooks the private backyard where mature privacy hedges create a peaceful setting for relaxing, entertaining, or enjoying the shade on warm Florida afternoons.
Homes that offer this combination of character, updates, outdoor living, and walkability rarely become available in Town of Tioga, especially at this price point. This is an opportunity to enjoy one of Gainesville’s most sought-after communities from one of its most convenient locations.
- Houzeo last checked: 12 minutes ago
- Listing updated: October 5, 2026 at 6:26 pm
- Listing Provided by: Jonathan Mills (352) 672-4467 | KELLER WILLIAMS GAINESVILLE REALTY PARTNERS (352) 240-0600
- Source: Stellar MLS-FL as distributed by MLS GRID | MLS#: GC541418

Property Details
Status
Active Under Contract
Type
Single Family Residence
No. of Stories
2
County
City
Neighborhood
--
Year Built
1997
HOA Fees
$209.67/mo
Finished Area
2,613 sqft
Lot Size
7,841 sqft lot
Basement Area
- sqft
MLS Name
Stellar MLS
MLS Number
GC541418
MLS Status
Pending
Days on Market
135
Cumulative Days on Market
101

Continue Your Journey in App
Find your dream home, receive real-time updates, and many more!
Continue Your Journey in App
Find your dream home, receive real-time updates, and many more!
Location
HOA Management
Debbie Crouch
HOA Fees
$629/ Quarterly
Amenities
 Amenities and services may be covered by one or multiple associations and service providers.
 Park Playground
 Club House
 Tennis
 Pool
 Sports Court
Disclaimer: Amenities are based on third-party information and may vary; buyers must independently verify all amenities, as information is deemed reliable but not guaranteed.
Facts & Features
Rooms
Bedrooms & bathrooms
Bedrooms: 4
Bathrooms: 3
Primary Bedroom
Level: First
Primary Bathroom
Level: First
Bathroom 1
Level: First
Bedroom 2
Level: Second
Bathroom 2
Level: Second
Bedroom 3
Level: Second
Living Room
Level: First
Office
Level: Second
Kitchen
Level: First
Bedroom 4
Level: Second
Interior
Exterior Features
Awning(s), Lighting, Outdoor Grill, Private Yard, Sidewalk
Sewer
Public Sewer
Appliances
Cooktop, Dishwasher, Dryer, Freezer, Ice Maker, Microwave, Range Hood, Refrigerator, Washer
Flooring
Carpet, Luxury Vinyl, Tile, Wood
Interior Features
Ceiling Fans(s), Crown Molding, Eat In Kitchen, High Ceilings, Solid Wood Cabinets, Stone Counters, Thermostat, Walk In Closet(s)
Cooling
Central Air
Heating
Electric
Window Features
Shutters
Construction
Year Built
Year Built: 1997
Home type
Single Family Residence
Roof
Shingle
Construction Materials
Hardi Plank Type
Foundation Details
Slab
Utilities & Energy
Utilities
Cable Available, Electricity Available, Electricity Connected, Phone Available, Water Available, Water Connected
Laundry Features
Laundry Room
Association Amenities
Clubhouse, Park, Pickleball Court(s), Playground, Pool, Tennis Court(s)
Fireplace Features
Living Room, Wood Burning
Parking Features
Garage Door Opener, Garage Faces Rear, Ground Level
Water Source
None
Other Features
Community Features
Dog Park, Park, Playground, Pool, Sidewalks, Street Lights
Subdivision Name
Town Of Tioga
Vegetation
Trees/landscaped
Patio And Porch Features
Covered, Deck, Front Porch, Rear Porch
Price History
| Date | Event | Price |
|---|---|---|
10/05/2026 Source: | Contingent (Active Under Contract) | $650,000 -3.70% $249/sqft |
06/25/2026 Source: | Listed for Sale | $675,000 +3.85% $258/sqft |
06/25/2026 Source: | Price Increased | $650,000 +97.03% $249/sqft |
12/20/2013 Source: | Price Increased | $329,900 +0.27% $126/sqft |
12/20/2013 Source: | Price Increased | $329,000 +6.13% $126/sqft |

Show more
Nearby Homes
Find Homes by Property Features in Newberry, FL
Nearby New Homes For Sale

Based on information from Stellar MLS® through Nov 08, 2026, 07:30AM as submitted to and distributed by MLS GRID. All data is obtained from various sources and may not have been verified by the broker or MLS GRID. Supplied Open House Information is subject to change without notice. All information should be independently reviewed and verified for accuracy. Properties may or may not be listed by the office/agent presenting the information. IDX information is provided exclusively for consumers’ personal non-commercial use. It may not be used for any purpose other than to identify prospective properties consumers may be interested in purchasing. The data is deemed reliable but is not guaranteed by MLS GRID. The use of the MLS GRID Data may be subject to an end-user license agreement prescribed by the Member Participant’s applicable MLS, if any, and as amended from time to time. © 2026 Stellar MLS. All Rights Reserved.
 Advertising Broker: Fred McGill | Simple Showing, Inc
