- Overview
- Description
- Property Details
- Location
- HOA Management
- Facts & Features
- Getting Around
- Nearby Homes
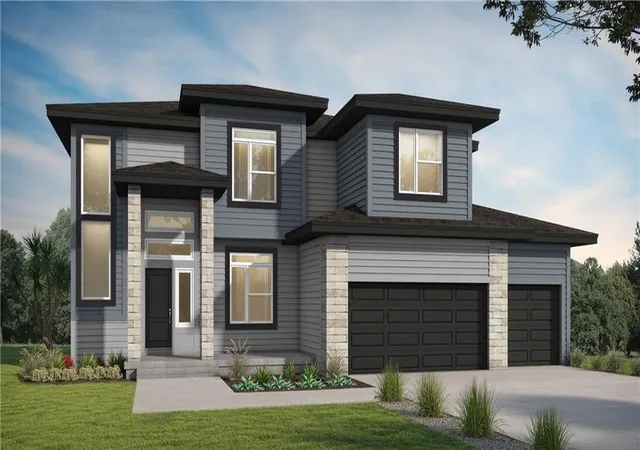

Street View
$594,688
Monthly Est:$2,960
 5 Beds
 4 Baths
4 full baths
 2,756sqft
13208 W 179th Street, Bucyrus, KS 66013
$594,688
$2,960/moEst:
Get Pre-Approved
Single Family Residence
Built in 2026
$70.83/mo HOA
0.27 acre lot
$216/sq.ft
Description
Welcome to our Wolf Run Model Home! Our Carolina home plan is a two-story design that begins with a grand covered porch leading to an impressive entry foyer. The main level includes a spacious kitchen with a large island that overlooks both the expansive dining and great rooms. A home office on this floor provides a dedicated area for work or study. Upstairs, the primary bedroom features a primary bath with a that conveniently connects to the upstairs laundry room. The second floor also includes three additional bedrooms, two full bathrooms—one attached to a bedroom and one for shared use—ensuring ample space for family and guests Looking for additional space? Consider finishing the lower level to include a rec room, an extra bedroom, and an extra bathroom, enhancing the versatility and functionality of your home.
- Houzeo last checked: 3 hours ago
- Listing updated: October 18, 2026 at 10:11 pm
- Listing Provided by: Chelsea Fanders (402) 480-3772 , Lane Stephens | Platinum Realty LLC (888) 220-0988
- Source: Heartland MLS-KS | MLS#: 2598265

Property Details
Status
Active
Type
Single Family Residence
No. of Stories
-
County
City
Neighborhood
--
Year Built
2026
HOA Fees
$70.83/mo
Finished Area
2,756 sqft
Lot Size
0.27 acre lot
Basement Area
- sqft
MLS Name
Heartland MLS
MLS Number
2598265
MLS Status
Active
Days on Market
265

Continue Your Journey in App
Find your dream home, receive real-time updates, and many more!
Download App
Continue Your Journey in App
Find your dream home, receive real-time updates, and many more!
Location
HOA Management
Young Management
HOA Fees
$850/ Annually
Amenities
 Amenities and services may be covered by one or multiple associations and service providers.
 Park Playground
 Pool
 Club House
 Bike Trails
Disclaimer: Amenities are based on third-party information and may vary; buyers must independently verify all amenities, as information is deemed reliable but not guaranteed.
Facts & Features
Rooms
Bedrooms & bathrooms
Bedrooms: 5
Bathrooms: 4
Kitchen
Level: Main
Dining Room
Level: Main
Great Room
Level: Main
Laundry
Level: Upper
Primary Bedroom
Level: Upper
Primary Bathroom
Level: Second
Bedroom 5
Level: Main
Bathroom 4
Level: Main
Bedroom 2
Level: Upper
Bedroom 3
Level: Upper
Bedroom 4
Level: Upper
Bathroom 3
Level: Upper
Other Room
Level: Main
Interior
Sewer
Public Sewer
Interior Features
Ceiling Fan(s), Custom Cabinets, Kitchen Island, Painted Cabinets, Pantry, Walk In Closet(s)
Heating
Central Gas
Appliances
Dishwasher, Disposal, Humidifier, Microwave, Built In Oven, Stainless Steel Appliance(s)
Flooring
Carpet, Laminate, Tile, Wood
Window Features
Thermal Windows
Cooling
Electric
Construction
Year Built
Year Built: 2026
Home type
Single Family Residence
Roof
Composition
Construction Materials
Board & Batten Siding, Lap Siding
Property Condition
Model Not For Sale
Architectural Style
Contemporary
Utilities & Energy
Security Features
Smoke Detector(s)
Basement
Egress Window(s), Full, Stubbed For Bath, Sump Pump
Fireplace Features
Living Room
Water Source
Public
Association Amenities
Community Center, Play Area, Pool, Trail(s)
Parking Features
Attached, Garage Faces Front
Laundry Features
Bedroom Level, Laundry Room
Other Features
Lot Features
City Lot
Subdivision Name
Wolf Run
Patio And Porch Features
Patio
Price History
| Date | Event | Price |
|---|---|---|
10/18/2026 Source: | Listed for Sale | $594,688 $216/sqft |

Getting Around 13208 W 179th Street
Bike Score®

Somewhat Bikeable
27/100
Walk Score®

Car-Dependent
2/100
Transit Score®

No Nearby Transit
0/100
Data provided by Redfin
Nearby Homes
Find Homes by Property Features in Bucyrus, KS


Based on information from the Kansas City Regional Association of REALTORS® or Heartland MLS through Oct 19, 2026, 11:17AM. The information displayed on this page is confidential, proprietary, and copyrighted information of Heartland Multiple Listing Service, Inc. (“Heartland MLS”). Heartland MLS does not make any warranty or representation concerning the timeliness or accuracy of the information displayed herein. In consideration for the receipt of the information on this page, the recipient agrees to use the information solely for the private non- commercial purpose of identifying a property in which the recipient has a good faith interest in acquiring. Some IDX listings have been excluded from this website. The data relating to real estate displayed on this website comes in part from the Heartland Multiple Listing Service database compilation. The properties displayed on this website may not be all of the properties in the Heartland MLS database compilation, or all of the properties listed with other brokers participating in the Heartland MLS IDX program. Detailed information about the properties displayed on this website includes the name of the listing company. © 2026 Heartland Multiple Listing Service, Inc. All Rights Reserved.
 Advertising Broker: Nicholas Huscroft | Chosen Realty
