- Overview
- Description
- Property Details
- Location
- HOA Management
- Facts & Features
- Getting Around
- Nearby Homes




$269,900
Monthly Est:$1,343
 3 Beds
 3 Baths
2 full baths + 1 half bath
 1,530sqft
1321 Little Gem Loop, Sanford, FL 32773
$269,900
$1,343/moEst:
Get Pre-Approved
Townhouse
Built in 2006
$337/mo HOA
1,150 sqft lot
$176/sq.ft
Description
**BACK ON MARKET - Buyer changed their mind.**This house comes with a REDUCED RATE through the seller's preferred lender. This is a lender-paid rate buydown that reduces the buyer's interest rate and monthly payment.**
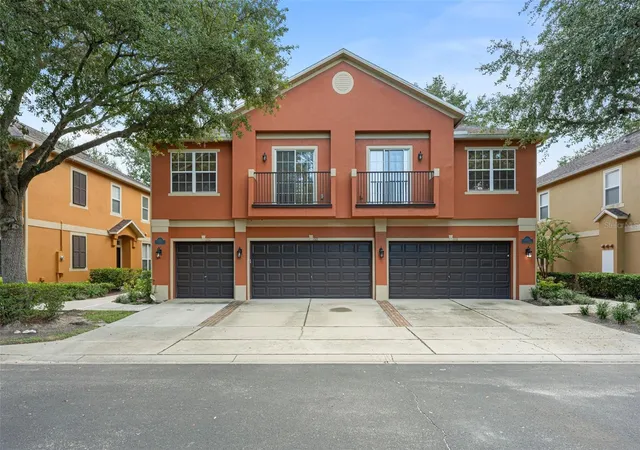
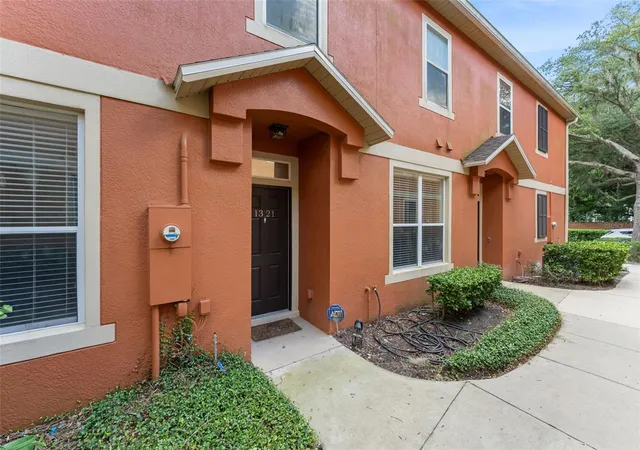
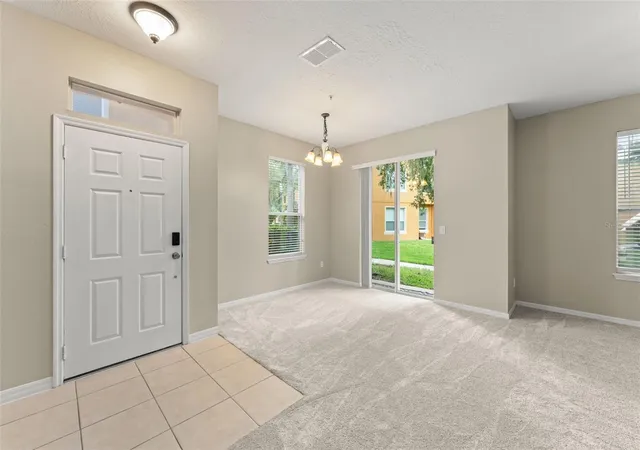
Welcome to 1321 Little Gem Loop in Sanford, a two-story 3-bedroom, 2.5-bath townhouse in the Magnolia Club community. Offering a practical design, refreshed interior details, and neighborhood amenities just steps from home, this residence provides an inviting setting for both daily routines and entertaining.
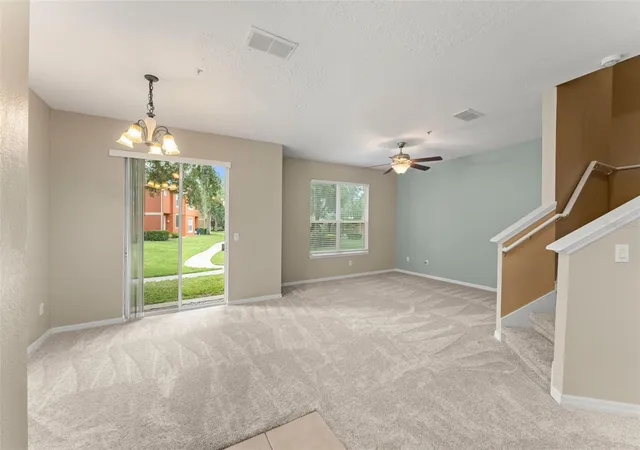
Inside, the open-concept layout connects the primary gathering and dining spaces, creating a natural sense of flow throughout the main level. The home has been refreshed with new carpeting and fresh interior paint downstairs and in the primary bedroom. Additional updates include a new kitchen faucet, primary bedroom ceiling fan, smoke detectors, laundry room light, and refrigerator water filter. The dishwasher is approximately 2 years old, while the HVAC system, washer, and dryer are approximately 6 years old. Three bedrooms provide options for sleeping quarters, guest accommodations, or workspace, complemented by 2.5 bathrooms conveniently distributed between the two levels.
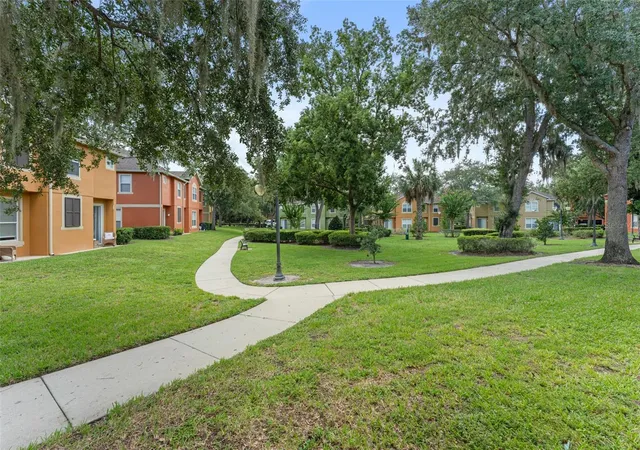
An open patio extends the living space outdoors and provides a spot for seating, morning coffee, or unwinding at the end of the day. Within Magnolia Club, residents can enjoy a community pool, playground, park, picnic and grilling areas, sidewalks, and recreational spaces.
Conveniently positioned near Lake Mary Boulevard and SR 417, the community provides easy connections to shopping, restaurants, employment hubs, and destinations throughout Central Florida. Historic Downtown Sanford, Lake Monroe, and the Sanford RiverWalk are also nearby, offering a mix of dining, local shops, parks, community events, and waterfront recreation.
- Houzeo last checked: 5 minutes ago
- Listing updated: October 30, 2026 at 7:58 pm
- Listing Provided by: Thomas Nickley, Jr (407) 629-4420 , Carolina Campbell | KELLER WILLIAMS REALTY AT THE PARKS (407) 629-4420
- Source: Stellar MLS-FL as distributed by MLS GRID | MLS#: O6437993

Property Details
Status
Active
Type
Townhouse
No. of Stories
2
County
City
Neighborhood
--
Year Built
2006
HOA Fees
$337/mo
Finished Area
1,530 sqft
Lot Size
1,150 sqft lot
Basement Area
- sqft
MLS Name
Stellar MLS
MLS Number
O6437993
MLS Status
Active
Days on Market
63
Cumulative Days on Market
47

Continue Your Journey in App
Find your dream home, receive real-time updates, and many more!
Continue Your Journey in App
Find your dream home, receive real-time updates, and many more!
Location
HOA Management
Michelle Poguee
HOA Fees
$337/ Monthly
Amenities
 Amenities and services may be covered by one or multiple associations and service providers.
 Pool
 Maintenance
 Recreational Facilities
Private Road
Disclaimer: Amenities are based on third-party information and may vary; buyers must independently verify all amenities, as information is deemed reliable but not guaranteed.
Facts & Features
Rooms
Bedrooms & bathrooms
Bedrooms: 3
Bathrooms: 3
Interior
Heating
Central
Exterior Features
Garden, Lighting, Rain Gutters, Sidewalk
Cooling
Central Air
Appliances
Dishwasher, Dryer, Microwave, Range, Refrigerator, Washer
Sewer
Public Sewer
Window Features
Blinds
Interior Features
Ceiling Fans(s), Eat In Kitchen, Open Floorplan, Primary Bedroom Upstairs, Vaulted Ceiling(s)
Flooring
Carpet, Tile
Construction
Year Built
Year Built: 2006
Home type
Townhouse
Construction Materials
Block, Stucco
Roof
Shingle
Foundation Details
Slab
Utilities & Energy
Water Source
Public
Laundry Features
Inside, Laundry Room
Parking Features
Driveway, Garage Door Opener
Utilities
Electricity Connected
Other Features
Community Features
Community Mailbox, Deed Restrictions, Playground, Pool, Sidewalks
Subdivision Name
Magnolia Club
Lot Features
Landscaped, Sidewalk, Paved
Vegetation
Trees/landscaped
Patio And Porch Features
Patio
Price History
| Date | Event | Price |
|---|---|---|
09/25/2026 Source: | Contingent (Active Under Contract) | $269,900 -1.85% $176/sqft |
09/04/2026 Source: | Listed for Sale | $275,000 +35.47% $180/sqft |
08/16/2019 Source: | Price Decreased | $203,000 -2.36% $133/sqft |
06/17/2019 Source: | Price Increased | $207,900 +215.00% $136/sqft |
10/30/2012 Source: | Sold | $66,000 $43/sqft |

Nearby Homes
Find Homes by Property Features in Sanford, FL

Based on information from Stellar MLS® through Nov 07, 2026, 10:30AM as submitted to and distributed by MLS GRID. All data is obtained from various sources and may not have been verified by the broker or MLS GRID. Supplied Open House Information is subject to change without notice. All information should be independently reviewed and verified for accuracy. Properties may or may not be listed by the office/agent presenting the information. IDX information is provided exclusively for consumers’ personal non-commercial use. It may not be used for any purpose other than to identify prospective properties consumers may be interested in purchasing. The data is deemed reliable but is not guaranteed by MLS GRID. The use of the MLS GRID Data may be subject to an end-user license agreement prescribed by the Member Participant’s applicable MLS, if any, and as amended from time to time. © 2026 Stellar MLS. All Rights Reserved.
 Advertising Broker: Fred McGill | Simple Showing, Inc
