- Overview
- Description
- Property Details
- Location
- Facts & Features
- Getting Around
- Nearby Homes


Street View
$529,900
Monthly Est:$2,638
 5 Beds
 3 Baths
3 full baths
 4,154sqft
1321 SE N Brandy Shls, Conyers, GA 30013
$529,900
$2,638/moEst:
Get Pre-Approved
Single Family Residence
Built in 1987
$-- HOA
1 acre lot
$128/sq.ft
Description
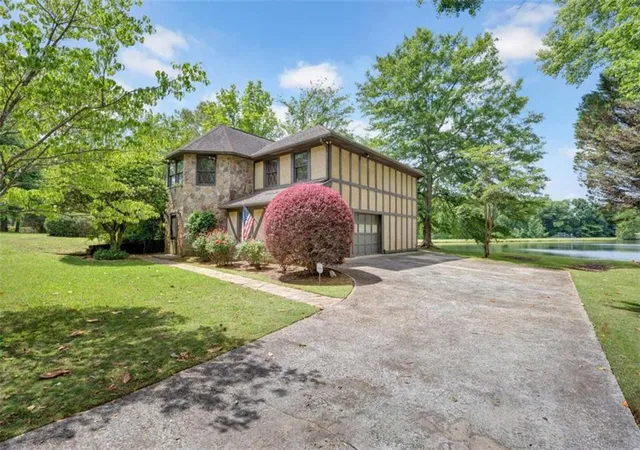
SPACE, COMFORT, AND ENDLESS POSSIBILITIES! Welcome home to this spacious, meticulously maintained property offering 5 bedrooms and 3 full baths, with room for everyone to spread out and enjoy! The main level features 3 bedrooms and 2 baths, including a beautiful primary suite complete with a separate sitting area, his and hers walk-in closets, jetted soaking tub, separate shower, and tiled flooring. The fully equipped kitchen offers an abundance of cabinetry and granite countertops, with both a formal dining room and a cozy breakfast nook to accommodate everything from casual mornings to special family gatherings. The massive family room is sure to impress with its soaring vaulted ceiling and stunning butler stone fireplace with gas logs, creating the perfect setting for relaxing evenings and entertaining guests. Newly carpeted two spacious secondary bedrooms provide plenty of room for family or visitors. Step outside onto the covered back deck, where you can unwind the stresses of the day in the (included) 6-person hot tub while overlooking the gorgeous, fully fenced backyard. The possibilities continue downstairs with a separate living area featuring both interior and exterior entrances, making it ideal for an in-law suite, teen suite, extended family, or private guest quarters. This versatile space includes 2 bedrooms, a full bath, an oversized family room with its own fireplace, a formal dining room, a second fully equipped kitchen, and a laundry area with new washer and dryer included! An additional exterior patio provides even more space to relax and enjoy the outdoors. Additional highlights include an architectural roof, custom windows, and a home and huge manicured lawn that have both been lovingly and meticulously maintained. Conveniently located near great schools, restaurants, shopping, and minutes from the interstate, this home offers the space, flexibility and lifestyle today's buyers are looking for. Now it's ready for its next chapter! Come discover all this wonderful property has to offer and imagine the memories waiting to be made. It's more than a house - it's a place to call home!!
- Houzeo last checked: 15 minutes ago
- Listing updated: October 29, 2026 at 5:08 am
- Listing Provided by: |
- Source: Georgia MLS-GA | MLS#: 10873803

Property Details
Status
Active
Type
Single Family Residence
No. of Stories
-
County
City
Neighborhood
--
Year Built
1987
HOA Fees
-
Finished Area
4,154 sqft
Lot Size
1 acre lot
Basement Area
- sqft
MLS Name
Georgia MLS
MLS Number
10873803
MLS Status
Active
Days on Market
14
Cumulative Days on Market
14

Continue Your Journey in App
Find your dream home, receive real-time updates, and many more!
Continue Your Journey in App
Find your dream home, receive real-time updates, and many more!
Location
Facts & Features
Rooms
Bedrooms & bathrooms
Bedrooms: 5
Bathrooms: 3
Interior
Interior Features
Bookcases, Double Vanity, High Ceilings, Master On Main Level, Separate Shower, Soaking Tub, Tile Bath, Tray Ceiling(s), Vaulted Ceiling(s), Walk In Closet(s)
Window Features
Double Pane Windows
Cooling
Central Air, Electric
Appliances
Cooktop, Dishwasher, Dryer, Oven, Refrigerator, Washer
Heating
Central
Sewer
Septic Tank
Flooring
Carpet, Hardwood, Tile
Construction
Year Built
Year Built: 1987
Home type
Single Family Residence
Property Condition
Resale
Architectural Style
Ranch
Roof
Composition
Construction Materials
Stone, Stucco
Utilities & Energy
Basement
Bath Finished, Daylight, Exterior Entry, Finished, Full, Interior Entry
Parking Features
Garage, Garage Door Opener
Laundry Features
Common Area, In Basement
Water Source
Public
Utilities
Cable Available, High Speed Internet
Other Features
Lot Features
None
Subdivision Name
Brandy Shoals
Community Features
None
Patio And Porch Features
Deck
Price History
| Date | Event | Price |
|---|---|---|
10/16/2026 Source: | Listed for Sale | $529,900 $128/sqft |

Nearby Homes


Find Homes by Property Features in Conyers, GA
Nearby New Homes For Sale


Information Deemed Reliable But Not Guaranteed. © 2026 Georgia Multiple Listing Service. All Rights Reserved.
 Advertising Broker: Fred McGill | Simple Showing, Inc
