- Overview
- Description
- Property Details
- Location
- HOA Management
- Facts & Features
- Getting Around
- Nearby Homes
 Price Drop: $4.1K (09/08)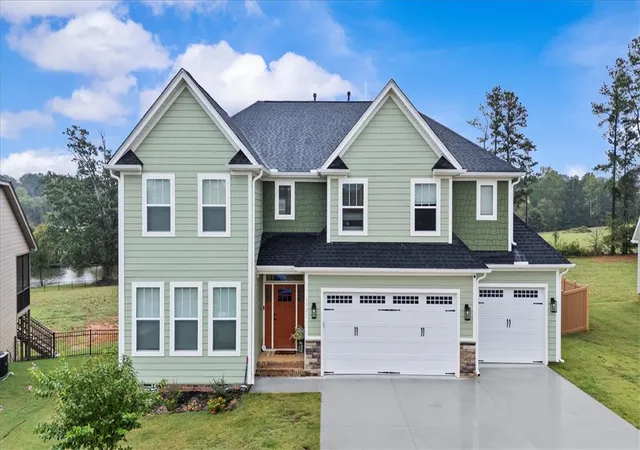

Street View
$634,900
Monthly Est:$3,160
 5 Beds
 4 Baths
4 full baths
 3,753sqft
1321 Wellton Pl, Campobello, SC 29322
$634,900
$3,160/moEst:
Get Pre-Approved
Single Family Residence
Built in 2024
$47.42/mo HOA
0.81 acre lot
$169/sq.ft
Description
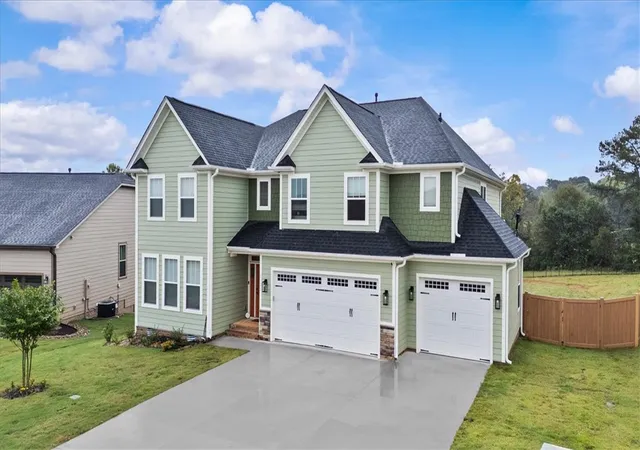
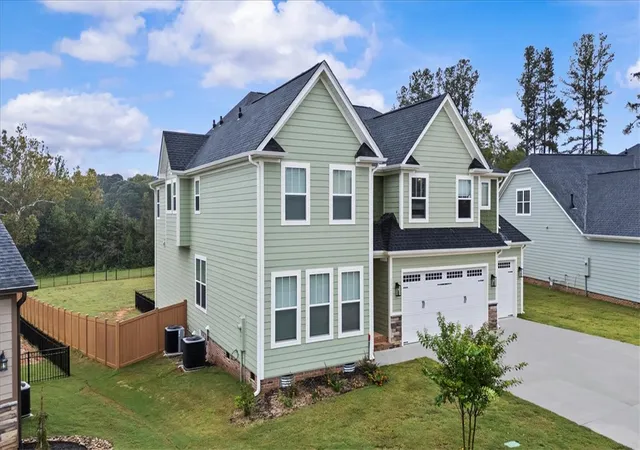
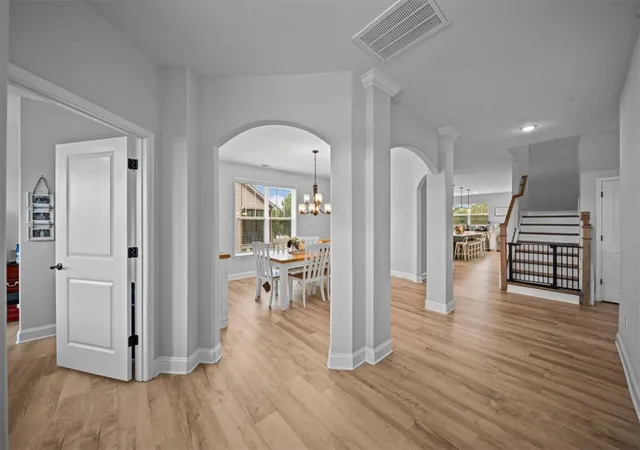
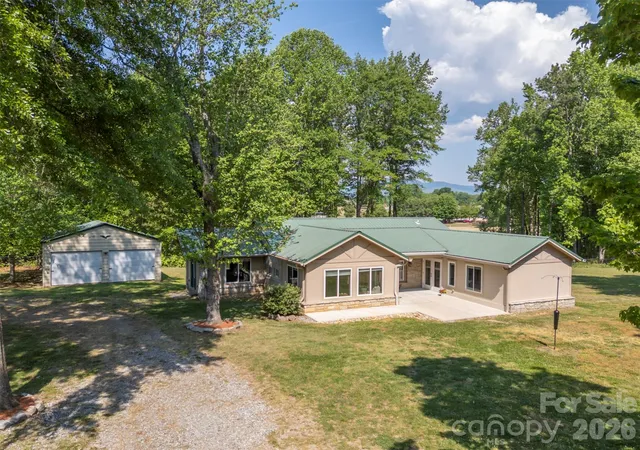
Nestled in the tranquil Alder Pond community of Campobello, South Carolina, this stunning 2024-built Craftsman-style residence spans approximately 3,800 square feet on a 0.81-acre lot, perfectly positioned to capture serene views of the community pond and distant Blue Ridge Mountain vistas. The exterior welcomes you with a charming covered front porch, durable Hardie Plank siding, and low-maintenance landscaping that enhances the home’s curb appeal. Step inside to an open-concept main level bathed in natural light through oversized windows. The spacious great room, anchored by a cozy gas fireplace, flows seamlessly into a state -of-the-art kitchen featuring a farm sink, sleek quartz countertops, stainless steel appliances, a large island, and a butler’s pantry for added convenience. Soft-close drawers throughout the home add a touch of luxury, while the kitchen window frames picturesque pond views, making every meal a scenic experience. The adjacent dining area is perfect for gatherings, large or small. The second-level primary suite is a private sanctuary, boasting multiple walk-in closets and a spa-like en-suite bathroom with dual vanities, a tiled walk-in shower, and elegant finishes. Four additional bedrooms, one on the main level and three upstairs, with access to well-appointed full baths, provide ample space for family, guests, or a home office. A versatile loft area upstairs serves as a flexible space for relaxation, play, or hobbies. Luxury vinyl plank flooring, ceramic tile, crown molding, and recessed lighting throughout reflect the home’s many upgrades, blending style with durability. Outside, the expansive backyard overlooks the serene Alder Pond, ideal for gardening, relaxation, or future additions like a play set. The attached three-car garage with epoxy floors includes a dedicated section perfect for a man cave, workshop, or extra storage, catering to hobbies and convenience alike.
The Alder Pond community enhances daily life with its scenic pond for quiet strolls, a picnic shelter for neighborhood gatherings, and proximity to miles of trails near the Tryon International Equestrian Center. Minutes from Interstate 26, this home balances rural charm with easy access to Greenville’s vibrant dining and shopping or Asheville’s cultural attractions.
- Houzeo last checked: 7 hours ago
- Listing updated: September 21, 2026 at 7:47 pm
- Listing Provided by: Preston Inglee (864) 752-5255 DRE #100294 | Century 21 Blackwell & Co - Boiling Springs (864) 596-0300
- Source: Western Upstate MLS-SC | MLS#: 20305953

Property Details
Status
Active
Type
Single Family Residence
No. of Stories
2
County
City
Neighborhood
--
Year Built
2024
HOA Fees
$47.42/mo
Finished Area
3,753 sqft
Lot Size
0.81 acre lot
Basement Area
- sqft
MLS Name
Western Upstate MLS
MLS Number
20305953
MLS Status
Active
Days on Market
27
Cumulative Days on Market
14

Continue Your Journey in App
Find your dream home, receive real-time updates, and many more!
Download App
Continue Your Journey in App
Find your dream home, receive real-time updates, and many more!
Location
HOA Management
N/A
HOA Fees
$569/ Annually
Disclaimer: Amenities are based on third-party information and may vary; buyers must independently verify all amenities, as information is deemed reliable but not guaranteed.
Facts & Features
Rooms
Bedrooms & bathrooms
Bedrooms: 5
Bathrooms: 4
Laundry
Level: Upper
Area: 88.00 Square Feet
Dimensions: 11x8
Loft
Level: Upper
Area: 510.00 Square Feet
Dimensions: 30x17
Bedroom5
Level: Main
Area: 169.00 Square Feet
Dimensions: 13x13
Bedroom4
Level: Main
Area: 208.00 Square Feet
Dimensions: 16x13
Bedroom3
Level: Upper
Area: 192.00 Square Feet
Dimensions: 16x12
Bedroom2
Level: Upper
Area: 420.00 Square Feet
Dimensions: 21x20
PrimaryBedroom
Level: Upper
Area: 420.00 Square Feet
Dimensions: 21x20
DiningRoom
Level: Main
Area: 224.00 Square Feet
Dimensions: 16x14
BreakfastRoomNook
Level: Main
Area: 234.00 Square Feet
Dimensions: 18x13
Kitchen
Level: Main
Area: 210.00 Square Feet
Dimensions: 21x10
LivingRoom
Level: Main
Area: 391.00 Square Feet
Dimensions: 23x17
Interior
Heating
Forced Air
Cooling
Central Air, Electric
Appliances
Double Oven, Dishwasher, Gas Cooktop, Disposal, Microwave
Flooring
Ceramic Tile, Luxury Vinyl Plank
Exterior Features
Patio
Interior Features
Ceiling Fans, Dual Sinks, Garden Tub Roman Tub, Bath In Primary Bedroom, Solid Surface Counters, Upper Level Primary, Walk In Closets, Breakfast Area
Sewer
Septic Tank
Construction
Year Built
Year Built: 2024
Home type
Single Family Residence
Architectural Style
Traditional
Construction Materials
Other
Foundation Details
Crawlspace
Roof
Architectural, Shingle
Utilities & Energy
Basement
None, Crawl Space
Parking Features
Attached, Garage
Water Source
Public
Other Features
Lot Features
Cul De Sac, Level, Outside City Limits, Subdivision
Subdivision Name
Other
Patio And Porch Features
Patio
Price History
| Date | Event | Price |
|---|---|---|
09/08/2026 Source: | Listed for Sale | $639,000 +0.65% $170/sqft |
09/08/2026 Source: | Price Decreased | $634,900 -0.64% $169/sqft |
09/08/2026 Source: | Price Decreased | $639,000 -1.68% $170/sqft |
03/03/2026 Source: | Listing Removed | $649,900 $173/sqft |
01/03/2026 Source: | Off Market | $649,900 $173/sqft |


Show more
Nearby Homes
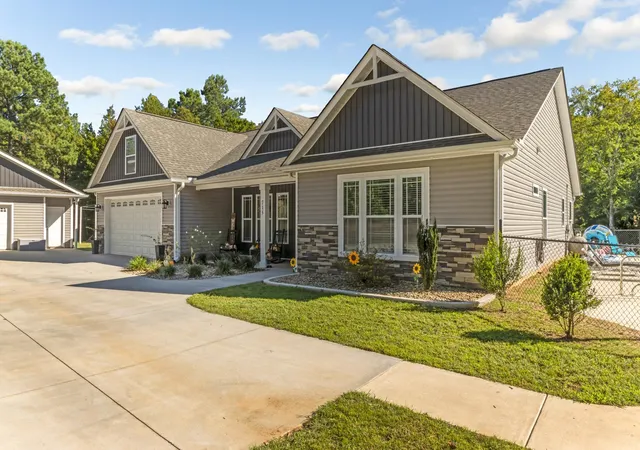
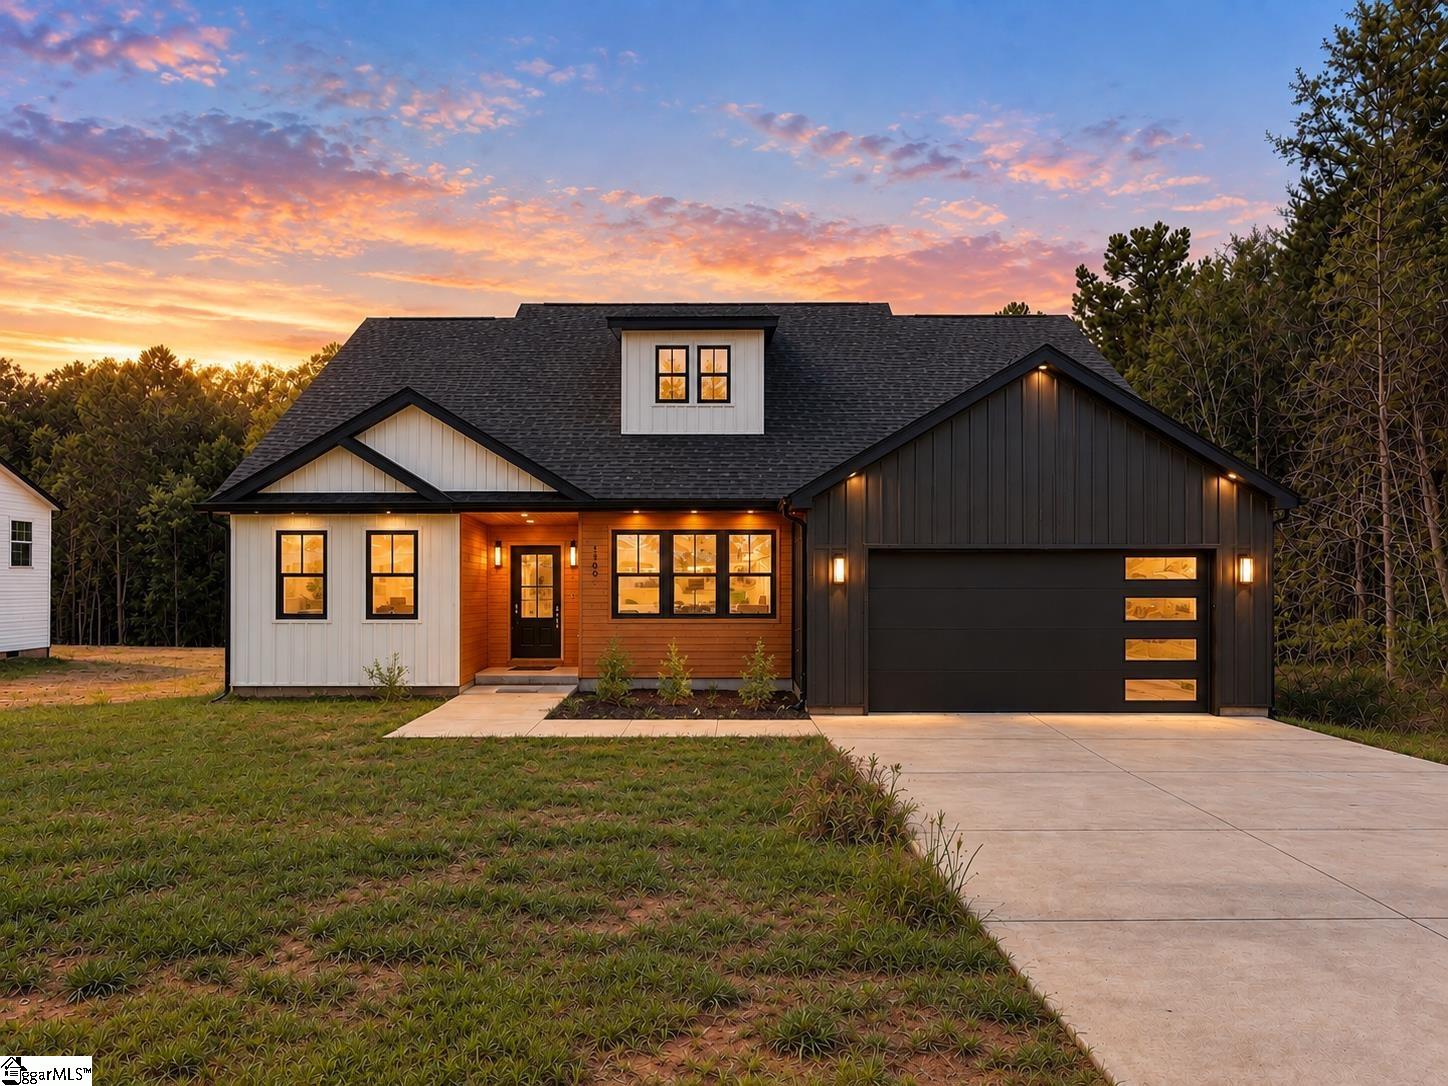
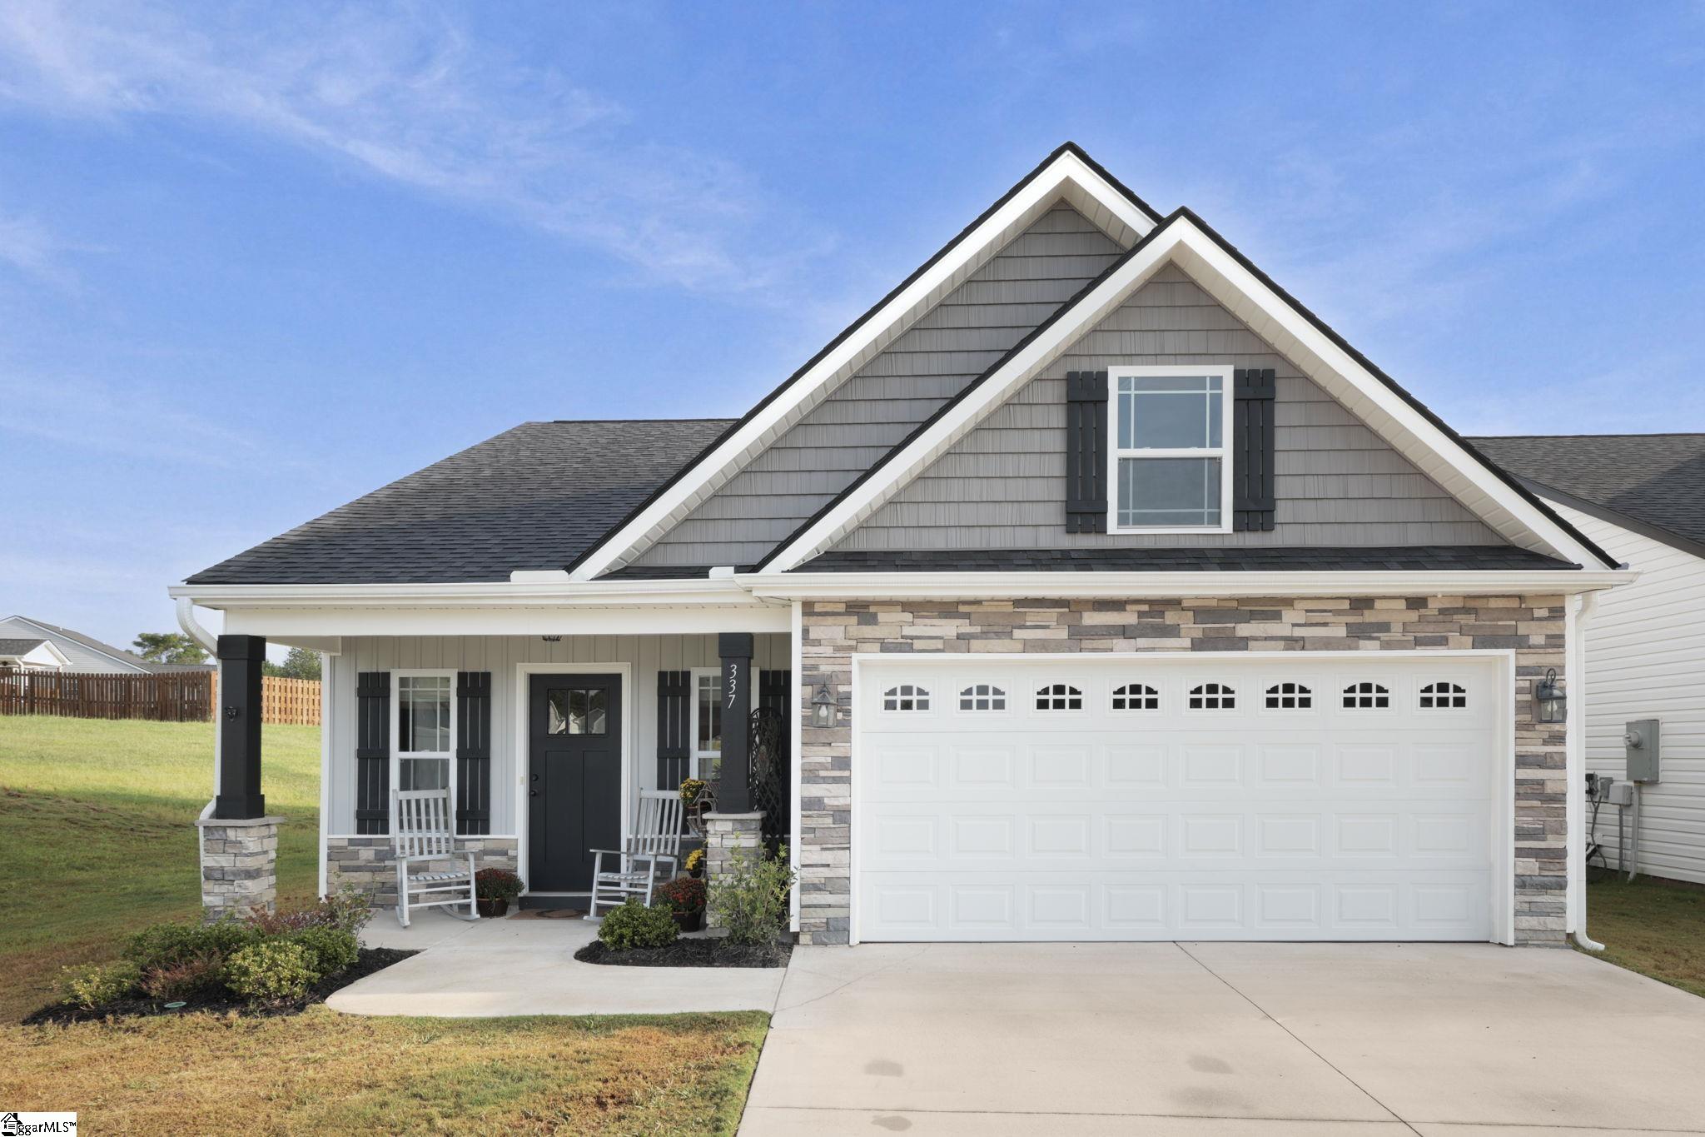



Find Homes by Property Features in Campobello, SC
Nearby New Homes For Sale

Based on information from the Western Upstate MLS through Oct 05, 2026, 03:00PM. This information is deemed reliable, but not guaranteed. Neither the Western Upstate Association of REALTORS® Inc. or the Western Upstate MLS of South Carolina Inc., nor the listing broker, nor their agents are responsible for the accuracy of the information. The buyer is responsible for verifying all information. This information is provided by the Western Upstate Association of REALTORS® Inc. and the Western Upstate MLS of South Carolina Inc. for use by its members and is not intended for the use for any other purpose. The data relating to real estate for sale on this website comes in part from the Broker Reciprocity Program of the Western Upstate Association of REALTORS® Inc. and the Western Upstate MLS of South Carolina Inc. © 2026 Western Upstate MLS of South Carolina Inc. All Rights Reserved.
 Advertising Broker: Nicholas Huscroft | Chosen Realty