- Overview
- Description
- Property Details
- Location
- Facts & Features
- Getting Around
- Nearby Homes



$650,000
Monthly Est:$3,235
 3 Beds
 2 Baths
2 full baths
 1,850sqft
13217 Farm Rd 195, Paris, TX 75462
$650,000
$3,235/moEst:
Get Pre-Approved
Single Family Residence
Built in 2022
$-- HOA
11.74 acres lot
$351/sq.ft
Description
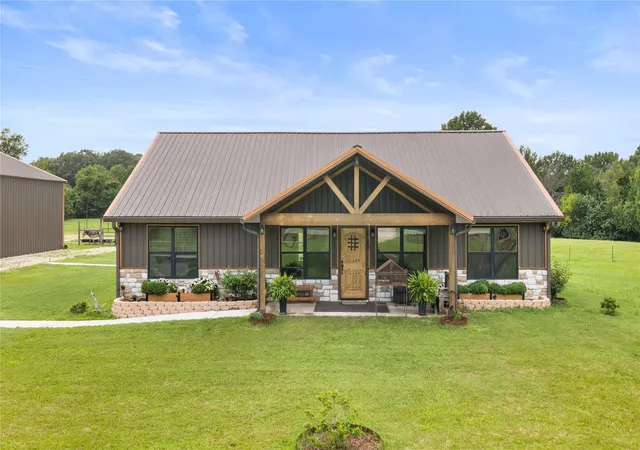
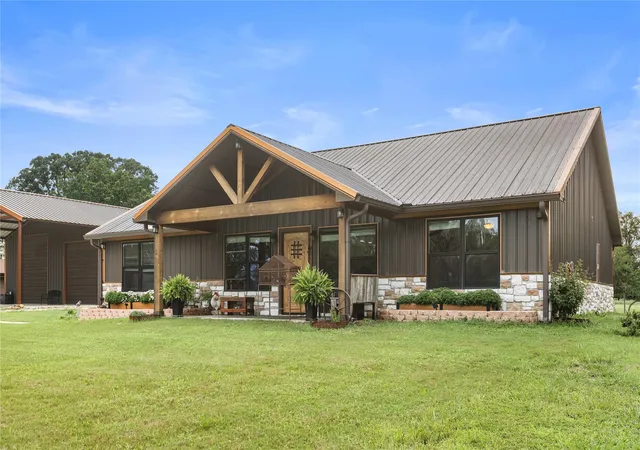
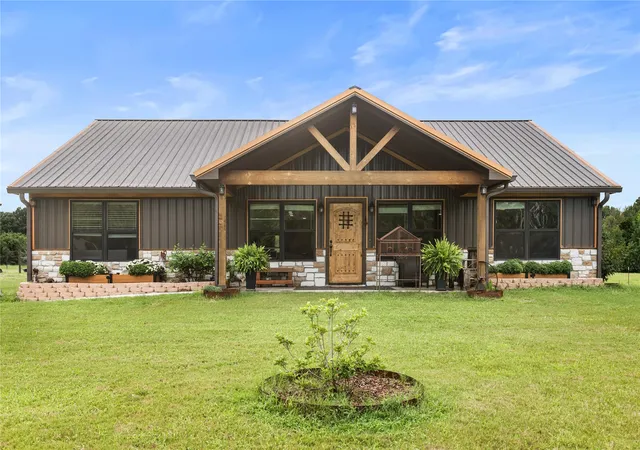
From the moment you arrive, you'll notice the striking charcoal gray metal exterior accented by natural cedar beams, beautiful stonework, professionally landscaped flower beds, and an inviting covered front porch that instantly feels like home. A sidewalk leads seamlessly from the driveway to the front entrance, while mature oak trees create a setting that's as beautiful as it is welcoming.
Inside, soaring vaulted wood ceilings and an impressive floor-to-ceiling stone propane fireplace create the perfect centerpiece for the open-concept living area. Every detail was thoughtfully selected, from the solid wood interior doors and rustic trim to the granite countertops found throughout the home.
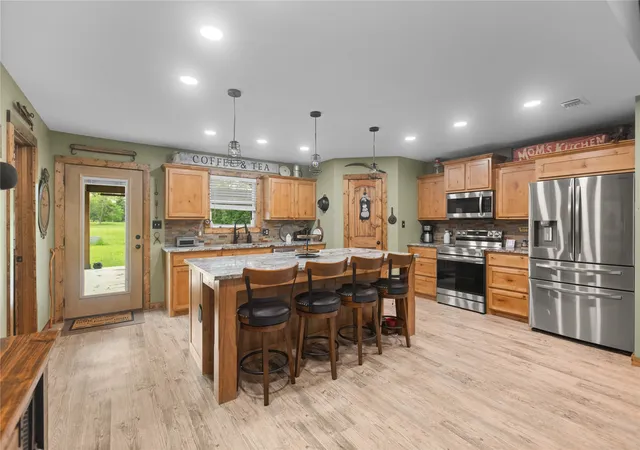
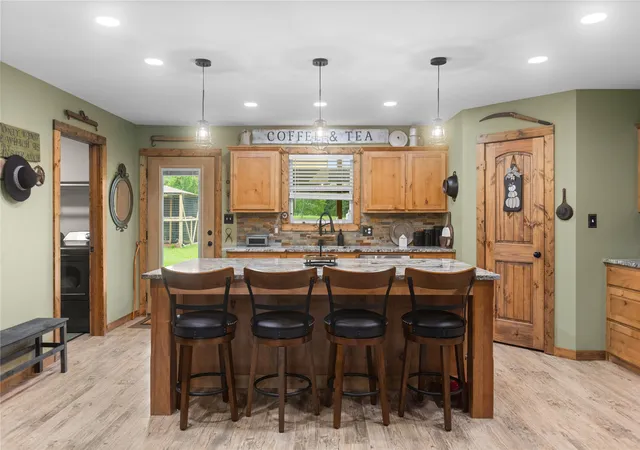
The kitchen features an impressive 8-foot island with built-in electrical outlets, slate backsplash, stainless steel appliances, walk-in pantry, and plenty of room to gather with family and friends.
The split-bedroom floor plan offers privacy, while the luxurious primary suite provides a true retreat with a spa-inspired bathroom featuring dual vanities, a garden soaking tub, an oversized walk-in shower with pebble stone flooring, and an expansive walk-through closet accessible from both sides of the bathroom.
Step outside to the spacious 20' x 23' covered back patio—perfect for morning coffee, family cookouts, or quiet evenings overlooking the peaceful countryside. Designed with both recreation and functionality in mind, the property includes a 40' x 60' shop with generous covered overhang, a 30' x 40' barn, and exceptionally maintained fencing with two gated entrances for livestock. A beautiful creek borders the north side of the property, while the lush pasture, towering oak trees, and established landscaping create a setting that's difficult to duplicate. There's even a charming chicken coop already in place for those looking to embrace country living.
This isn't just a home—it’s the kind of property that people spend years hoping to find.
- Houzeo last checked: 4 hours ago
- Listing updated: September 10, 2026 at 8:03 pm
- Listing Provided by: Shawna England (903) 517-1680 | Hygge Homes and Land (903) 609-2050
- Source: NTREIS MLS-TX | MLS#: 21313062

Property Details
Status
Active
Type
Single Family Residence
No. of Stories
1
County
City
Neighborhood
--
Year Built
2022
HOA Fees
-
Finished Area
1,850 sqft
Lot Size
11.74 acres lot
Basement Area
- sqft
MLS Name
NTREIS MLS
MLS Number
21313062
MLS Status
Active
Cumulative Days on Market
77

Continue Your Journey in App
Find your dream home, receive real-time updates, and many more!
Continue Your Journey in App
Find your dream home, receive real-time updates, and many more!
Location
Facts & Features
Rooms
Bedrooms & bathrooms
Bedrooms: 3
Bathrooms: 2
UtilityRoom
Level: First
Area: 102.00 Square Feet
Dimensions: 17 x 6
FullBath
Level: First
Area: 48.00 Square Feet
Dimensions: 8 x 6
Bedroom
Level: First
Area: 144.00 Square Feet
Dimensions: 12 x 12
Bedroom
Level: First
Area: 120.00 Square Feet
Dimensions: 12 x 10
LivingRoom
Level: First
Area: 399.00 Square Feet
Dimensions: 19 x 21
Kitchen
Level: First
Area: 323.00 Square Feet
Dimensions: 17 x 19
PrimaryBathroom
Level: First
Area: 165.00 Square Feet
Dimensions: 15 x 11
PrimaryBedroom
Level: First
Area: 195.00 Square Feet
Dimensions: 15 x 13
Interior
Interior Features
Double Vanity, Eat In Kitchen, Granite Counters, Kitchen Island, Open Floorplan, Pantry, Vaulted Ceilings, Natural Woodwork, Walk In Closets, Wired For Sound
Sewer
Aerobic Septic
Appliances
Dishwasher, Electric Range, Disposal, Gas Water Heater, Microwave, Refrigerator, Tankless Water Heater
Cooling
Central Air, Ceiling Fans, Electric
Heating
Central, Electric, Fireplaces, Propane
Flooring
Luxury Vinyl Plank
Exterior Features
Lighting, Rain Gutters
Window Features
Window Coverings
Construction
Year Built
Year Built: 2022
Home type
Single Family Residence
Construction Materials
Metal Siding, Stone Veneer
Architectural Style
Farmhouse, Modern, Detached
Property Condition
Resale
Foundation Details
Slab
Roof
Metal
Utilities & Energy
Pool Features
None
Utilities
Electricity Available, Electricity Connected, Propane, Septic Available
Water Source
Rural
Parking Features
Additional Parking, Carport
Fireplace Features
Gas Log, Living Room, Propane, Stone
Security Features
Smoke Detectors
Laundry Features
Electric Dryer Hookup, Laundry In Utility Room
Other Features
Vegetation
Cleared, Partially Wooded
Subdivision Name
A974
Lot Features
Acreage, Back Yard, Hardwood Trees, Lawn, Pasture, Waterfront
Patio And Porch Features
Rear Porch, Front Porch, Patio, Covered
Price History
| Date | Event | Price |
|---|---|---|
06/25/2026 Source: | Price Decreased | $650,000 -7.14% $351/sqft |
06/25/2026 Source: | Listed for Sale | $700,000 $378/sqft |

Nearby Homes

Find Homes by Property Features in Paris, TX
Nearby New Homes For Sale

Based on information from the North Texas Real Estate Information Systems, Inc., through Nov 05, 2026, 12:45PM. Information is provided exclusively for consumers’ personal, non-commercial use. It may not be used for any purpose other than to identify prospective properties consumers may be interested in purchasing. Data is deemed reliable but is not guaranteed accurate. This website may not include listings or property addresses of sellers who have directed their listing brokers to withhold their listing or their property address from display on the Internet. ©2026 North Texas Real Estate Information Systems, Inc. All Rights Reserved.
 Advertising Broker: Michelle Brecker | Pathway To Home Realty
