Realty Solution
Powered by 
- 2
- Overview
- Description
- Property Details
- Location
- Facts & Features
- Getting Around
- Nearby Homes
 New Construction
 No HOA

Street View
Listed by: George Ouzounian (818) 900-4259 DRE #01948763, Gina Michelle DRE #01503003 | The Agency (424) 230-3700
$3,899,000
Monthly Est:$19,407
 5 Beds
 6 Baths
5 full baths + 1 half bath
 4,628sqft
13218 Hesby St, Sherman Oaks, CA 91423
$3,899,000
$19,407/moEst:
Get Pre-Approved
Single Family Residence
Built in 2026
$-- HOA
6,744 sqft lot
$842/sq.ft
Description
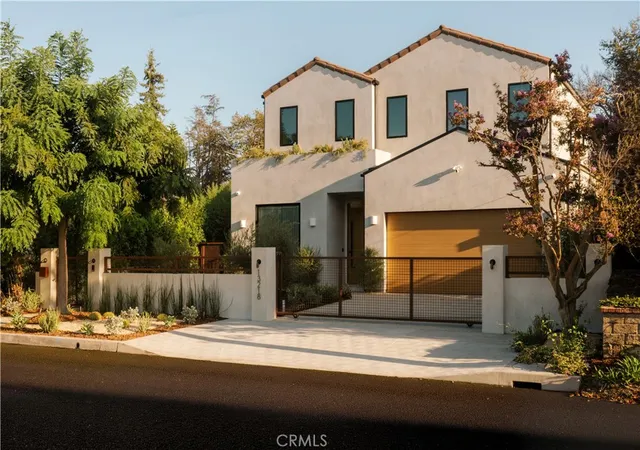
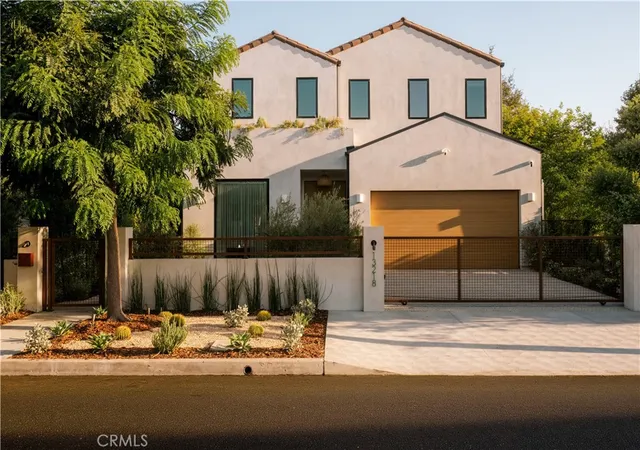
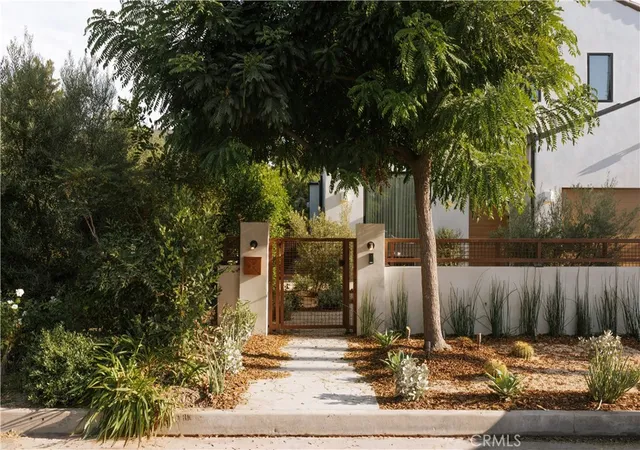
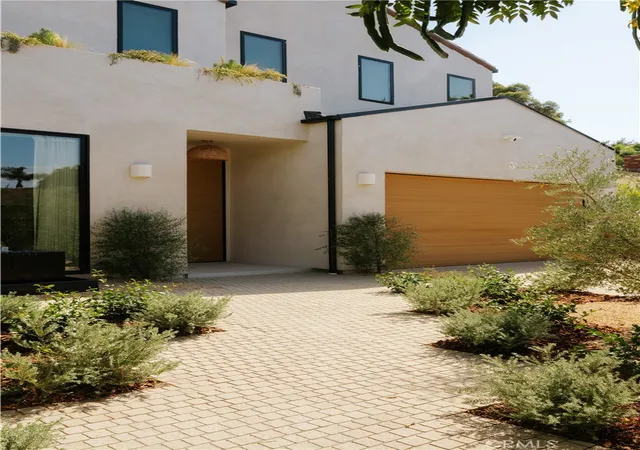
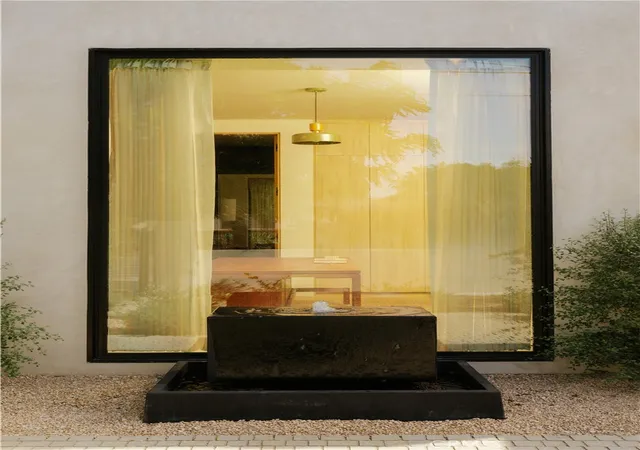
This newly built modern home pairs warm, organic materials with architectural detail in one of Sherman Oaks' most sought-after neighborhoods. Set behind mature olive trees, the home welcomes you across a paver drive and walkway, where a sculptural water feature marks a serene, light-filled entry. Thoughtfully curated designer finishes create a refined yet inviting atmosphere, from wide-plank white oak floors and smooth plaster walls to custom window treatments, designer lighting, and expansive walls of glass that fill the home with natural light. A sculptural curved staircase anchors the interior, and in the great room, a stone-surround fireplace and oversized sliding glass doors open the space effortlessly to the backyard and pool beyond.
At the heart of the home, the chef's kitchen is both functional and beautifully designed, showcasing custom oak cabinetry, a stone waterfall island with seating and storage, a matching full-height backsplash, and premium Thermador appliances, all warmed by under-cabinet lighting. Designed for entertaining, the main level includes a dedicated media room with a projector, fixed screen, and built-in speakers, all wrapped in warm plaster walls.
Upstairs, the primary suite offers a peaceful retreat beneath a vaulted wood-beamed ceiling, complete with a fireplace, private balcony, and a fully built-out walk-in closet. The spa-inspired primary bath is a showpiece, with an expansive glass-enclosed shower featuring dual rainfall heads and a freestanding soaking tub set within, all wrapped in dramatic veined stone.
Built for effortless California living, the backyard offers a sparkling pool with a raised water feature, built-in spa, and Baja shelf, plus a covered patio and a stone-topped bar island with built-in grill, sink, and seating, all framed by mature privacy hedging. Complete with a Control4 smart home system, built-in speakers, Lutron lighting controls, and a security system, the home is finished with meticulously executed architectural details throughout.
Moments from the shopping, dining, and entertainment of Ventura Boulevard, this exceptional home brings together warm materials, refined architecture, and modern living in one of Sherman Oaks' most desirable pockets.
- Houzeo last checked: 13 minutes ago
- Listing updated: November 2, 2026 at 1:15 am
- Source: California Regional MLS-CA | MLS#: SR26173917

Property Details
Status
Active
Type
Single Family Residence
No. of Stories
2
County
City
Neighborhood
Year Built
2026
HOA Fees
-
Finished Area
4,628 sqft
Lot Size
6,744 sqft lot
Basement Area
- sqft
MLS Name
California Regional MLS
MLS Number
SR26173917
MLS Status
Active
Days on Market
63
Cumulative Days on Market
61

Continue Your Journey in App
Find your dream home, receive real-time updates, and many more!
Continue Your Journey in App
Find your dream home, receive real-time updates, and many more!
Location
Facts & Features
Rooms
Bedrooms & bathrooms
Bedrooms: 5
Bathrooms: 6
Interior
Flooring
Wood
Appliances
Six Burner Stove, Barbecue, Convection Oven, Dishwasher, Gas Oven, Gas Range, Microwave, Refrigerator
Interior Features
Beamed Ceilings, Wet Bar, Built In Features, Balcony, Cathedral Ceilings, Separate Formal Dining Room, High Ceilings, Open Floorplan, Recessed Lighting, Smart Home, Unfurnished, Bar, Wired For Sound, Bedroom On Main Level, Primary Suite, Walk In Closets
Sewer
Public Sewer
Cooling
Central Air
Heating
Central, Fireplaces
Exterior Features
Barbecue, Fire Pit
Construction
Year Built
Year Built: 2026
Home type
Single Family Residence
Architectural Style
Contemporary
Property Condition
Updated Remodeled, Turnkey
Utilities & Energy
Water Source
Public
Laundry Features
Washer Hookup, Gas Dryer Hookup, Laundry Room, Upper Level
Parking Features
Driveway, Electric Gate, Garage, Gated, Paved, On Street
Pool Features
Heated, In Ground, Private, Waterfall
Fireplace Features
Family Room, Primary Bedroom
Utilities
Cable Available, Electricity Available, Natural Gas Available, Phone Available, Sewer Available, Water Available
Security Features
Closed Circuit Cameras, Carbon Monoxide Detectors, Security Gate, Smoke Detectors
Other Features
Lot Features
Zero To One Unit Acre, Back Yard, Front Yard, Lawn, Landscaped, Near Park, Walkstreet, Yard
Patio And Porch Features
Rear Porch, Concrete, Front Porch, Open, Patio, Porch
Community Features
Biking, Hiking, Street Lights, Sidewalks, Valley, Park
Price History
| Date | Event | Price |
|---|---|---|
09/01/2026 Source: | Listed for Sale | $3,899,000 $842/sqft |

Sherman Oaks Ranks #3 in Los Angeles, CA

Homes

Rental Prices

Median Home Price
Nearby Homes
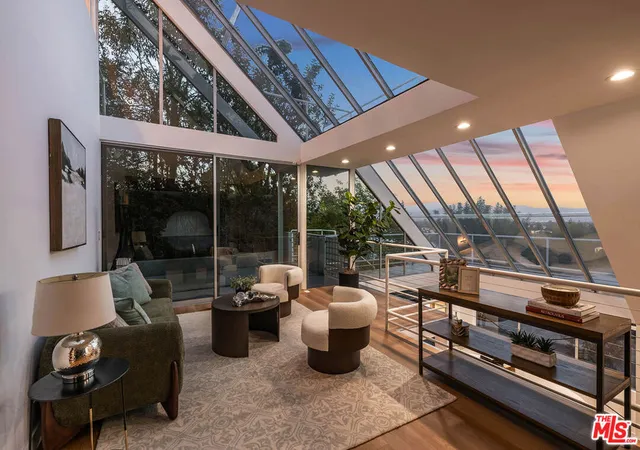
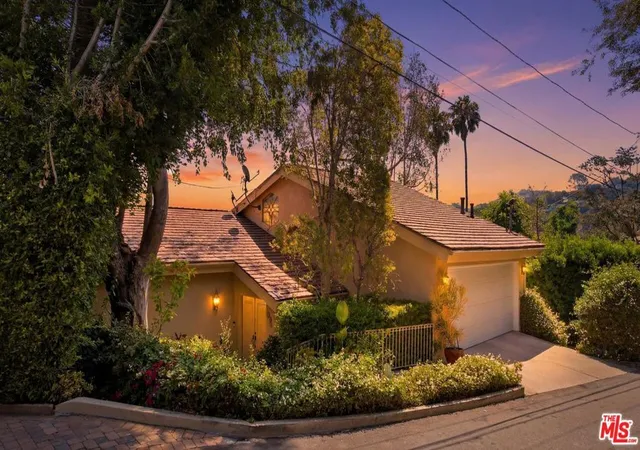
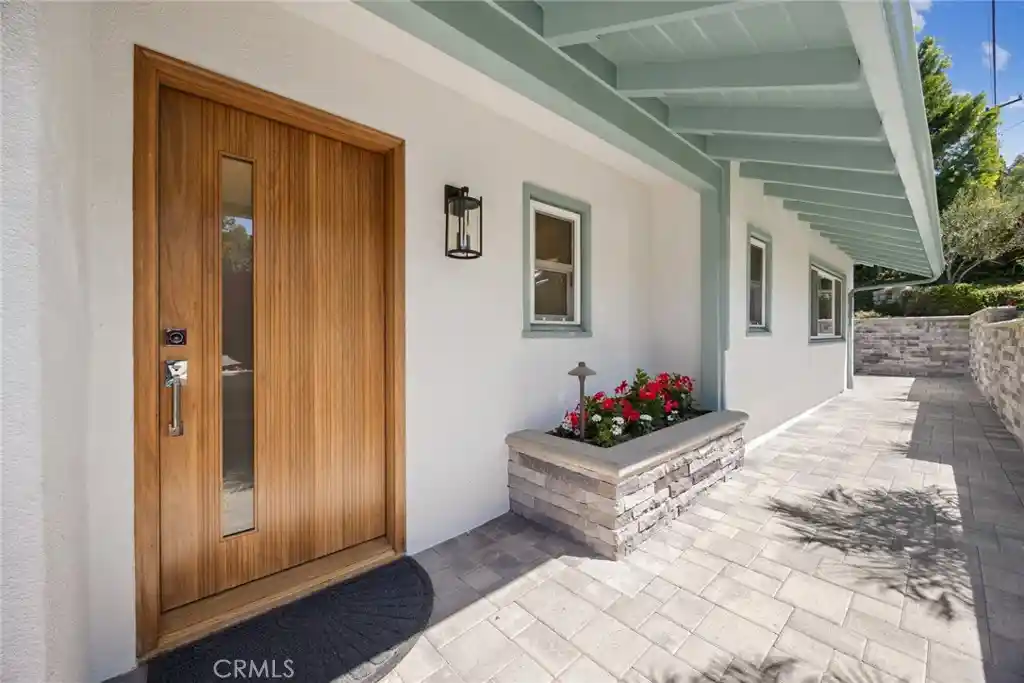
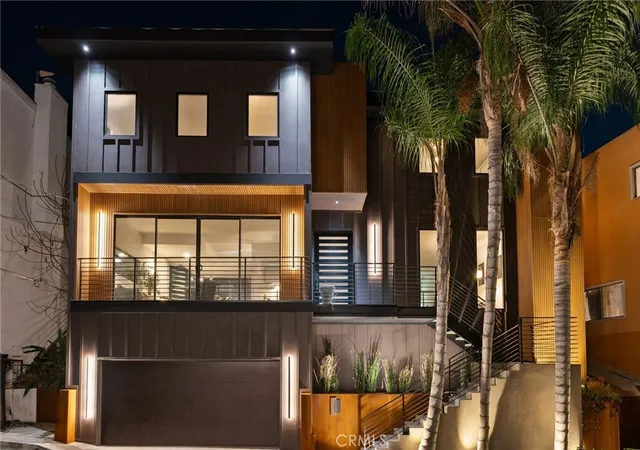

Find Homes by Property Features in Los Angeles, CA
Nearby New Homes For Sale


Based on information from California Regional Multiple Listing Service, Inc. as of Nov 04, 2026, 07:00AM and /or other sources. All data, including all measurements and calculations of area, is obtained from various sources and has not been, and will not be, verified by broker or MLS. All information should be independently reviewed and verified for accuracy. Properties may or may not be listed by the office/agent presenting the information. Information being provided is for consumers’ personal, non-commercial use and may not be used for any purpose other than to identify prospective properties consumers may be interested in purchasing. This website may not include listings or property addresses of sellers who have directed their listing brokers to withhold their listing or their property address from display on the Internet. © 2026 California Regional Multiple Listing Service. All Rights Reserved.
 Advertising Broker: William Johnson DRE #01463271 | William Johnson Brokerage
