- Overview
- Description
- Property Details
- Location
- Facts & Features
- Getting Around
- Nearby Homes

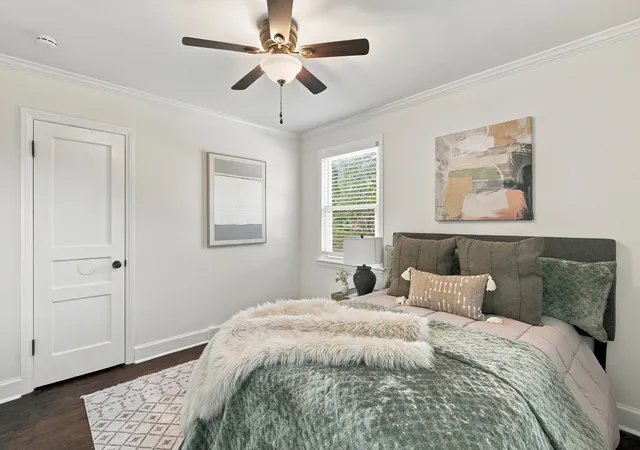


$330,000
Monthly Est:$1,643
 2 Beds
 2 Baths
1 full bath + 1 half bath
 813sqft
1322 Kenton Pl, Nashville, TN 37217
$330,000
$1,643/moEst:
Get Pre-Approved
Single Family Residence
Built in 1950
$-- HOA
0.31 acre lot
$406/sq.ft
Description
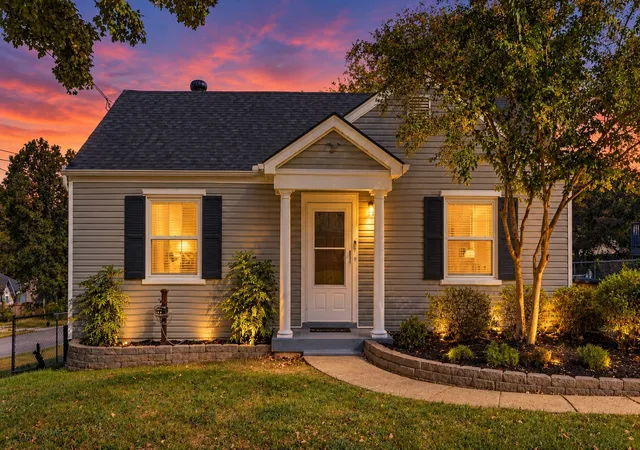
Move-in ready, thoughtfully updated and about 10 minutes from downtown Nashville, this Miro Meadows home offers classic character with the big projects already handled. Convenient to BNA and major commuter routes, yet without the frequent overhead flight noise found in some airport-adjacent locations, it is an easy home base for work, travel and everything Nashville has to offer.
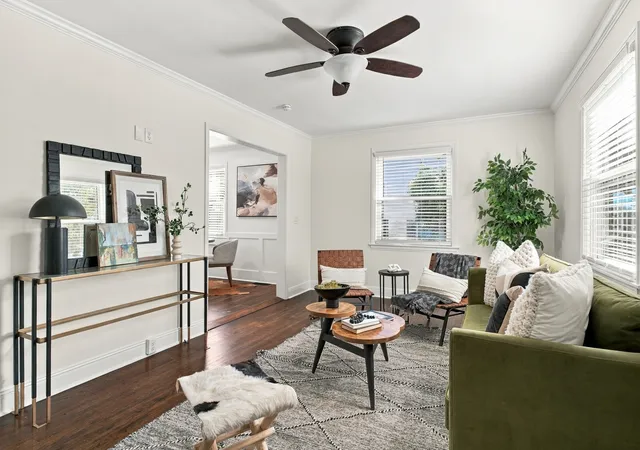
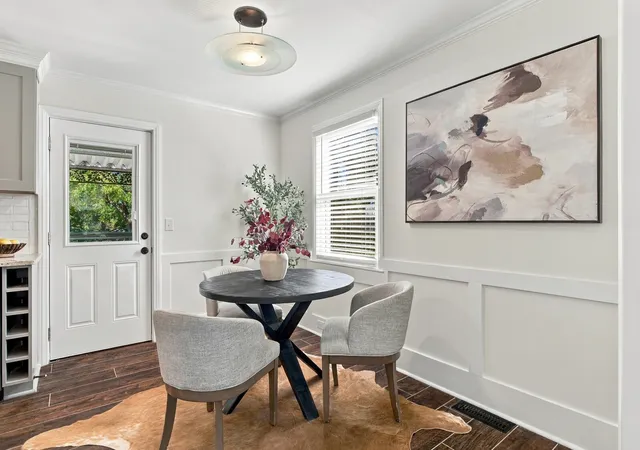
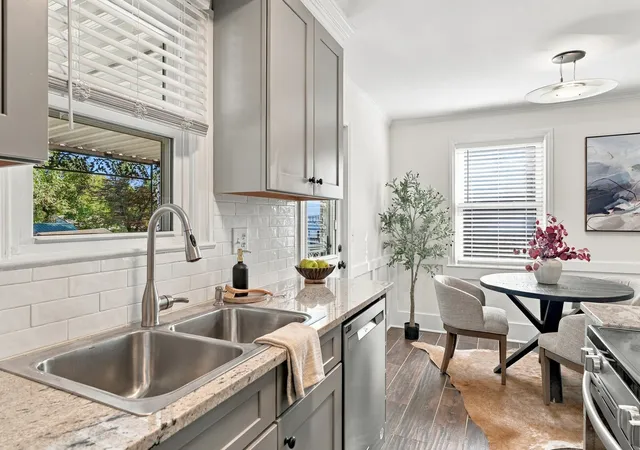
Inside, original hardwood floors pair with a renovated kitchen featuring shaker-style cabinetry, soft-close doors, pull-out storage, granite countertops, stainless steel appliances and tile flooring that continues into the dining area. Major improvements include updated plumbing and electrical, replacement windows, Goodman HVAC, a 2023 water heater, 2024 dishwasher, added basement insulation, a 2025 roof by Origin Roofing and an extensive backyard drainage system designed to move driveway and gutter runoff away from the home.
Enjoy the convenience of being about 10 minutes from downtown, with quick access to BNA and major commuter routes, then come home to your own fenced yard, covered outdoor living space, raised garden beds and room to spread out. The refreshed back porch features a ceiling fan, sun-blocking louvers and space to mount a TV, creating an ideal spot for grilling and gathering.
This is the kind of home that makes everyday Nashville living easy. Head downtown for dinner, a concert or a Preds game, catch an early flight from nearby BNA, then come home to a backyard built for weekends with friends, game-day gatherings, pets, gardening, morning coffee or a quiet glass of wine after work.
The exceptionally clean basement adds flexible space for a home gym, workshop, crafts, hobbies or storage and includes a utility sink and toilet. Documentation is available. With the major projects already completed, this is truly a plug-and-play home. Bring your furniture, bring your plans and settle in.Full Improvements list in MLS Docs. More photos & Video Coming. 1st showings 10/24 at 2pm.
- Houzeo last checked: 3 hours ago
- Listing updated: October 24, 2026 at 9:03 pm
- Listing Provided by: Michele Mazzu (615) 983-1075 DRE #341124 | Crye-Leike Music City (615) 988-0987
- Source: Nashville (RealTracs Mid) MLS-TN | MLS#: 3622157

Property Details
Status
Active
Type
Single Family Residence
No. of Stories
1
County
City
Neighborhood
--
Year Built
1950
HOA Fees
-
Finished Area
813 sqft
Lot Size
0.31 acre lot
Basement Area
- sqft
MLS Name
Nashville (RealTracs Mid) MLS
MLS Number
3622157
MLS Status
Active
Days on Market
5

Continue Your Journey in App
Find your dream home, receive real-time updates, and many more!
Continue Your Journey in App
Find your dream home, receive real-time updates, and many more!
Location
Facts & Features
Rooms
Bedrooms & bathrooms
Bedrooms: 2
Bathrooms: 2
Interior
Interior Features
Ceiling Fan(s)
Cooling
Central Air
Appliances
Electric Oven, Electric Range, Dishwasher, Dryer, Microwave, Refrigerator, Washer
Heating
Central
Sewer
Public Sewer
Flooring
Wood, Tile
Construction
Year Built
Year Built: 1950
Home type
Single Family Residence
Foundation Details
Block
Roof
Shingle
Construction Materials
Vinyl Siding
Utilities & Energy
Basement
Exterior Entry, Full, Walk Out Access
Parking Features
Driveway
Security Features
Smoke Detector(s)
Water Source
Public
Utilities
Water Available
Other Features
Lot Features
Corner Lot, Level
Subdivision Name
Miro Meadows
Patio And Porch Features
Patio, Covered, Porch
Price History
| Date | Event | Price |
|---|---|---|
10/24/2026 Source: | Listed for Sale | $330,000 $406/sqft |
10/18/2026 Source: | Coming Soon | $330,000 +230.00% $406/sqft |
08/02/2016 Source: | Price Decreased | $100,000 -10.71% $123/sqft |
08/02/2016 Source: | Sold | $112,000 $138/sqft |

Nearby Homes
Find Homes by Property Features in Nashville, TN
Nearby New Homes For Sale

Based on information from Realtracs® through Oct 29, 2026, 02:16PM. Data courtesy of Realtracs® MLS as distributed by MLS GRID. Some IDX listings have been excluded from this website. All data is obtained from various sources and may not have been verified by the broker or MLS GRID. Supplied Open House Information is subject to change without notice. All information should be independently reviewed and verified for accuracy. Properties may or may not be listed by the office/agent presenting the information. IDX information is provided exclusively for consumers’ personal, noncommercial use. It may not be used for any purpose other than to identify prospective properties consumers may be interested in purchasing. The data is deemed reliable but is not guaranteed by MLS GRID. The use of the MLS GRID Data may be subject to an end-user license agreement prescribed by Realtracs® MLS. © 2026 RealTracs Solutions. All Rights Reserved. Angela Fowler Real Estate, LLC | 423.320.4620 | afowler@catt.com Mailing Address: 452 Kailors Cove Cir, Ringgold, GA 30736
 Advertising Broker: Angela Fowler | Angela Fowler Real Estate, LLC.
