- Overview
- Description
- Property Details
- Location
- Facts & Features
- Getting Around
- Nearby Homes



$449,000
Monthly Est:$2,235
 5 Beds
 2 Baths
2 full baths
 3,200sqft
1322 W State Rd 234, Kingman, IN 47952
$449,000
$2,235/moEst:
Get Pre-Approved
Single Family Residence
Built in 1982
$-- HOA
4.12 acres lot
$140/sq.ft
Description
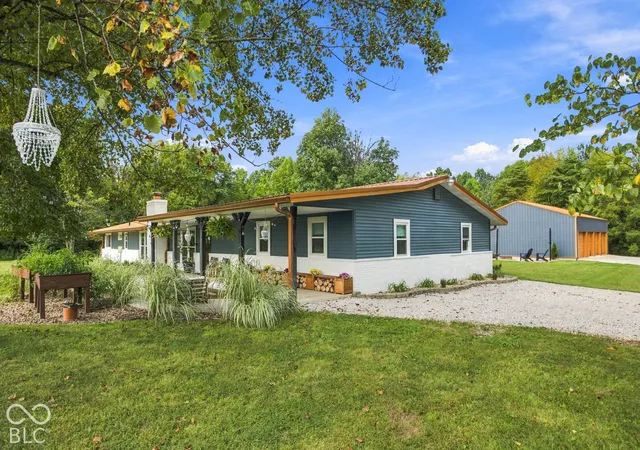
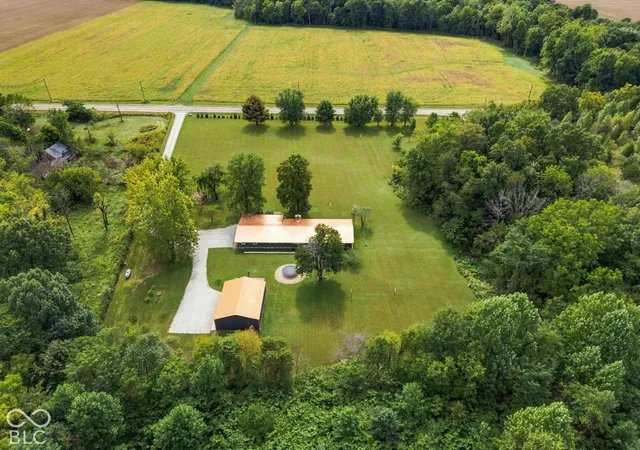
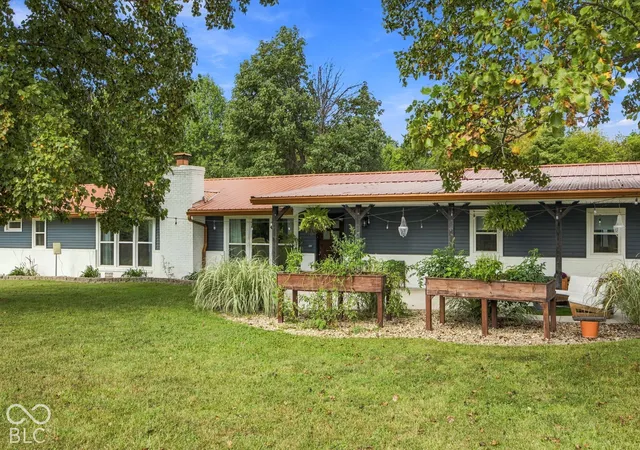
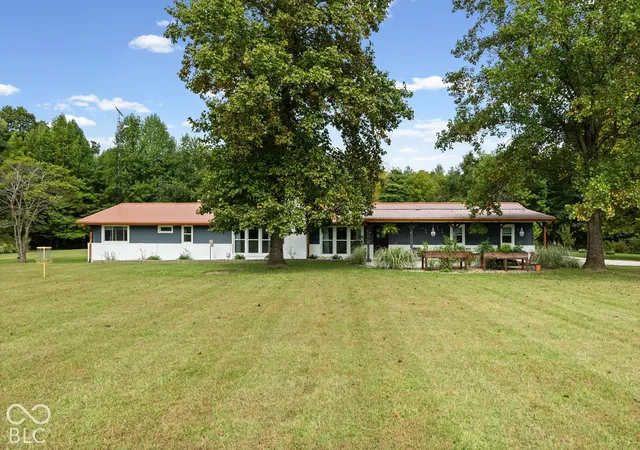
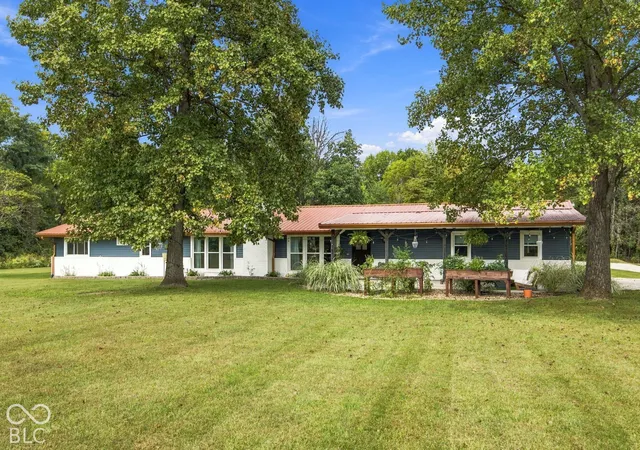
Welcome to your private country retreat, a beautifully updated 5-bedroom ranch set on 4.12 acres of open lawn and mature trees. Tucked back at the end of a long driveway, this home was completely taken down to the studs and remodeled, combining crisp modern finishes with bright, comfortable living spaces. Commercial-grade engineered hardwood floors flow throughout the main living areas. The light-filled great room features floor-to-ceiling windows, a fireplace and warm shiplap ceiling. The kitchen is designed for cooking and hosting, featuring a 13-foot quartz island with bar seating, custom soft-close cabinetry, glass tile backsplash, open shelving and a coffee bar. A large picture window overlooks the backyard, and sliding glass doors open to the rear deck. With 5 spacious bedrooms, there is plenty of room for a home office, playroom or secondary family room. The primary suite includes a large walk-in closet with built-in shelving, paired with a main bath featuring a soaking tub and separate shower. A guest bedroom features its own private ensuite bath and walk-in closet. Practical extras include generous closet space in all bedrooms, a large walk-in pantry, dedicated laundry room and high-speed fiber internet, ideal for remote work and streaming. The 4-bay pole barn was freshly painted in 2026 and features a concrete floor, ideal for parking, equipment, workshop space or extra storage. Relax on the front patio with raised garden beds, host meals on the rear deck or gather around the fire pit. Recent updates include a new metal roof, gutters and siding in 2026. Septic pumped March 2026; annual furnace, A/C and plumbing inspections completed in fall 2026. Enjoy serene acreage while staying close to local conveniences including the hardware store, grocery and local ice cream shop. You're also 20 minutes or less from the trails and natural beauty of Turkey Run State Park, Shades State Park and the Badlands.
- Houzeo last checked: 1 minute ago
- Listing updated: October 6, 2026 at 8:31 pm
- Listing Provided by: Gina Stalcup (765) 585-6742 | Midwest Homes and Land (765) 585-5616
- Source: Metropolitan Indianapolis Board of REALTORS (MIBOR) MLS-IN | MLS#: 22129669

Property Details
Status
Active
Type
Single Family Residence
No. of Stories
-
County
City
Neighborhood
--
Year Built
1982
HOA Fees
-
Finished Area
3,200 sqft
Lot Size
4.12 acres lot
Basement Area
- sqft
MLS Name
Metropolitan Indianapolis Board of REALTORS (MIBOR) MLS
MLS Number
22129669
MLS Status
Active
Days on Market
6
Cumulative Days on Market
3

Continue Your Journey in App
Find your dream home, receive real-time updates, and many more!
Download App
Continue Your Journey in App
Find your dream home, receive real-time updates, and many more!
Location
Facts & Features
Rooms
Bedrooms & bathrooms
Bedrooms: 5
Bathrooms: 2
Great Room
Level: Main
Area: 540.00 Square Feet
Dimensions: 36x15
Kitchen
Level: Main
Area: 270.00 Square Feet
Dimensions: 18x15
Master Bedroom
Level: Main
Area: 285.00 Square Feet
Dimensions: 19x15
Laundry
Level: Main
Area: 88.00 Square Feet
Dimensions: 11x8
Bedroom 2
Level: Main
Area: 285.00 Square Feet
Dimensions: 19x15
Bedroom 3
Level: Main
Area: 210.00 Square Feet
Dimensions: 15x14
Bedroom 4
Level: Main
Area: 132.00 Square Feet
Dimensions: 12x11
Bedroom 5
Level: Main
Area: 240.00 Square Feet
Dimensions: 16x15
Interior
Interior Features
Bath Sinks Double Main, Kitchen Island, Entrance Foyer, Paddle Fan, Hi Speed Internet Availbl, Eat In Kitchen, Pantry, Walk In Closet(s)
Cooling
Central Air
Flooring
Hardwood
Heating
Forced Air, Propane
Exterior Features
Barn Pole, Fire Pit
Appliances
Dishwasher, Dryer, Disposal, Micro Hood, Gas Oven, Propane Water Heater, Refrigerator, Washer, Water Softener Owned
Construction
Year Built
Year Built: 1982
Home type
Single Family Residence
Property Condition
Updated/remodeled
Architectural Style
Ranch
Foundation Details
Crawl Space, Slab
Construction Materials
Vinyl With Brick
Utilities & Energy
Laundry Features
Main Level
Water Source
Private
Fireplace Features
Great Room
Parking Features
Detached
Other Features
Subdivision Name
No Subdivision
Lot Features
Rural Not Subdivision, Mature Trees, Wooded
Patio And Porch Features
Covered, Deck, Patio, Porch
Price History
| Date | Event | Price |
|---|---|---|
10/04/2026 Source: | Listed for Sale | $449,000 $140/sqft |

Nearby Homes

Find Homes by Property Features in Kingman, IN

Based on information from MIBOR REALTOR® Association through Oct 11, 2026, 03:00AM. The Broker Listing Cooperative® listing service's Listing information is deemed reliable but is not guaranteed accurate by the Broker Listing Cooperative® listing service. All data is obtained from various sources and may not have been verified by broker or Broker Listing Cooperative listing service. Supplied Open House Information is subject to change without notice. All information should be independently reviewed and verified for accuracy. Properties may or may not be listed by the office/agent presenting the information.. All Rights Reserved. © 2026 MIBOR REALTOR® Association.
 Advertising Broker: Jonah Hartsburg | Hoosier Hub Realty