- Overview
- Description
- Property Details
- Location
- HOA Management
- Facts & Features
- Getting Around
- Nearby Homes



$1,299,000
Monthly Est:$6,466
 3 Beds
 3 Baths
3 full baths
 3,129sqft
13220 Campanile Ct, Venice, FL 34293
$1,299,000
$6,466/moEst:
Get Pre-Approved
Single Family Residence
Built in 2015
$329.33/mo HOA
13,327 sqft lot
$415/sq.ft
Description
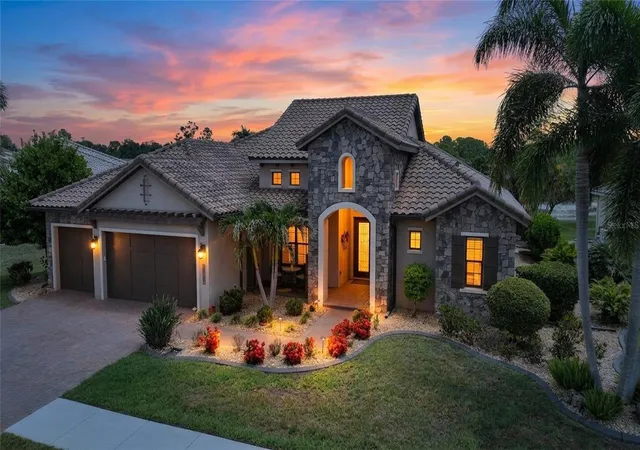
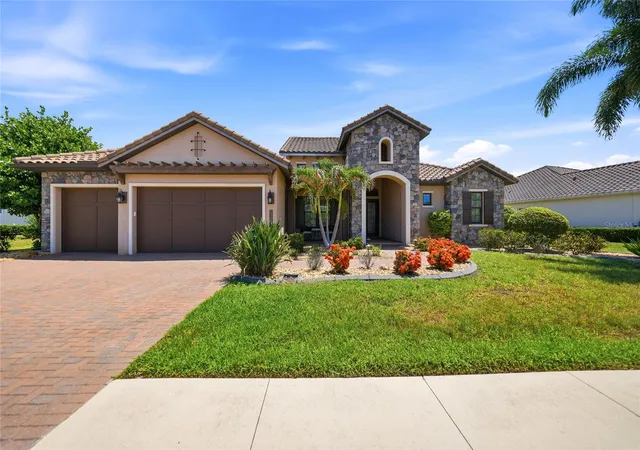
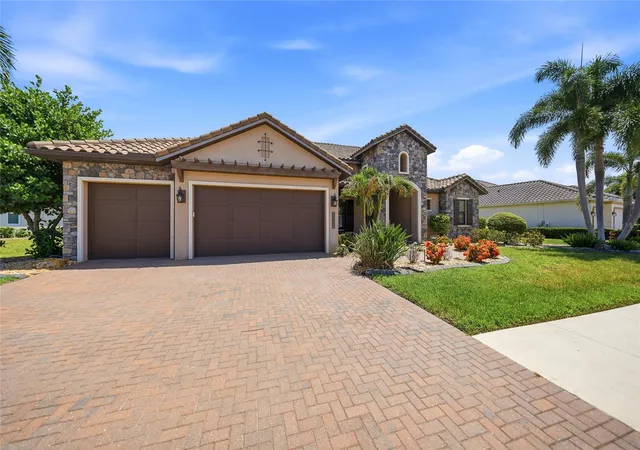
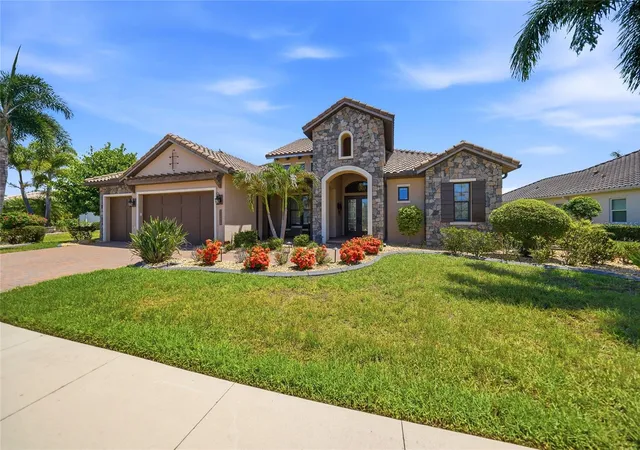
Under contract-accepting backup offers. Experience the perfect blend of luxury, comfort, and timeless elegance in this custom-built Arthur Rutenberg home, ideally situated within the beautiful enclave of Gran Paradiso. Beyond the grand gated entrance, you'll be welcomed by the community's distinctive Tuscan-inspired architecture, setting the tone for an exceptional lifestyle. Residents enjoy access to an impressive array of world-class amenities, including a beautifully appointed clubhouse featuring a state-of-the-art fitness center, library, card room, billiards room, boardroom, resort-style pool and spa, tennis and pickleball courts, scenic walking and fitness trails, and picturesque lakes. A dedicated lifestyle director curates a vibrant calendar of social events and activities to enrich your everyday living.
As you arrive at the residence, lush, thoughtfully landscaped grounds provide a private and tranquil setting. Inside, soaring ceilings, impact-resistant windows, and an open-concept floor plan create an atmosphere of refined sophistication. The gourmet kitchen is a chef's dream, complete with a concealed walk-in pantry, while a private office and a versatile bonus room featuring an electric fireplace provide exceptional flexibility. Guest bedrooms enjoy en suite access, and the luxurious primary suite serves as a true retreat, highlighted by an expansive, room-sized walk-in closet.
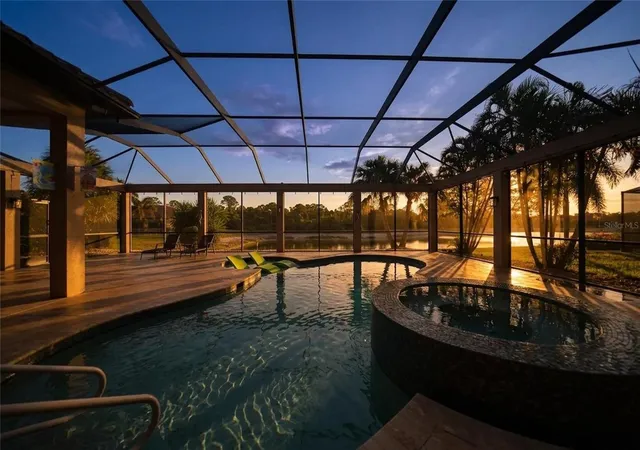
Designed to embrace Florida's coveted indoor-outdoor lifestyle, the home's outdoor living area is equally impressive. A fully equipped outdoor kitchen, generous covered dining and lounge spaces, and a stunning pool and spa provide the perfect setting for entertaining or simply relaxing in your own private oasis.
As an added bonus, baseball enthusiasts will appreciate being less than a mile from the CoolToday Park, the spring training home of the Atlanta Braves, offering the opportunity to enjoy America's favorite pastime just moments from your doorstep.
- Houzeo last checked: 3 hours ago
- Listing updated: October 2, 2026 at 5:17 pm
- Listing Provided by: John Dowd (941) 915-5310 | MEDWAY REALTY (941) 375-2456
- Source: Stellar MLS-FL | MLS#: A4697987

Property Details
Status
Active Under Contract
Type
Single Family Residence
No. of Stories
-
County
City
Neighborhood
--
Year Built
2015
HOA Fees
$329.33/mo
Finished Area
3,129 sqft
Lot Size
13,327 sqft lot
Basement Area
- sqft
MLS Name
Stellar MLS
MLS Number
A4697987
MLS Status
Pending
Days on Market
113
Cumulative Days on Market
87

Continue Your Journey in App
Find your dream home, receive real-time updates, and many more!
Download App
Continue Your Journey in App
Find your dream home, receive real-time updates, and many more!
Location
HOA Management
Nelson Herrera / Aaron Cook
HOA Fees
$987.71/ Quarterly
Amenities
 Amenities and services may be covered by one or multiple associations and service providers.
 Pool
 Gym
 Cable TV
 Security Guard
 Basket Ball
 Security Gate
 Tennis
 Club House
 Maintenance
 Spa
 Sports Court
Private Road
Common Area Taxes
Escrow Reserves Fund
Fidelity Bond
Recreational Facilities
Disclaimer: Amenities are based on third-party information and may vary; buyers must independently verify all amenities, as information is deemed reliable but not guaranteed.
Facts & Features
Rooms
Bedrooms & bathrooms
Bedrooms: 3
Bathrooms: 3
Living Room
Level: First
Area: 400.00 Square Feet
Dimensions: 20x20
Kitchen
Level: First
Area: 266.00 Square Feet
Dimensions: 19x14
Dinette
Level: First
Area: 154.00 Square Feet
Dimensions: 11x14
Office
Level: First
Area: 192.00 Square Feet
Dimensions: 12x16
Media Room
Level: First
Area: 238.00 Square Feet
Dimensions: 14x17
Primary Bedroom
Level: First
Area: 280.00 Square Feet
Dimensions: 20x14
Bedroom 2
Level: First
Area: 156.00 Square Feet
Dimensions: 13x12
Bedroom 3
Level: First
Area: 156.00 Square Feet
Dimensions: 13x12
Balcony/Porch/Lanai
Level: First
Area: 2650.00 Square Feet
Dimensions: 53x50
Interior
Appliances
Cooktop, Dishwasher, Disposal, Dryer, Electric Water Heater, Microwave, Washer
Exterior Features
Outdoor Kitchen, Outdoor Shower, Sidewalk
Cooling
Central Air
Sewer
Public Sewer
Heating
Central, Electric
Window Features
Blinds
Interior Features
Central Vaccum, Eat In Kitchen, High Ceilings, Open Floorplan, Solid Wood Cabinets, Stone Counters, Thermostat, Walk In Closet(s), Window Treatments
Flooring
Carpet, Hardwood
Construction
Year Built
Year Built: 2015
Home type
Single Family Residence
Roof
Tile
Foundation Details
Slab
Construction Materials
Block, Concrete, Stucco
Utilities & Energy
Utilities
Cable Connected, Electricity Connected, Public, Sewer Connected, Water Connected
Water Source
Public
Security Features
Gated Community
Fireplace Features
Electric
Association Amenities
Basketball Court, Clubhouse, Fitness Center, Gated, Pickleball Court(s), Pool, Sauna, Tennis Court(s)
Pool Features
Heated, In Ground
Laundry Features
Laundry Room
Other Features
Community Features
Clubhouse, Community Mailbox, Fitness Center, Gated Community Guard, Golf Carts Ok, Irrigation Reclaimed Water, Pool, Tennis Court(s)
Vegetation
Mature Landscaping, Trees/landscaped
Subdivision Name
Gran Paradiso Ph 1
Patio And Porch Features
Covered, Deck, Front Porch, Patio, Screened
Price History
| Date | Event | Price |
|---|---|---|
10/02/2026 Source: | Contingent (Active Under Contract) | $1,299,000 $415/sqft |
07/25/2026 Source: #MFRA4697987 | Listed for Sale | $1,299,000 +45.14% $415/sqft |
10/16/2020 Source: | Sold | $895,000 -31.15% $286/sqft |
02/06/2020 Source: | Listing Removed | $1,300,000 $415/sqft |

Nearby Homes










Find Homes by Property Features in Venice, FL
Nearby New Homes For Sale

Based on information from Stellar MLS® through Oct 23, 2026, 06:45AM as submitted to and distributed by MLS GRID. All data is obtained from various sources and may not have been verified by the broker or MLS GRID. Supplied Open House Information is subject to change without notice. All information should be independently reviewed and verified for accuracy. Properties may or may not be listed by the office/agent presenting the information. IDX information is provided exclusively for consumers’ personal non-commercial use. It may not be used for any purpose other than to identify prospective properties consumers may be interested in purchasing. The data is deemed reliable but is not guaranteed by MLS GRID. The use of the MLS GRID Data may be subject to an end-user license agreement prescribed by the Member Participant’s applicable MLS, if any, and as amended from time to time. © 2026 Stellar MLS. All Rights Reserved.
 Advertising Broker: Fred McGill | Simple Showing, Inc
