
- Overview
- Description
- Property Details
- Location
- HOA Management
- Facts & Features
- Getting Around
- Nearby Homes
 3D Tour

$1,450,000
Monthly Est:$7,217
 5 Beds

4 full baths + 1 half bath
 3,545sqft
13228 Tollcross Way, Winter Garden, FL 34787
$1,450,000
$7,217/moEst:
Single Family Residence
Built in 2025
$110/mo HOA
12,921 sqft lot
$409/sq.ft
Description
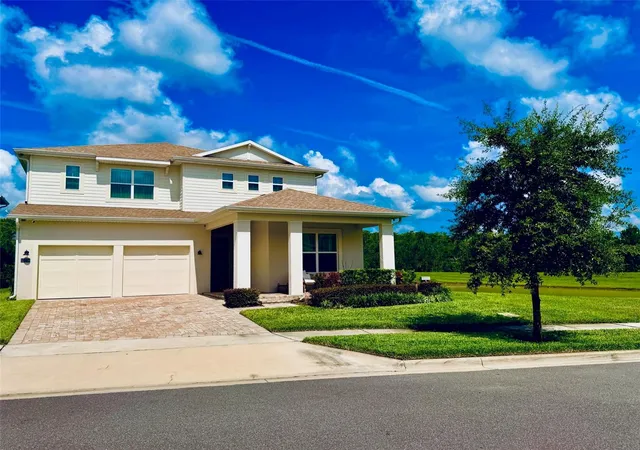
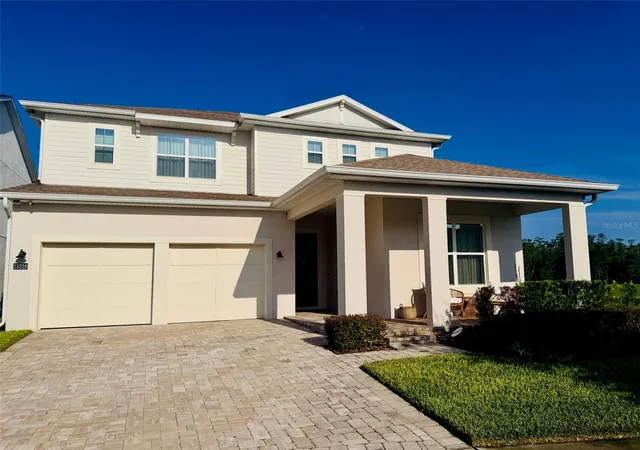
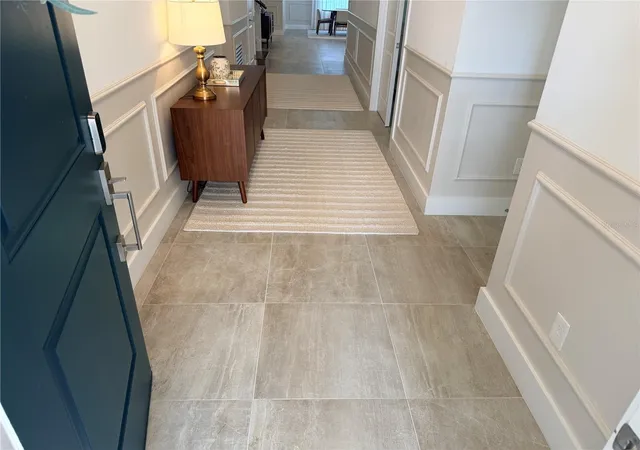
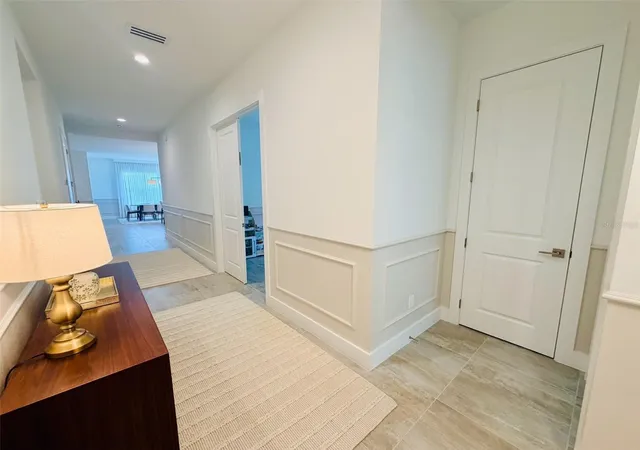
Nestled in the enclave of Westhaven at Ovation, this executive two-story residence boasts over $200K in upscale upgrades, blending architectural elegance, expansive design, and transitional luxury. Offering 3,849 square feet of interior living space on an oversized 12,921-square-foot lot, this 5-bedroom, 4.5-bathroom estate delivers an unparalleled indoor-outdoor lifestyle in prestigious Winter Garden. From the moment you approach the manicured exterior highlighted by a paved driveway and elegant architectural detailing crisp contemporary lines set a grand stage. Step through the entry into a light-filled hallway featuring high-end tile flooring, crisp recessed lighting, custom wainscoting/picture-frame molding, and refined lighting fixtures.
At the heart of the home lies a light-filled open-concept interior designed for grand-scale entertaining and comfortable living. With over $200,000 in premium upgrades throughout, the home features:
* Elegant, wide-plank tile flooring throughout the main walk areas and hardwood stairs leading to the second level?
* Detailed millwork and classic wall trim packages enhancing the main hallways.
* A gourmet chef’s kitchen featuring high-end finishes, stone countertops, premium appliances, and a spacious walk-in pantry.
* Expansive living space lined with windows and glass sliding doors that fill the area with natural light.
* Huge TV Panel
* Elegant Wall Paper
* Sophisticated Window Treatment and much more.
* Main Level Guest Suite: Ideal for guests or multi-generational living, offering complete privacy with an adjacent bath.?
* Primary Owner’s Sanctuary: Situated upstairs for optimal seclusion, complete with double vanities, a deep soaking tub, a frameless glass shower, and oversized walk-in closets.
* Additional Bedrooms & Loft: Three additional well-appointed bedrooms offer generous closet space,centered around a versatile upper-level bonus room or loft, perfect for a private media center, game room, or home office.
Set on an expansive 0.3-acre lot with black metal perimeter fencing installed along the rear, the grounds offer privacy and space. Relax on the covered lanai or design your dream backyard oasis—with room to add a resort-style pool, outdoor kitchen, and fire pit area.
* Over $200K in Upgrades: Premium custom finishes, upgraded millwork, flooring, and light fixtures.
* Spacious 2-Story Floor plan: Optimized layout featuring zoned sleeping quarters and main-floor living space.
* Oversized Lot: 12,921 sq. ft. lot with rear fencing and room for a pool
* Prime Location: Minutes from Horizon West Town Center, golf courses, top rated Orange County public and private schools, and quick access to Walt Disney World and major Orlando highways. All furniture is available for purchase as a complete package. Contact us for details!
Schedule your private, exclusive tour today and experience sophistication firsthand!
- Houzeo last checked: 5 minutes ago
- Listing updated: November 20, 2026 at 9:30 pm
- Listing Provided by: Renata Lazo (407) 780-6422 | USA DREAMS REALTY CORP. (407) 780-6422
- Source: Stellar MLS-FL as distributed by MLS GRID | MLS#:

Property Details
Status
Active
Type
Single Family Residence
No. of Stories
-
County
City
Neighborhood
--
Year Built
2025
HOA Fees
$110/mo
Finished Area
3,545 sqft
Lot Size
12,921 sqft lot
Basement Area
- sqft
MLS Name
Stellar MLS
MLS Number
S5159976
MLS Status
Active
Days on Market
27
Cumulative Days on Market
11
Continue Your Journey in App
Find your dream home, receive real-time updates, and many more!
Location
HOA Management
Geeta Chowbay
HOA Fees
$330/ Quarterly
Disclaimer: Amenities are based on third-party information and may vary; buyers must independently verify all amenities, as information is deemed reliable but not guaranteed.
Facts & Features
Rooms
Bedrooms & bathrooms
Bedrooms: 5
Bathrooms: 5
Primary Bedroom
Level: Second
Area: 1512.00 Square Feet
Dimensions: 21x72
Loft
Level: Second
Area: 342.00 Square Feet
Dimensions: 19x18
Bedroom 3
Level: Second
Area: 120.00 Square Feet
Dimensions: 12x10
Bedroom 4
Level: Second
Area: 224.00 Square Feet
Dimensions: 14x16
Bedroom 5
Level: Second
Area: 132.00 Square Feet
Dimensions: 12x11
Great Room
Level: First
Area: 336.00 Square Feet
Dimensions: 21x16
Kitchen
Level: First
Area: 204.00 Square Feet
Dimensions: 17x12
Bedroom 2
Level: First
Area: 154.00 Square Feet
Dimensions: 14x11
Dining Room
Level: First
Area: 168.00 Square Feet
Dimensions: 14x12
Interior
Heating
Central
Sewer
Public Sewer
Exterior Features
Balcony, Outdoor Grill, Playground, Sidewalk
Cooling
Central Air
Flooring
Carpet, Ceramic Tile
Appliances
Dishwasher, Disposal, Dryer, Microwave, Range, Refrigerator, Washer, Water Filtration System
Interior Features
Built In Features, Ceiling Fans(s), High Ceilings, Kitchen/family Room Combo, Window Treatments
Construction
Year Built
Year Built: 2025
Home type
Single Family Residence
Roof
Shingle
Construction Materials
Stucco
Foundation Details
Slab
Utilities & Energy
Laundry Features
Laundry Room
Water Source
Public
Utilities
Cable Available, Sprinkler Meter, Water Available
Other Features
Subdivision Name
Westhaven/ovation
Price History
| Date | Event | Price |
|---|---|---|
11/09/2026 Source: | Listed for Sale | $1,450,000 $409/sqft |

Find Homes by Property Features in Winter Garden, FL
Nearby New Homes For Sale

Based on information from Stellar MLS® through Nov 22, 2026, 01:15PM as submitted to and distributed by MLS GRID. All data is obtained from various sources and may not have been verified by the broker or MLS GRID. Supplied Open House Information is subject to change without notice. All information should be independently reviewed and verified for accuracy. Properties may or may not be listed by the office/agent presenting the information. IDX information is provided exclusively for consumers’ personal non-commercial use. It may not be used for any purpose other than to identify prospective properties consumers may be interested in purchasing. The data is deemed reliable but is not guaranteed by MLS GRID. The use of the MLS GRID Data may be subject to an end-user license agreement prescribed by the Member Participant’s applicable MLS, if any, and as amended from time to time. © 2026 Stellar MLS. All Rights Reserved.
 Advertising Broker: Fred McGill | Simple Showing, Inc