Andover RE
Powered by 
- 0
- 8
- Overview
- Description
- Property Details
- Location
- Facts & Features
- Getting Around
- Nearby Homes

Street View
$599,900
Monthly Est:$2,986
 3 Beds
 2 Baths
2 full baths
 2,047sqft
13229 Yates Rd, Copemish, MI 49625
$599,900
$2,986/moEst:
Get Pre-Approved
Single Family Residence
Built in 2000
$-- HOA
10.33 acres lot
$293/sq.ft
Description
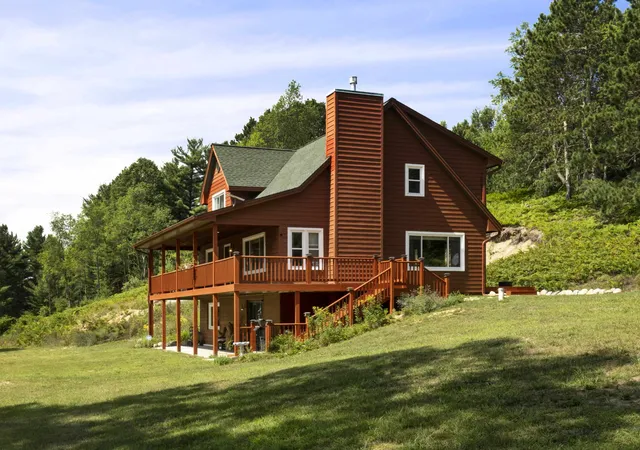
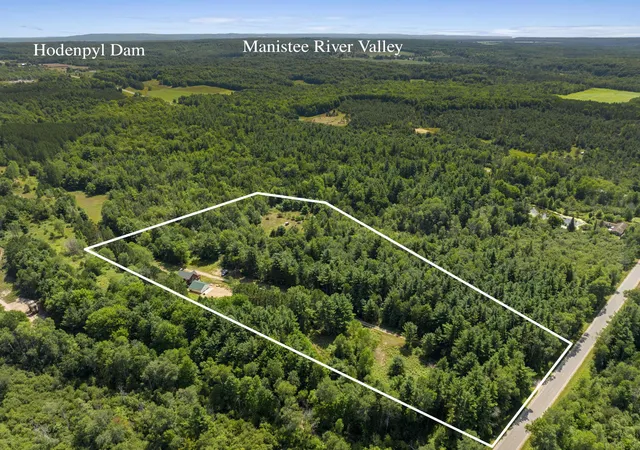
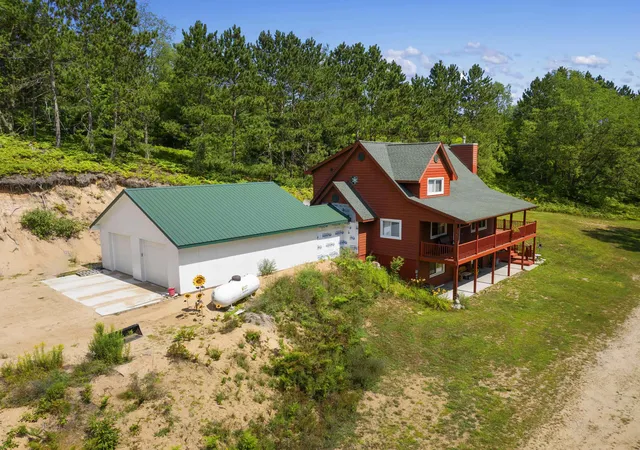
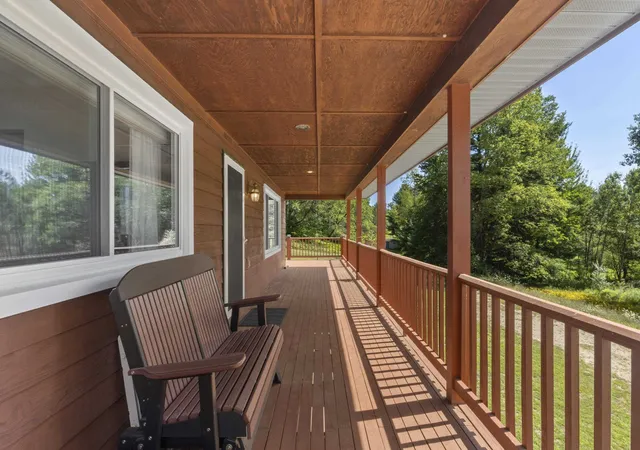
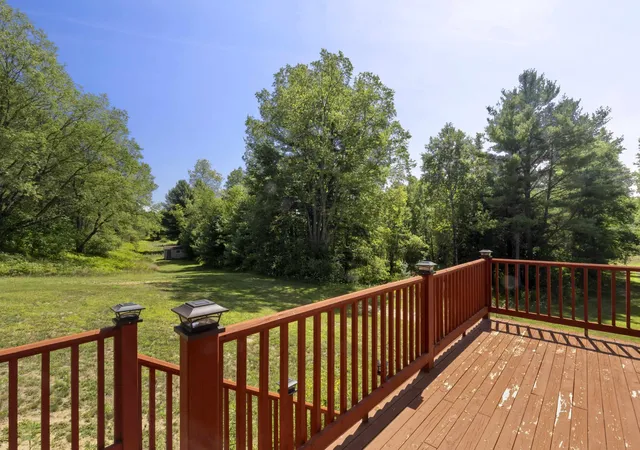
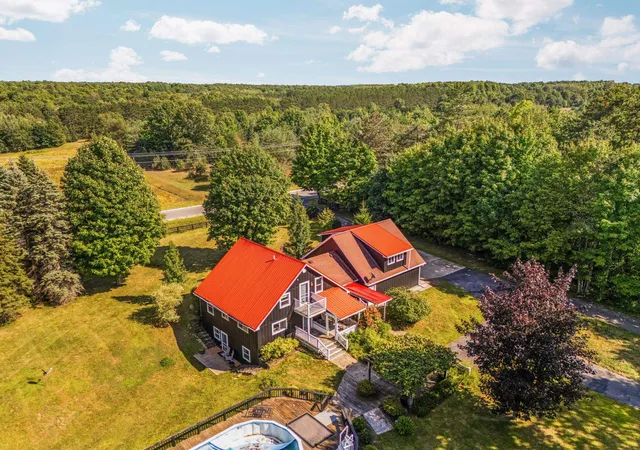
10 acres with woods and an enormous sunny yard surround this exceptional 3 (or 4) bedroom, 2 bath cedar-sided home with an insulated garage in a peaceful country setting near Crystal Mountain. Nature is the only view from every window as well as the house-length covered front porch and backyard deck. The Craftsman-style interior is solidly constructed and beautiful too. Wood ceilings, beams, moldings, staircase and flooring give this home its comfortable Northern Michigan feel. The great room features a soaring ceiling and a floor-to-ceiling fieldstone gas fireplace. Beyond are the open dining area and cooks kitchen, with a large tiled island and tiled floor, gorgeous wood cabinetry and all appliances. The main floor also includes a bedroom, a full bath, and a laundry room. Above this level are a spacious loft for your home office or hobbies, a full bath, and a large primary bedroom that was once two bedrooms and easily could be again. The partially finished walkout lower level has room for your gym or family room and includes one bedroom and a plumbed future bathroom area. What a terrific private getaway or year-round home. Recent updates include the roof, windows, garage, breezeway and whole-house generator. Also a 50 amp RV hookup. Homesteaders would appreciate the sunny areas for gardening and keeping horses or raising livestock. A small shed keeps your outdoor tools handy. An electronic gate ensures your privacy, and the installed security system can be used for added peace of mind. There is abundant wildlife to watch and river fishing and paddling in the nearby Betsie River. Head 35 miles east to Traverse City for all the big city amenities you enjoy, or travel west to the eclectic shops of Benzonia, Beulah and Frankfort and beaches on Crystal Lake. Just beyond is Lake Michigan, with a wide, sandy, public beach. Visit the Sleeping Bear Dunes National Lakeshore Park for hiking, camping, more beaches and water recreation.
- Houzeo last checked: 12 hours ago
- Listing updated: September 13, 2026 at 5:27 pm
- Listing Provided by: Christine Stapleton (231) 499-2698 | Stapleton Realty (231) 326-4000
- Source: Realcomp MLS-MI | MLS#: 78080072425

- Originating MLS: Aspire North REALTORS
Property Details
Status
Active
Type
Single Family Residence
No. of Stories
-
County
City
Neighborhood
--
Year Built
2000
HOA Fees
-
Finished Area
2,047 sqft
Lot Size
10.33 acres lot
Basement Area
- sqft
MLS Name
Realcomp MLS
MLS Number
78080072425
MLS Status
Active
Days on Market
54
Cumulative Days on Market
28

Continue Your Journey in App
Find your dream home, receive real-time updates, and many more!
Download App
Continue Your Journey in App
Find your dream home, receive real-time updates, and many more!
Location
Facts & Features
Rooms
Bedrooms & bathrooms
Bedrooms: 3
Bathrooms: 2
Interior
Interior Features
Cathedral Ceilings
Appliances
Dishwasher, Dryer, Microwave, Oven, Refrigerator, Range, Washer
Sewer
Septic Tank
Heating
Forced Air, Propane
Construction
Year Built
Year Built: 2000
Home type
Single Family Residence
Architectural Style
Craftsman
Foundation Details
Basement
Construction Materials
Wood Siding
Utilities & Energy
Fireplace Features
Gas
Parking Features
Two Car Garage, Attached, Garage, Garage Door Opener
Basement
Full, Partially Finished, Walk Out Access
Water Source
Well
Other Features
Subdivision Name
Na
Lot Features
Rolling Slope
Patio And Porch Features
Deck, Porch
Price History
| Date | Event | Price |
|---|---|---|
08/16/2026 Source: | Listed for Sale | $599,900 $293/sqft |

Nearby Homes



Find Homes by Property Features in Copemish, MI


Based on information from the Board/Association of REALTORS® (alternatively, from the Realcomp II Ltd. MLS) through Oct 09, 2026, 02:30PM. All information provided is deemed reliable, but is not guaranteed to be accurate and should be independently verified. IDX provided courtesy of Realcomp II Ltd. via Andover Real Estate & Houzeo, Copyright 2026 Realcomp II Ltd. Shareholders Any use of search facilities of data on the site, other than by a consumer looking to purchase real estate, is prohibited. IDX information is provided exclusively for consumers' personal, noncommercial use and may not be used for any purpose other than to identify prospective properties consumers may be interested in purchasing. The accuracy of all information, regardless of source, is not guaranteed or warranted. All information should be independently verified. Listing Information presented by local MLS brokerage: Andover Real Estate, local REALTOR®- Scott Rubin - (248)206-3666 . Any use of search facilities of data on the site, other than by a consumer looking to purchase real estate, is prohibited. © 2024 Realcomp II Ltd. MLS. All Rights Reserved.
 Advertising Broker: Andover Real Estate | Andover Real Estate