- Overview
- Description
- Property Details
- Location
- HOA Management
- Facts & Features
- Getting Around
- Nearby Homes


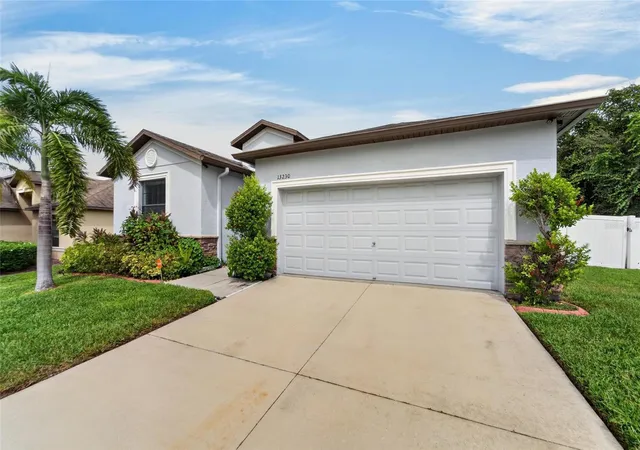


$469,995
Monthly Est:$2,339
 4 Beds
 3 Baths
3 full baths
 2,006sqft
13230 Wellington Hills Dr, Riverview, FL 33579
$469,995
$2,339/moEst:
Get Pre-Approved
Single Family Residence
Built in 2014
$47/mo HOA
1,307 sqft lot
$234/sq.ft
Description
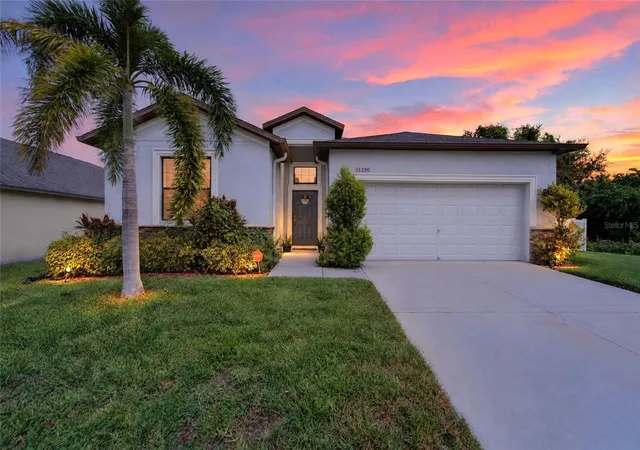
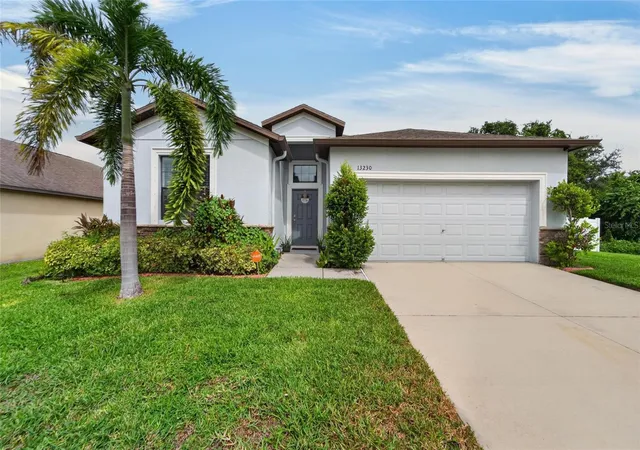
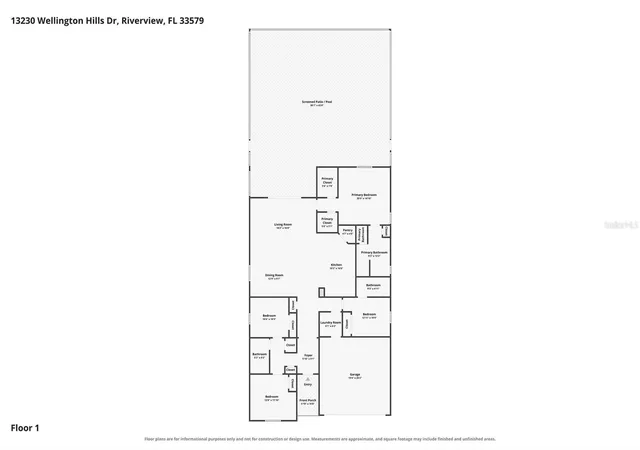
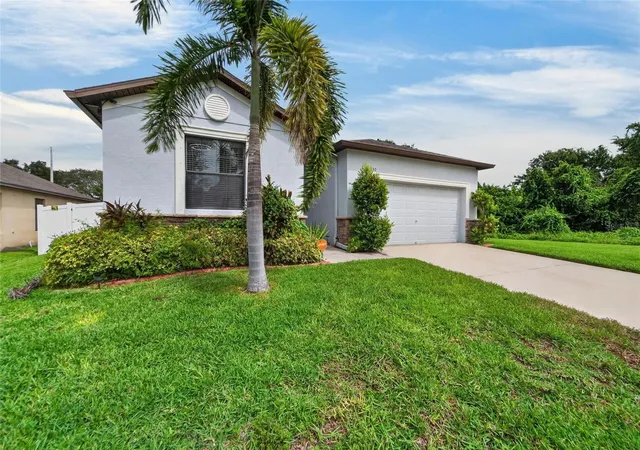
Short Sale. Welcome to this beautifully maintained, move-in ready 4-bedroom, 3-bathroom home offering the perfect combination of space, comfort, style, and everyday convenience. With approximately 2,032 square feet of thoughtfully designed living space, this home features a spacious open-concept floor plan that provides plenty of room for both everyday living and entertaining. The inviting main living area is filled with natural light and flows seamlessly into the open kitchen, creating the ideal gathering space for family and friends. The kitchen features generous counter space and a large center island, making meal preparation and entertaining effortless. The spacious primary suite offers a private retreat complete with separate walk-in closets and an ensuite bathroom featuring a relaxing garden tub and separate walk-in shower. The fourth bedroom includes its own private bathroom, providing an ideal space for guests, extended family, or a home office. The home is loaded with desirable features and upgrades, including granite countertops, ceramic tile in wet areas, 2-inch faux wood blinds, GE Clean Steel Energy Star appliances, a high-efficiency 15 SEER HVAC system, Moen plumbing fixtures with chrome finishes, programmable thermostats, energy-efficient Low-E dual-pane windows, and a 50-gallon GE hybrid water heater. For added convenience, the home also includes a GE washer and super-capacity dryer, allowing you to move in and enjoy the home from day one. Outside, the beautifully landscaped homesite with irrigation provides an attractive setting to enjoy Florida's outdoor lifestyle. Ideally located in Riverview, this home offers easy access to shopping, dining, schools, major roadways, and Tampa-area employment centers while maintaining the comfort and appeal of a peaceful residential setting. With its spacious layout, versatile bedrooms, upgraded finishes, energy-efficient features, and move-in-ready condition, this home is an exceptional opportunity for today's buyer. Don't miss your chance to make this beautiful Riverview residence your own—schedule your private showing today and experience everything this home has to offer. Call me or your agent for your private tour today!
- Houzeo last checked: 6 hours ago
- Listing updated: October 5, 2026 at 10:47 am
- Listing Provided by: Bryan Rodriguez (813) 240-6021 | ELEVATED REALTY (813) 563-5995
- Source: Stellar MLS-FL | MLS#: TB8554695

Property Details
Status
Active
Type
Single Family Residence
No. of Stories
-
County
City
Neighborhood
--
Year Built
2014
HOA Fees
$47/mo
Finished Area
2,006 sqft
Lot Size
1,307 sqft lot
Basement Area
- sqft
MLS Name
Stellar MLS
MLS Number
TB8554695
MLS Status
Active
Days on Market
4
Cumulative Days on Market
1

Continue Your Journey in App
Find your dream home, receive real-time updates, and many more!
Download App
Continue Your Journey in App
Find your dream home, receive real-time updates, and many more!
Location
HOA Management
SUMMERFIELD COMMUNITY
HOA Fees
$141/ Quarterly
Amenities
 Amenities and services may be covered by one or multiple associations and service providers.
 Tennis
 Park Playground
 Pool
Pool
 Gym
Gym
 Security Guard
 Club House
 Recreational Facilities
Recreation Facilities
Management
Disclaimer: Amenities are based on third-party information and may vary; buyers must independently verify all amenities, as information is deemed reliable but not guaranteed.
Facts & Features
Rooms
Bedrooms & bathrooms
Bedrooms: 4
Bathrooms: 3
Primary Bedroom
Level: First
Area: 280.00 Square Feet
Dimensions: 20x14
Primary Bathroom
Level: First
Area: 117.00 Square Feet
Dimensions: 9x13
Great Room
Level: First
Area: 288.00 Square Feet
Dimensions: 18x16
Kitchen
Level: First
Area: 60.00 Square Feet
Dimensions: 10x6
Bathroom 2
Level: First
Area: 132.00 Square Feet
Dimensions: 12x11
Bedroom 3
Level: First
Area: 120.00 Square Feet
Dimensions: 12x10
Interior
Flooring
Carpet, Ceramic Tile, Concrete
Sewer
Public Sewer
Interior Features
Ceiling Fans(s), Crown Molding, In Wall Pest System, Kitchen/family Room Combo, Living Room/dining Room Combo, Open Floorplan, Primary Bedroom Main Floor, Solid Surface Counters, Solid Wood Cabinets, Stone Counters, Thermostat
Cooling
Central Air
Exterior Features
Outdoor Kitchen, Sidewalk
Appliances
Dishwasher, Microwave, Range, Refrigerator
Heating
Central
Construction
Year Built
Year Built: 2014
Home type
Single Family Residence
Foundation Details
Slab
Roof
Shingle
Construction Materials
Block, Stucco
Utilities & Energy
Pool Features
In Ground, Screen Enclosure
Parking Features
Driveway
Water Source
Public
Association Amenities
Clubhouse, Fitness Center, Park, Playground, Pool, Recreation Facilities, Security, Tennis Court(s)
Security Features
Security System, Smoke Detector(s)
Laundry Features
Laundry Room
Utilities
Public
Other Features
Patio And Porch Features
Covered, Rear Porch, Screened
Subdivision Name
Summerfield Crossings Village 2 Tr
Price History
| Date | Event | Price |
|---|---|---|
10/04/2026 Source: | Listed for Sale | $469,995 -5.81% $234/sqft |
08/03/2026 Source: | Listing Removed | $499,000 $249/sqft |
02/10/2026 Source: | Listed for Sale | $499,000 -2.16% $249/sqft |
10/05/2024 Source: | Price Increased | $510,000 +0.99% $254/sqft |
10/05/2024 Source: | Price Increased | $505,000 +96.47% $252/sqft |

Show more
Nearby Homes
Find Homes by Property Features in Riverview, FL
Nearby New Homes For Sale

Based on information from Stellar MLS® through Oct 09, 2026, 02:30PM as submitted to and distributed by MLS GRID. All data is obtained from various sources and may not have been verified by the broker or MLS GRID. Supplied Open House Information is subject to change without notice. All information should be independently reviewed and verified for accuracy. Properties may or may not be listed by the office/agent presenting the information. IDX information is provided exclusively for consumers’ personal non-commercial use. It may not be used for any purpose other than to identify prospective properties consumers may be interested in purchasing. The data is deemed reliable but is not guaranteed by MLS GRID. The use of the MLS GRID Data may be subject to an end-user license agreement prescribed by the Member Participant’s applicable MLS, if any, and as amended from time to time. © 2026 Stellar MLS. All Rights Reserved.
 Advertising Broker: Fred McGill | Simple Showing, Inc