- Overview
- Description
- Property Details
- Location
- HOA Management
- Facts & Features
- Getting Around
- Nearby Homes


$415,000
 3 Beds
 2 Baths
2 full baths
 2,940sqft
13231 Windbrooke Ln, Saint Louis, MO 63146
$415,000
Single Family Residence
Built in 1973
$33.75/mo HOA
0.27 acre lot
$141/sq.ft
Description
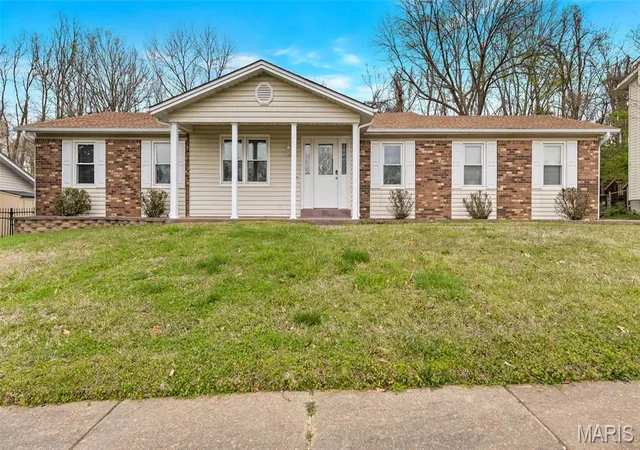
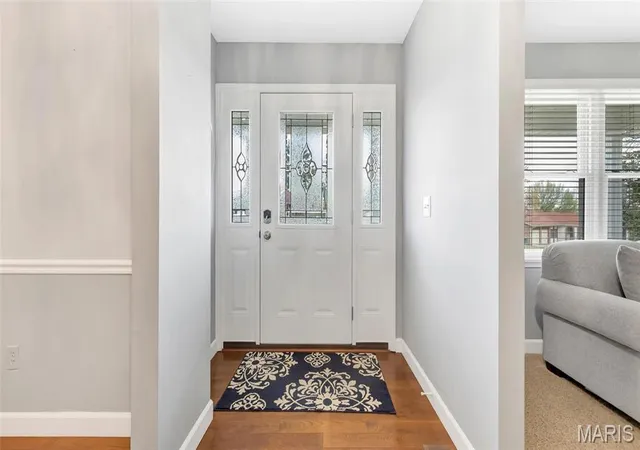
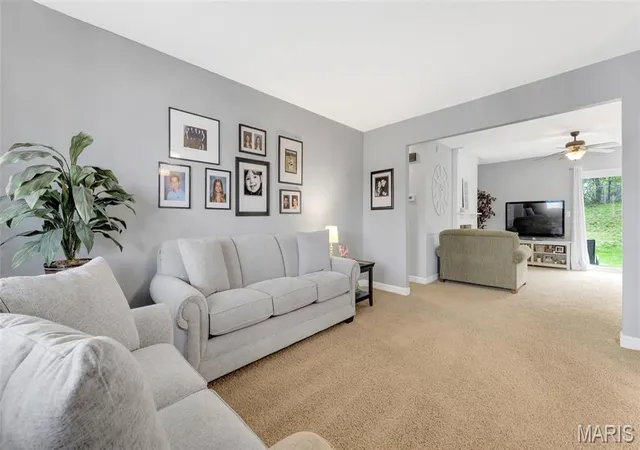
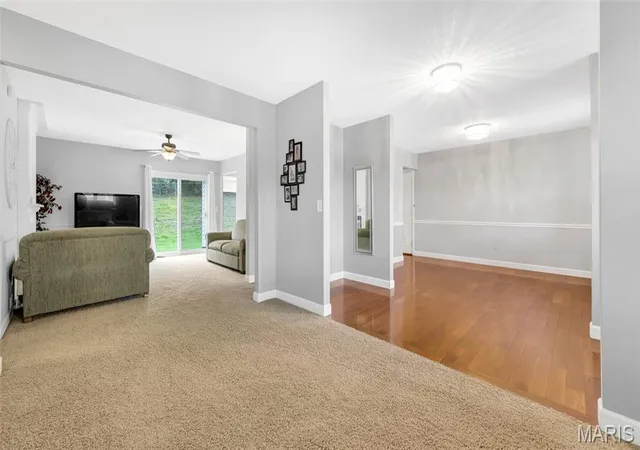
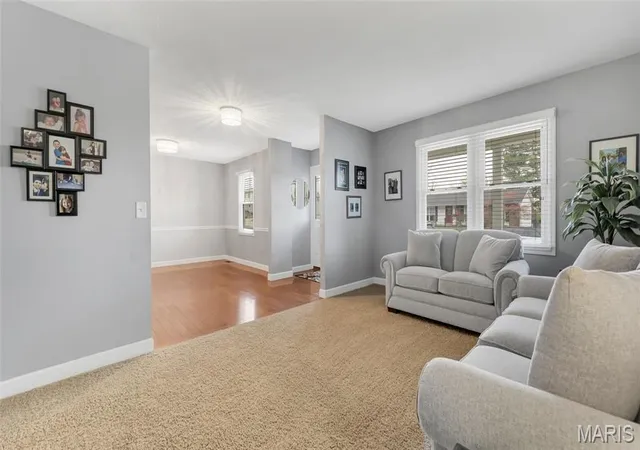
Welcome to 13231 Windbrooke Ln! This beautifully maintained 3 bed, 2 bath ranch sits on a spacious .27-acre lot in a desirable St. Louis location. The main level offers a comfortable floor plan featuring a cozy family room with a woodburning fireplace, a large living room, formal dining space, and a charming kitchen with tile backsplash, ample cabinet storage, and a sunny breakfast area with sliding doors leading to the back patio. Downstairs, enjoy a sprawling finished lower level perfect for entertaining, plus a bonus room ideal for an office, gym, or guest space. Additional highlights include access to the fantastic neighborhood pool, a covered front porch, rear-entry garage, and a partially fenced backyard with patio ready for summer fun. Don’t miss this one!
- Houzeo last checked: 12 hours ago
- Listing updated: April 2, 2026 at 5:18 pm
- Listing Provided by: Linda Frierdich (618) 281-7621 | Century 21 Advantage (618) 281-7621
- Bought with: Helen Chou | Coldwell Banker Realty - Gundaker (636) 394-9300
- Source: MARIS MLS-MO | MLS#: MIS25022099

Property Details
Status
Closed
Type
Single Family Residence
No. of Stories
-
County
City
Neighborhood
--
Year Built
1973
HOA Fees
$33.75/mo
Finished Area
2,940 sqft
Lot Size
0.27 acre lot
Basement Area
- sqft
MLS Name
MARIS MLS
MLS Number
MIS25022099
MLS Status
Closed
Cumulative Days on Market
57

Continue Your Journey in App
Find your dream home, receive real-time updates, and many more!
Download App
Continue Your Journey in App
Find your dream home, receive real-time updates, and many more!
Location
HOA Management
N/A
HOA Fees
$405/ Annually
Amenities
 Amenities and services may be covered by one or multiple associations and service providers.
 Other
Other
Disclaimer: Amenities are based on third-party information and may vary; buyers must independently verify all amenities, as information is deemed reliable but not guaranteed.
Facts & Features
Rooms
Bedrooms & bathrooms
Bedrooms: 3
Bathrooms: 2
Family Room
Level: Main
Area: 247.00 Square Feet
Dimensions: 19 x 13
Kitchen
Level: Main
Area: 108.00 Square Feet
Dimensions: 12 x 9
Breakfast Room
Level: Main
Area: 96.00 Square Feet
Dimensions: 12 x 8
Dining Room
Level: Main
Area: 156.00 Square Feet
Dimensions: 13 x 12
Living Room
Level: Main
Area: 204.00 Square Feet
Dimensions: 17 x 12
Primary Bedroom
Level: Main
Area: 182.00 Square Feet
Dimensions: 14 x 13
Primary Bathroom
Level: Main
Bedroom
Level: Main
Area: 132.00 Square Feet
Dimensions: 12 x 11
Bedroom
Level: Main
Area: 110.00 Square Feet
Dimensions: 11 x 10
Bathroom
Level: Main
Recreation Room
Level: Lower
Area: 1152.00 Square Feet
Dimensions: 36 x 32
Bonus Room
Level: Lower
Area: 132.00 Square Feet
Dimensions: 12 x 11
Interior
Appliances
Gas Water Heater
Heating
Forced Air, Natural Gas
Cooling
Central Air, Electric
Flooring
Carpet
Window Features
Window Treatments, Insulated Windows
Sewer
Public Sewer
Interior Features
Separate Dining, Center Hall Floorplan, Breakfast Room, Custom Cabinetry, Eat In Kitchen, Entrance Foyer
Construction
Year Built
Year Built: 1973
Home type
Single Family Residence
Construction Materials
Stone Veneer, Brick Veneer, Vinyl Siding
Architectural Style
Traditional, Ranch
Utilities & Energy
Fireplace Features
Wood Burning, Family Room
Parking Features
Attached, Garage, Garage Door Opener, Off Street
Water Source
Public
Basement
Partially Finished
Other Features
Patio And Porch Features
Covered
Lot Features
Adjoins Wooded Area
Disclosures
Unknown
Subdivision Name
Seven Pines 6
Price History
| Date | Event | Price |
|---|---|---|
06/09/2025 Source: | Price Decreased | $415,000 -5.66% $141/sqft |
06/09/2025 Source: | Sold | $439,900 $150/sqft |

Nearby Homes
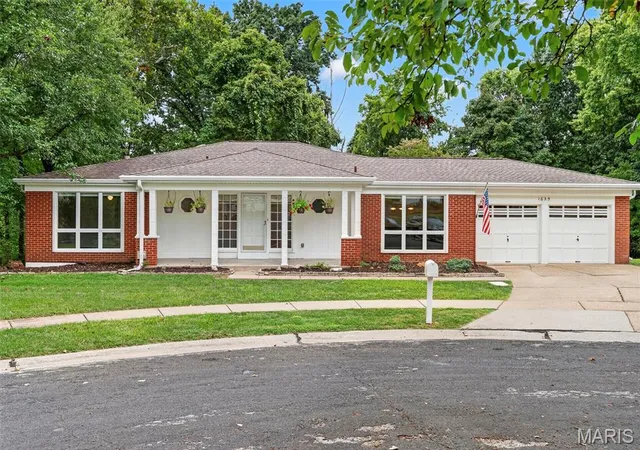
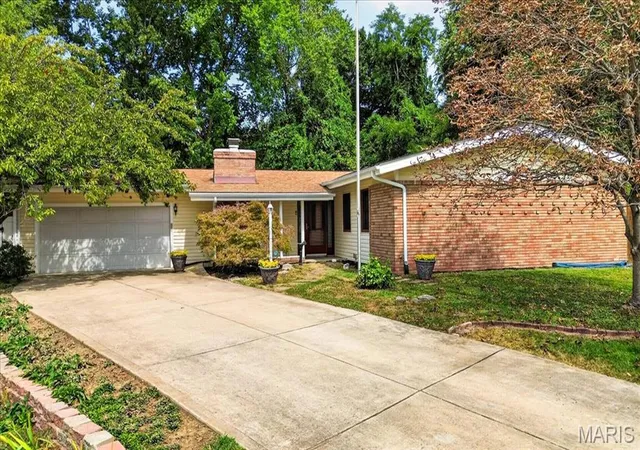
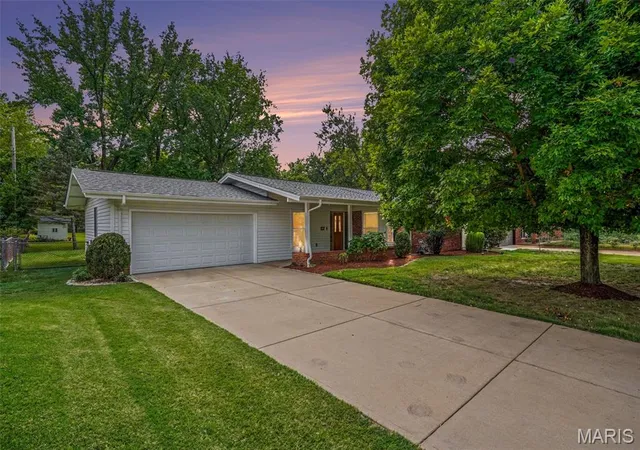
Find Homes by Property Features in Saint Louis, MO
Nearby New Homes For Sale


Based on information from Mid America Regional Information Systems, Inc. through Oct 07, 2026, 06:01AM. All data is obtained from various sources and may not have been verified by broker or MLS GRID. Supplied Open House Information is
subject to change without notice. All information should be independently reviewed and verified for accuracy. Properties may or may not be listed by the office/agent presenting the information. Some IDX listings have been excluded from this website.
Properties displayed may be listed or sold by various participants in the MLS. Property data presented reflect information otherwise available from public records. The REALTOR® providing this information may not have represented the buyer or seller
in some or all of the transactions.
IDX information is provided exclusively for consumers’ personal noncommercial use, that it may not be used for any purpose other than to identify prospective properties consumers may be interested in purchasing, that the data is deemed reliable but is not guaranteed by MLS GRID, and that the use of the MLS GRID Data may be subject to an end user license agreement prescribed by the Member Participant’s applicable MLS if any and as amended from time to time. © 2026 Mid America Regional Information Systems, Inc. All Rights Reserved.
 Advertising Broker: Nicholas Huscroft | Chosen Realty