- Overview
- Description
- Property Details
- Location
- HOA Management
- Facts & Features
- Getting Around
- Nearby Homes

Street View
$349,888
Monthly Est:$1,742
 3 Beds
 2 Baths
2 full baths
 1,944sqft
13232 SW 8th Street, Yukon, OK 73099
$349,888
$1,742/moEst:
Get Pre-Approved
Single Family Residence
Built in 2026
$-- HOA
-- sqft lot
$180/sq.ft
Description
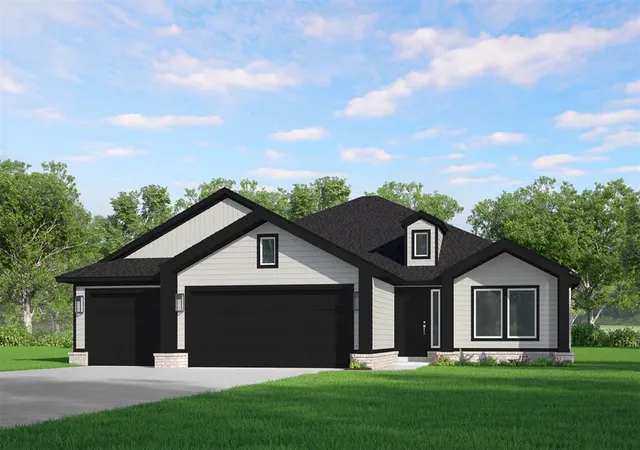
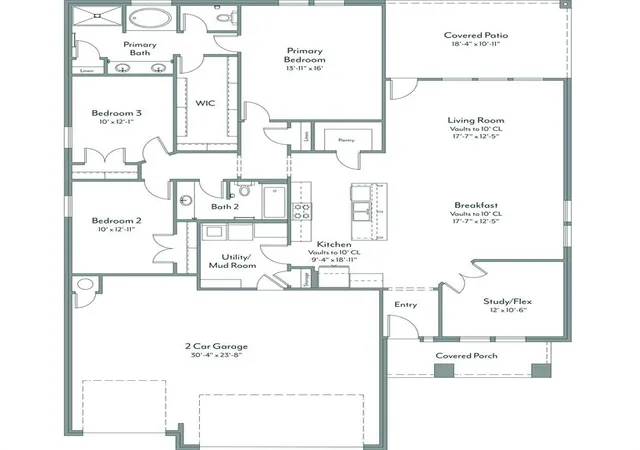
The Kingston is a thoughtfully designed 3-bedroom, 2-bath home that also includes a private study and a spacious 3-car garage, giving you room for work, hobbies, or extra storage. The open main living area is ideal for both daily life and entertaining, with durable hard-surface flooring and a cozy fireplace that adds warmth and character.
The kitchen is truly the heart of the home, featuring a generous pantry, gas range, and quartz countertops that offer both style and function. It flows seamlessly into the dining and living spaces, creating an easy, welcoming layout that keeps everyone connected whether you are hosting guests or enjoying a quiet night in.
The oversized primary suite feels like a private retreat, complete with a large walk-in closet and a well-appointed bath for a touch of everyday luxury. Multiple linen closets throughout the home provide exceptional storage, making it as practical and organized as it is comfortable.
Outside, an upgraded landscaping package enhances curb appeal from day one. A large covered back patio extends your living space outdoors, perfect for morning coffee, weekend grilling, or relaxed evenings with family and friends.
Energy efficiency is guaranteed through our partnership with Environments for Living, ensuring predictable heating and cooling costs with potential reimbursement if usage exceeds expectations. With our Your Way incentive, you can enhance your home with options like a storm shelter, full home blinds, or apply the credit toward closing costs or interest rate buy-downs.
The Somers Pointe community combines the convenience of easy access to I-40 and the Kilpatrick Turnpike with a country atmosphere. Residents enjoy the large playground and gazebo as well as the splashpad.
Included features:
*Peace-of- mind warranties
*10-year structural warranty
*Guaranteed heating and cooling usage on most Ideal Homes
*Fully landscaped front & backyard
*Full Guttering
*Fully fenced backyard.
- Houzeo last checked: 49 minutes ago
- Listing updated: September 14, 2026 at 7:42 pm
- Listing Provided by: Vernon McKown (405) 486-9814 | Principal Development LLC (405) 292-5263
- Source: MLSOK-OK as distributed by MLS GRID | MLS#: 1245126

Property Details
Status
Active
Type
Single Family Residence
No. of Stories
-
County
City
Neighborhood
--
Year Built
2026
HOA Fees
-
Finished Area
1,944 sqft
Lot Size
-- sqft lot
Basement Area
- sqft
MLS Name
MLSOK
MLS Number
1245126
MLS Status
Active
Days on Market
78

Continue Your Journey in App
Find your dream home, receive real-time updates, and many more!
Continue Your Journey in App
Find your dream home, receive real-time updates, and many more!
Location
HOA Management
N/A
HOA Fees
$277/
Amenities
 Amenities and services may be covered by one or multiple associations and service providers.
 Common Area Maintenance
Disclaimer: Amenities are based on third-party information and may vary; buyers must independently verify all amenities, as information is deemed reliable but not guaranteed.
Facts & Features
Rooms
Bedrooms & bathrooms
Bedrooms: 3
Bathrooms: 2
Interior
Flooring
Carpet, Laminate, Tile
Interior Features
Ceiling Fan(s)
Appliances
Dishwasher, Disposal, Microwave
Cooling
Electric
Heating
Natural Gas
Construction
Year Built
Year Built: 2026
Home type
Single Family Residence
Architectural Style
Modern
Foundation Details
Slab
Construction Materials
Brick & Frame
Roof
Composition
Utilities & Energy
Laundry Features
Laundry Room
Utilities
Cable Available, Electricity Available, Natural Gas Available, Public
Fireplace Features
Gas Log
Parking Features
Concrete
Other Features
Disclosures
Exempt
Lot Features
Interior Lot
Patio And Porch Features
Patio, Porch
Price History
| Date | Event | Price |
|---|---|---|
09/14/2026 Source: | Price Decreased | $349,888 -0.83% $180/sqft |
08/18/2026 Source: | Price Increased | $352,809 +0.83% $181/sqft |
08/18/2026 Source: | Listed for Sale | $349,888 $180/sqft |

Nearby Homes
Find Homes by Property Features in Yukon, OK

Based on information from the MLSOK and submitted to the MLS GRID as of Nov 04, 2026, 11:46AM. This information is not verified for authenticity or accuracy, is not guaranteed, and may not reflect all real estate activity in the market. All data is obtained from various sources and may not have been verified by broker or MLS GRID. The data is deemed reliable but is not guaranteed by MLS GRID. We do not attempt to verify the currency, completeness, accuracy, or authenticity of the data contained herein. Information is subject to transcription and transmission errors and is provided “as is”. All information, including but not limited to property square footage and lot size, zoning, and fitness for a particular purpose is subject to inaccuracies and should be independently verified through personal inspection and/or consultation with appropriate professionals. All information should be independently reviewed and verified for accuracy. Supplied Open House Information is subject to change without notice. Properties may or may not be listed by the office/agent presenting the information. IDX information is provided exclusively for consumers’ personal, noncommercial use and may not be used for any purpose other than to identify prospective properties consumers may be interested in purchasing. This data is copyrighted and may not be transmitted, retransmitted, copied, framed, repurposed, or altered in any way for any other site, individual and/or purpose without the express written permission of MLSOK, Inc. Use of MLS GRID Data may be subject to an end-user license agreement prescribed by the Member Participant’s applicable MLS, if any, and as amended from time to time. Information last updated on Nov 04, 2026, 11:46AM. © 2026 MLSOK, Inc. All rights reserved.
 Advertising Broker: Tomas Barrientos | Home Smart Stellar Realty
