- Overview
- Description
- Property Details
- Location
- Facts & Features
- Getting Around
- Nearby Homes




$629,000
Monthly Est:$3,131
 3 Beds
 3 Baths
1 full bath + 1 half bath
 2,169sqft
13232 W Layton Ave, Morrison, CO 80465
$629,000
$3,131/moEst:
Get Pre-Approved
Single Family Residence
Built in 1977
$-- HOA
0.14 acre lot
$290/sq.ft
Description
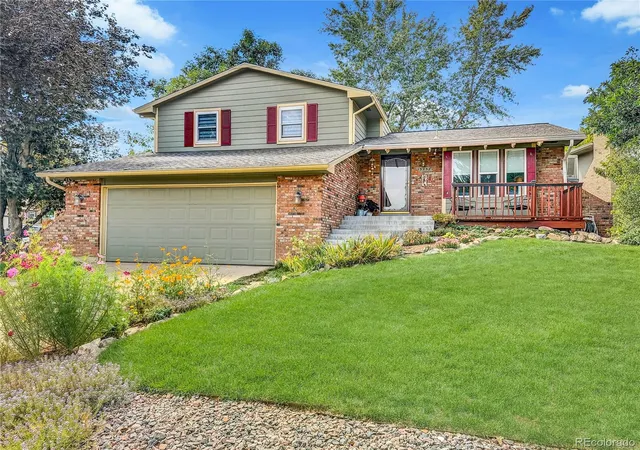
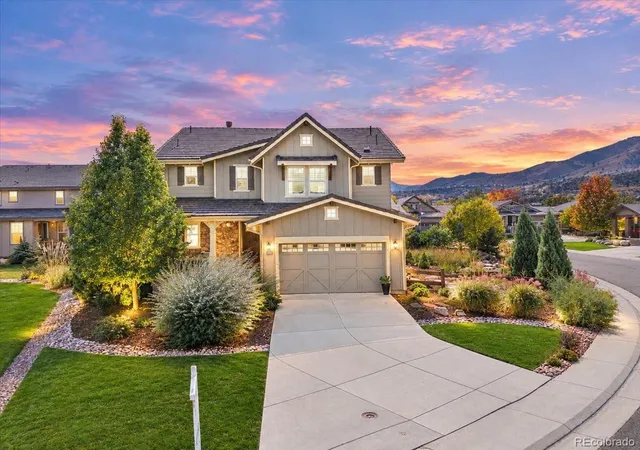
Stylish updates, inviting living spaces, and a backyard made for garden lovers—this home offers the perfect blend of comfort, character, and versatility!
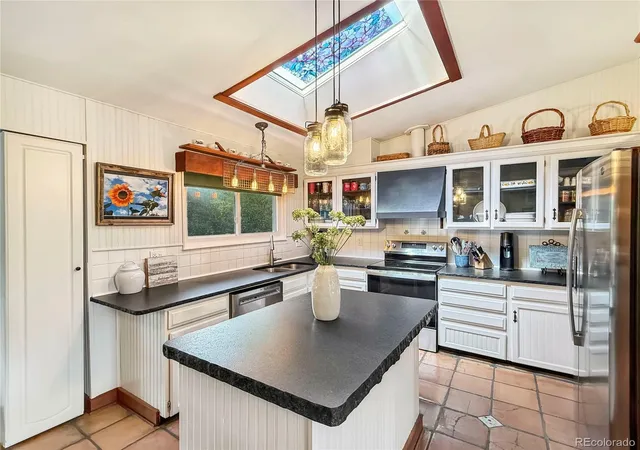
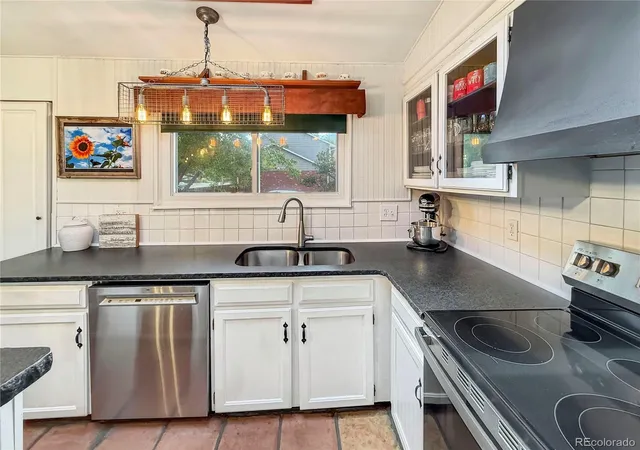
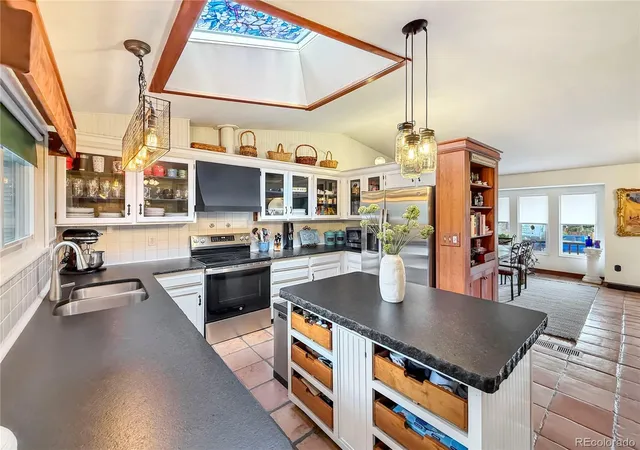
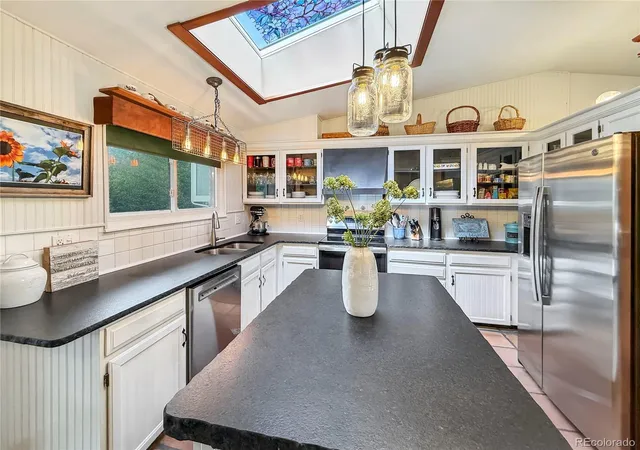
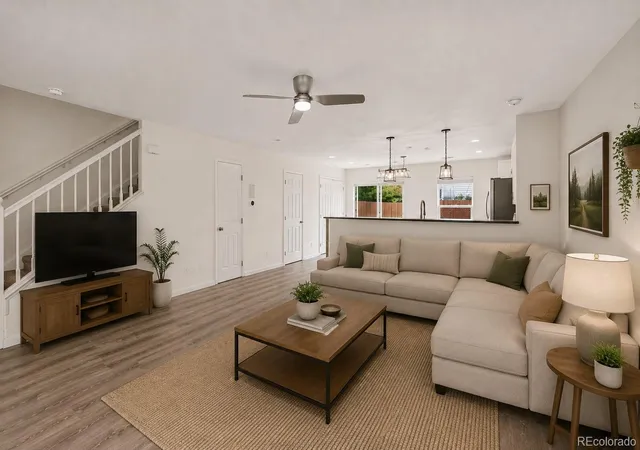
The inviting, open-concept main level features vaulted ceilings and an updated gourmet kitchen with beautiful leathered granite countertops, new GE stainless steel appliances, a custom island, upgraded lighting, and an abundance of natural light from the windows and skylight. Additional space for casual dining makes the kitchen as functional as it is beautiful. The spacious dining room opens directly to the kitchen and offers flexible space that could also serve as a family room, living room, or great room.
The lower-level family room provides a comfortable gathering space with LVT floors, a cozy fireplace with custom mantel, and direct access to the back patio. The primary bedroom features a remodeled ensuite bath, while the two additional bathrooms have also been nicely updated.
The basement adds plenty of versatile space for a bonus room, game room, laundry, and storage. A second refrigerator in the basement is also included!
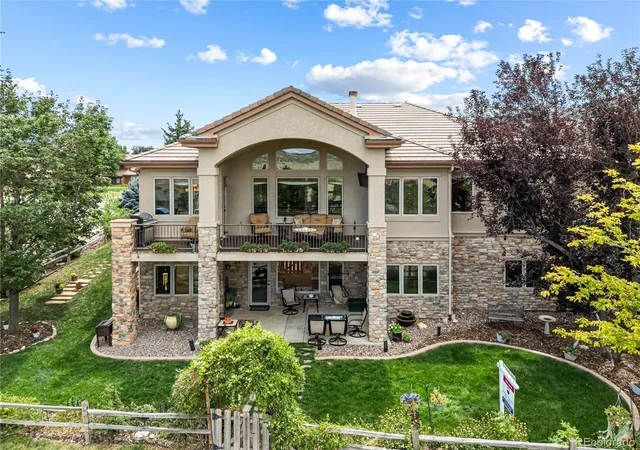
Outside, enjoy the welcoming front porch and private back patio surrounded by mature trees and established gardens. Garden enthusiasts will love the greenhouse, complete with gardening supplies, pots, and plant starters—ready for your next growing season! Additional highlights include RV parking and plenty of outdoor space to relax, entertain, or pursue your gardening passions.
The location is hard to beat, with the elementary school, Weaver Creek Park—with its orchards and community garden—and nearby trails just a few blocks away. Enjoy easy access to the C-470 bikeway and Bear Creek Park, as well as shopping, restaurants, transportation, Red Rocks, the foothills, C-470, and Hampden.
Beautifully updated, thoughtfully designed, and perfectly positioned to enjoy the Colorado lifestyle—this one is a must-see!
- Houzeo last checked: 0 minutes ago
- Listing updated: October 15, 2026 at 7:17 am
- Listing Provided by: Shell Avery (303) 999-5567 , Steve Avery | RE/MAX Professionals (303) 985-4555
- Source: DENVER (RE COLORADO) MLS-CO | MLS#: 8063325

Property Details
Status
Active
Type
Single Family Residence
No. of Stories
-
County
City
Neighborhood
--
Year Built
1977
HOA Fees
-
Finished Area
2,169 sqft
Lot Size
0.14 acre lot
Basement Area
- sqft
MLS Name
DENVER (RE COLORADO) MLS
MLS Number
8063325
MLS Status
Active
Days on Market
9

Continue Your Journey in App
Find your dream home, receive real-time updates, and many more!
Download App
Continue Your Journey in App
Find your dream home, receive real-time updates, and many more!
Location
Facts & Features
Rooms
Bedrooms & bathrooms
Bedrooms: 3
Bathrooms: 3
Kitchen
Level: Main
Dining Room
Level: Main
Great Room
Level: Main
Bedroom
Level: Upper
Bedroom
Level: Upper
Bedroom
Level: Upper
Bathroom Full
Level: Upper
Bathroom Three Quarter
Level: Upper
Bathroom Half
Level: Lower
Laundry
Level: Basement
Family Room
Level: Lower
Bonus Room
Level: Basement
Interior
Exterior Features
Garden
Sewer
Public Sewer
Interior Features
Solid Surface Counters
Heating
Forced Air
Flooring
Laminate, Tile, Wood
Cooling
Evaporative Cooling
Window Features
Double Pane Windows
Appliances
Dishwasher, Disposal, Range, Refrigerator
Construction
Year Built
Year Built: 1977
Home type
Single Family Residence
Architectural Style
Traditional
Roof
Composition
Construction Materials
Brick, Frame
Foundation Details
Concrete Perimeter
Utilities & Energy
Water Source
Public
Electric
110v, 220 Volts
Basement
Full
Fireplace Features
Family Room
Utilities
Electricity Connected
Other Features
Lot Features
Corner Lot
Patio And Porch Features
Front Porch, Patio
Subdivision Name
Friendly Hills
Price History
| Date | Event | Price |
|---|---|---|
10/15/2026 Source: | Listed for Sale | $629,000 $348/sqft |
10/08/2026 Source: | Coming Soon | $629,000 $348/sqft |

Nearby Homes
Find Homes by Property Features in Morrison, CO

Based on information from REcolorado®, Inc.through Oct 18, 2026, 03:15PM. Not all properties were listed and/or closed by Company. This representation is based in whole or in part on content supplied by REcolorado®, Inc. REcolorado®, Inc. does not guarantee nor is it in any way responsible for its accuracy. Content maintained by REcolorado®, Inc. may not reflect all real estate activity in the market. Some IDX listings have been excluded from this website. Any use search of data on the website, other than by a consumer looking to purchase real estate, is prohibited. If Houzeo suspect “scraping” of the data has occurred, the suspicion and any evidence will be reported to the MLS. IDX information is provided exclusively for consumers' personal non-commercial use. It may not be used for any purpose other than to identify prospective properties consumers may be interested in purchasing. The data is deemed reliable but is not guaranteed by REcolorado®. The use of the IDX Data may be subject to an end user license agreement prescribed by REcolorado® as amended from time to time.
Based on information submitted to the MLS GRID as of Oct 18, 2026, 03:15PM. All data is obtained from various sources and may not have been verified by broker or MLS GRID. Supplied Open House information is subject to change without notice. All information should be independently reviewed and verified for accuracy. Properties may or may not be listed by the office/agent presenting the information. ©2026 REcolorado®, Inc. All Rights Reserved.
 Advertising Broker: Albert Gollas | Gollas and Company, Inc.
