
- Overview
- Description
- Property Details
- Location
- HOA Management
- Facts & Features
- Getting Around
- Nearby Homes

 3D Tour

$435,000
Monthly Est:$2,165
 3 Beds

2 full baths
 2,026sqft
13233 Scrub Jay Ct, Port Charlotte, FL 33953
$435,000
$2,165/moEst:
Single Family Residence
Built in 2007
$382/mo HOA
7,783 sqft lot
$215/sq.ft
Description
READY TO MAKE FLORIDA HOME? NOW MAY BE THE TIME!
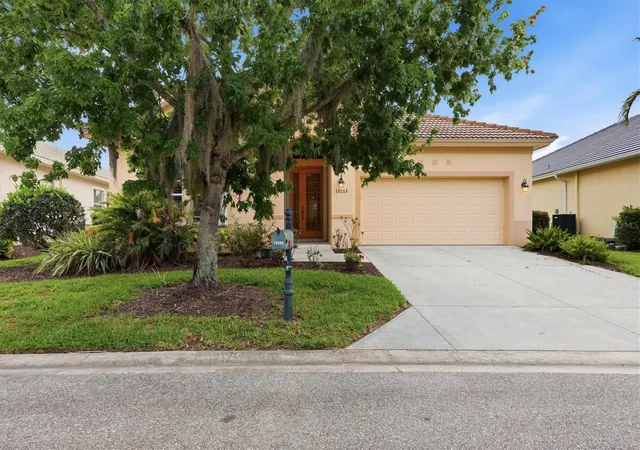
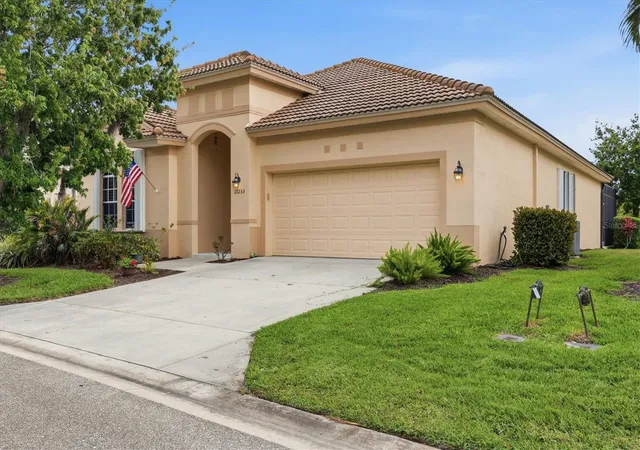
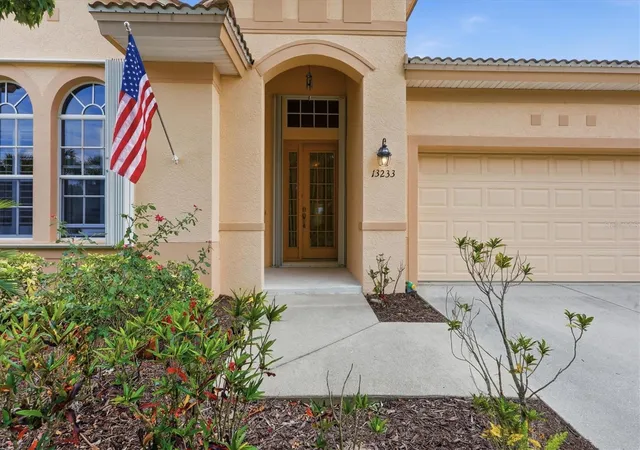
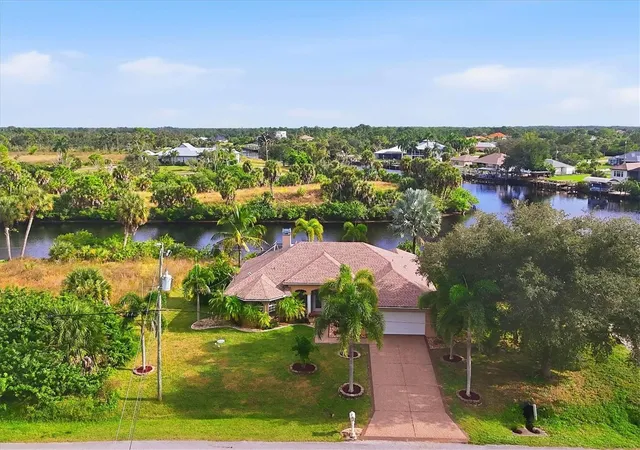
Welcome to 13233 Scrub Jay Ct, a beautiful 3-bedroom pool home located in the highly desirable Riverwood Golf Community. Designed for comfortable Florida living, this spacious home features an open floor plan that creates an easy flow for everyday living and entertaining.
The kitchen offers generous cabinet and countertop space, providing plenty of room for cooking, gathering, and entertaining family and friends. Retreat to the spacious primary bedroom with its private en-suite bath featuring a relaxing soaking tub, separate full shower, and split vanities.
Step outside and enjoy your own private pool and spa, the perfect place to relax, entertain, or simply soak up the Florida sunshine.
Adding even more value is an exceptional Riverwood advantage: an existing Beach Club membership that can be transferred to the new owner, allowing you to bypass the wait list for new memberships.
Enjoy the Riverwood lifestyle with outstanding community amenities, an active social atmosphere, golf-community living, recreation, and all that Southwest Florida has to offer.
Considering making Florida your permanent home? Timing may matter. Florida's newly approved Amendment 3 expands the homestead exemption for qualifying Florida residents beginning in 2027. Buyers considering establishing Florida residency should investigate the applicable residency and homestead requirements and consult their tax or legal professional to determine how the new provisions may apply to their individual circumstances.
Buyer activity is picking up and Riverwood homes are beginning to move more quickly. With a spacious 3-bedroom floor plan, private pool and spa, transferable Beach Club membership, and all the benefits of the Riverwood lifestyle, this is an opportunity you won't want to overlook.
Don't wait for the home you want to become the home you missed. Come experience Riverwood living at 13233 Scrub Jay Ct!
- Houzeo last checked: 3 minutes ago
- Listing updated: November 20, 2026 at 6:51 pm
- Listing Provided by: Janice Fanstill (941) 380-0341 | RIVERWOOD REALTY (941) 743-9663
- Source: Stellar MLS-FL as distributed by MLS GRID | MLS#:

Property Details
Status
Active
Type
Single Family Residence
No. of Stories
-
County
City
Neighborhood
--
Year Built
2007
HOA Fees
$382/mo
Finished Area
2,026 sqft
Lot Size
7,783 sqft lot
Basement Area
- sqft
MLS Name
Stellar MLS
MLS Number
D6149770
MLS Status
Active
Days on Market
3
Cumulative Days on Market
2
Continue Your Journey in App
Find your dream home, receive real-time updates, and many more!
Location
HOA Management
Riverwood Community Asociation
HOA Fees
$382/ Monthly
Amenities
 Amenities and services may be covered by one or multiple associations and service providers.
Park Playground
 Park Playground
Security Gate
 Security Gate
Security Guard
 Security Guard
Spa
 Spa
Parking
 Parking
Tennis
 Tennis
Gym
 Gym
Pool
 Pool
Maintenance
 Maintenance
Club House
 Club House
Internet
 Internet
Golf
 Golf
Sports Court
 Sports Court
Optional Additional Fees
Recreation Facilities
Management
Recreational Facilities
Disclaimer: Amenities are based on third-party information and may vary; buyers must independently verify all amenities, as information is deemed reliable but not guaranteed.
Facts & Features
Rooms
Bedrooms & bathrooms
Bedrooms: 3
Bathrooms: 2
Great Room
Level: First
Area: 320.00 Square Feet
Dimensions: 16x20
Kitchen
Level: First
Area: 168.00 Square Feet
Dimensions: 12x14
Dining Room
Level: First
Area: 143.00 Square Feet
Dimensions: 11x13
Primary Bedroom
Level: First
Area: 221.00 Square Feet
Dimensions: 13x17
Bedroom 2
Level: First
Area: 182.00 Square Feet
Dimensions: 13x14
Bedroom 3
Level: First
Area: 156.00 Square Feet
Dimensions: 12x13
Balcony/Porch/Lanai
Level: First
Area: 150.00 Square Feet
Dimensions: 15x10
Interior
Interior Features
Ceiling Fans(s), Crown Molding, Open Floorplan, Primary Bedroom Main Floor, Solid Surface Counters, Thermostat, Tray Ceiling(s), Walk In Closet(s), Window Treatments
Sewer
Public Sewer
Cooling
Central Air
Exterior Features
Gray Water System, Hurricane Shutters, Private Mailbox
Heating
Central, Electric
Flooring
Carpet, Ceramic Tile, Luxury Vinyl
Window Features
Window Treatments
Appliances
Dishwasher, Disposal, Dryer, Electric Water Heater, Microwave, Range, Refrigerator, Washer
Construction
Year Built
Year Built: 2007
Home type
Single Family Residence
Roof
Tile
Construction Materials
Block, Stucco
Foundation Details
Slab
Utilities & Energy
Association Amenities
Clubhouse, Fence Restrictions, Fitness Center, Gated, Golf Course, Optional Additional Fees, Park, Pickleball Court(s), Pool, Recreation Facilities, Rv/boat Storage, Security, Spa/hot Tub, Tennis Court(s)
Laundry Features
Inside, Laundry Room
Water Source
Public
Parking Features
Driveway, Garage Door Opener
Utilities
Bb/hs Internet Available, Cable Available, Electricity Connected, Public, Sewer Connected, Sprinkler Recycled, Underground Utilities, Water Connected
Pool Features
In Ground, Gunite, Heated, Screen Enclosure
Other Features
Community Features
Association Recreation Owned, Clubhouse, Deed Restrictions, Dog Park, Fitness Center, Gated Community Guard, Golf Carts Ok, Golf, Irrigation Reclaimed Water, Park, Pool, Sidewalks, Tennis Court(s), Street Lights
Patio And Porch Features
Covered, Rear Porch, Screened
Subdivision Name
Riverwood
Lot Features
Flood Insurance Required, Flood Zone, In County, Near Golf Course, Private
Vegetation
Mature Landscaping, Trees/landscaped
Price History
| Date | Event | Price |
|---|---|---|
11/18/2026 Source: | Listed for Sale | $435,000 -3.33% $215/sqft |
06/05/2026 Source: | Listing Removed | $450,000 $222/sqft |
04/27/2026 Source: | Listed for Sale | $450,000 $222/sqft |


Find Homes by Property Features in Port Charlotte, FL
Nearby New Homes For Sale

Based on information from Stellar MLS® through Nov 22, 2026, 08:15PM as submitted to and distributed by MLS GRID. All data is obtained from various sources and may not have been verified by the broker or MLS GRID. Supplied Open House Information is subject to change without notice. All information should be independently reviewed and verified for accuracy. Properties may or may not be listed by the office/agent presenting the information. IDX information is provided exclusively for consumers’ personal non-commercial use. It may not be used for any purpose other than to identify prospective properties consumers may be interested in purchasing. The data is deemed reliable but is not guaranteed by MLS GRID. The use of the MLS GRID Data may be subject to an end-user license agreement prescribed by the Member Participant’s applicable MLS, if any, and as amended from time to time. © 2026 Stellar MLS. All Rights Reserved.
 Advertising Broker: Fred McGill | Simple Showing, Inc