- Overview
- Description
- Property Details
- Location
- HOA Management
- Facts & Features
- Getting Around
- Nearby Homes

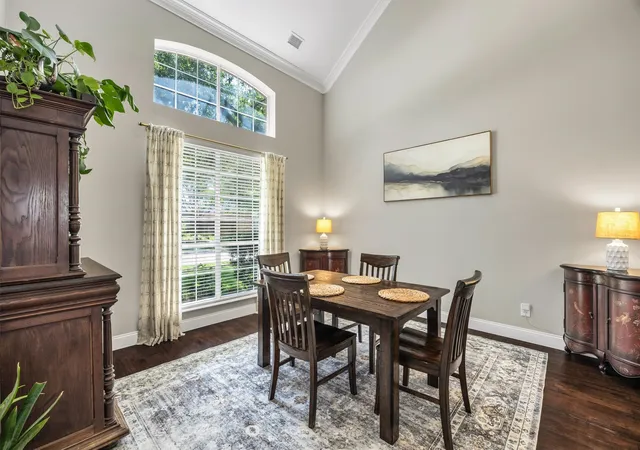


$774,900
Monthly Est:$3,857
 5 Beds
 4 Baths
3 full baths + 1 half bath
 3,489sqft
1324 Coral Dr, Coppell, TX 75019
$774,900
$3,857/moEst:
Get Pre-Approved
Single Family Residence
Built in 1994
$22.92/mo HOA
0.19 acre lot
$222/sq.ft
Description
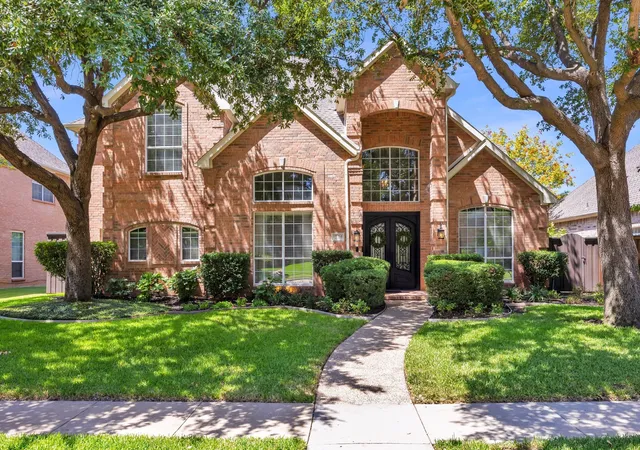
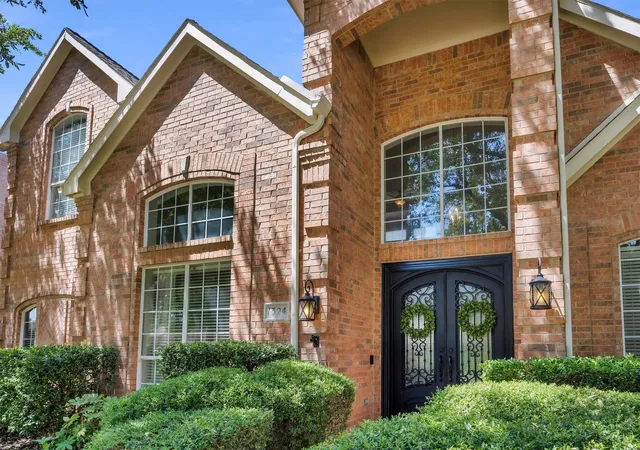
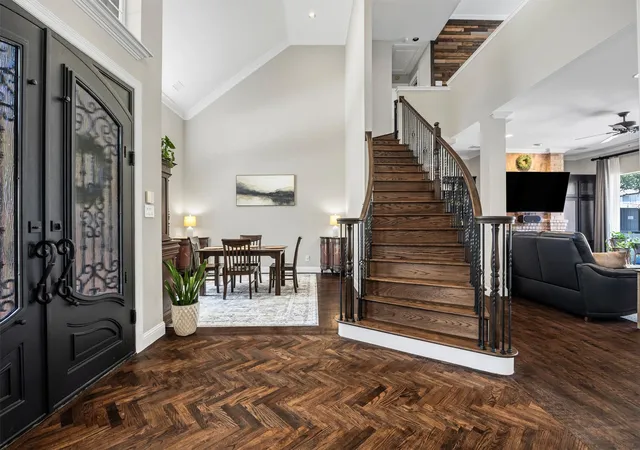
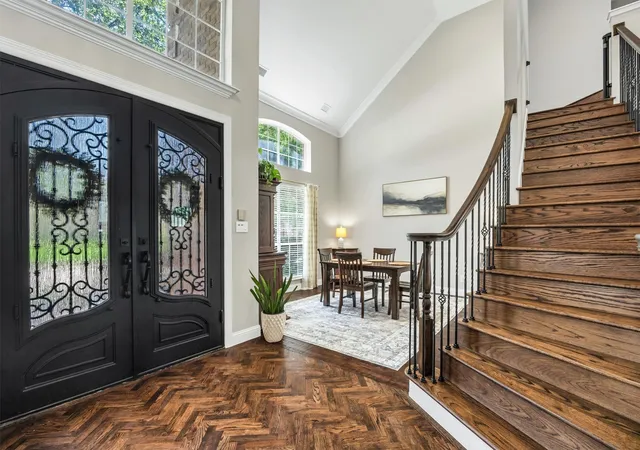
Welcome home to 1324 Coral Drive, a beautifully updated 5-bedroom, 4-bathroom residence tucked into the sought-after Riverchase Estates golf course neighborhood of Coppell. Built in 1994 and thoughtfully refreshed from top to bottom over the past several years. Step inside to discover a fully remodeled kitchen (January 2025), complemented by an updated office (January 2025) perfect for remote work, and a beautifully renovated primary bath (April 2025). New flooring throughout (June 2024) ties the home together, and a freshly remodeled laundry room (January 2026) adds everyday convenience. This home has been meticulously maintained with major systems and structural updates including a new roof (October 2018), new fence (May 2018), new dishwasher (September 2023), new water main, expansion tank, and pressure reducing valve (all May 2025) An EV charger (October 2023) adds modern convenience for electric vehicle owners, and a storage shed (June 2026) offers extra space for tools and outdoor gear. The exterior was just refreshed with new paint and siding repairs (August 2026), giving the home fantastic curb appeal. The stunning primary bathroom with free standing soaking tub, frameless glass shower, and separate water closet are a retreat from the busy world. The custom primary closet achieves excellence in form and function.
Coppell continues to be one of the most desirable addresses, prized for Carrollton FB and Coppell ISD schools, tree-lined streets, and easy access to Las Colinas, DFW Airport, and major employment corridors along the LBJ Freeway and George Bush Turnpike. Coppell ISD has OPEN ENROLLMENT for town residents. Enjoy the parks, hike-and-bike trails, and a true small-town feel just minutes from big-city convenience.
- Houzeo last checked: 1 hour ago
- Listing updated: October 1, 2026 at 5:18 pm
- Listing Provided by: Brian Parker (214) 883-0653 , Chris Hickman | Ebby Halliday, REALTORS (214) 210-1500
- Source: NTREIS MLS-TX | MLS#: 21366561

Property Details
Status
Pending
Type
Single Family Residence
No. of Stories
2
County
City
Neighborhood
--
Year Built
1994
HOA Fees
$22.92/mo
Finished Area
3,489 sqft
Lot Size
0.19 acre lot
Basement Area
- sqft
MLS Name
NTREIS MLS
MLS Number
21366561
MLS Status
Pending
Cumulative Days on Market
30

Continue Your Journey in App
Find your dream home, receive real-time updates, and many more!
Download App
Continue Your Journey in App
Find your dream home, receive real-time updates, and many more!
Location
HOA Management
CMA
HOA Fees
$275/ Annually
Amenities
 Amenities and services may be covered by one or multiple associations and service providers.
 Maintenance
 AssociationManagement
Disclaimer: Amenities are based on third-party information and may vary; buyers must independently verify all amenities, as information is deemed reliable but not guaranteed.
Facts & Features
Rooms
Bedrooms & bathrooms
Bedrooms: 5
Bathrooms: 4
FamilyRoom
Level: Second
Area: 378.00 Square Feet
Dimensions: 21 x 18
Bedroom
Level: Second
Area: 204.00 Square Feet
Dimensions: 12 x 17
Bedroom
Level: Second
Area: 176.00 Square Feet
Dimensions: 11 x 16
Bedroom
Level: Second
Area: 143.00 Square Feet
Dimensions: 13 x 11
Bedroom
Level: Second
Area: 156.00 Square Feet
Dimensions: 13 x 12
PrimaryBedroom
Level: First
Area: 270.00 Square Feet
Dimensions: 15 x 18
Office
Level: First
Area: 132.00 Square Feet
Dimensions: 12 x 11
Kitchen
Level: First
Area: 224.00 Square Feet
Dimensions: 14 x 16
BreakfastRoomNook
Level: First
Area: 99.00 Square Feet
Dimensions: 11 x 9
DiningRoom
Level: First
Area: 169.00 Square Feet
Dimensions: 13 x 13
LivingRoom
Level: First
Area: 462.00 Square Feet
Dimensions: 21 x 22
Interior
Sewer
Public Sewer
Cooling
Central Air, Electric
Flooring
Tile, Wood
Heating
Central, Natural Gas
Appliances
Dishwasher, Electric Cooktop, Electric Oven, Disposal, Gas Water Heater, Microwave
Window Features
Window Coverings
Interior Features
Built In Features, Chandelier, Decorative Designer Lighting Fixtures, Eat In Kitchen, Granite Counters, High Speed Internet, Cable Tv
Construction
Year Built
Year Built: 1994
Home type
Single Family Residence
Architectural Style
Traditional, Detached
Foundation Details
Slab
Property Condition
Resale
Construction Materials
Brick
Roof
Composition
Utilities & Energy
Water Source
Public
Fireplace Features
Living Room
Parking Features
Alley Access, Electric Vehicle Charging Stations, Garage, Garage Faces Rear
Laundry Features
Electric Dryer Hookup, Laundry In Utility Room, Stacked
Utilities
Electricity Connected, Natural Gas Available, Sewer Available, Separate Meters, Water Available, Cable Available
Pool Features
None
Other Features
Subdivision Name
Riverchase Estates
Community Features
Curbs, Sidewalks
Price History
| Date | Event | Price |
|---|---|---|
10/01/2026 Source: | Pending | $774,900 $222/sqft |
09/09/2026 Source: | Contingent (Active Under Contract) | $774,900 -3.13% $222/sqft |
08/21/2026 Source: | Listed for Sale | $799,900 $229/sqft |

Nearby Homes





Find Homes by Property Features in Coppell, TX
Nearby New Homes For Sale
Nearby Pre-Owned Homes For Sale

Based on information from the North Texas Real Estate Information Systems, Inc., through Oct 08, 2026, 11:00AM. Information is provided exclusively for consumers’ personal, non-commercial use. It may not be used for any purpose other than to identify prospective properties consumers may be interested in purchasing. Data is deemed reliable but is not guaranteed accurate. This website may not include listings or property addresses of sellers who have directed their listing brokers to withhold their listing or their property address from display on the Internet. ©2026 North Texas Real Estate Information Systems, Inc. All Rights Reserved.
 Advertising Broker: Michelle Brecker | Pathway To Home Realty