Realty Solution
Powered by 
- 10
- Overview
- Description
- Property Details
- Location
- Facts & Features
- Getting Around
- Nearby Homes



Listed by: Annie Tegner (510) 396-1377 DRE #01883687 | Compass (510) 339-6460
$999,000
Monthly Est:$4,972
 6 Beds
 4 Baths
 --sqft
1324 Fitzgerald St, Emeryville, CA 94608
$999,000
$4,972/moEst:
Get Pre-Approved
Duplex
Built in 1915
$-- HOA
4,350 sqft lot
--/sqft
Description
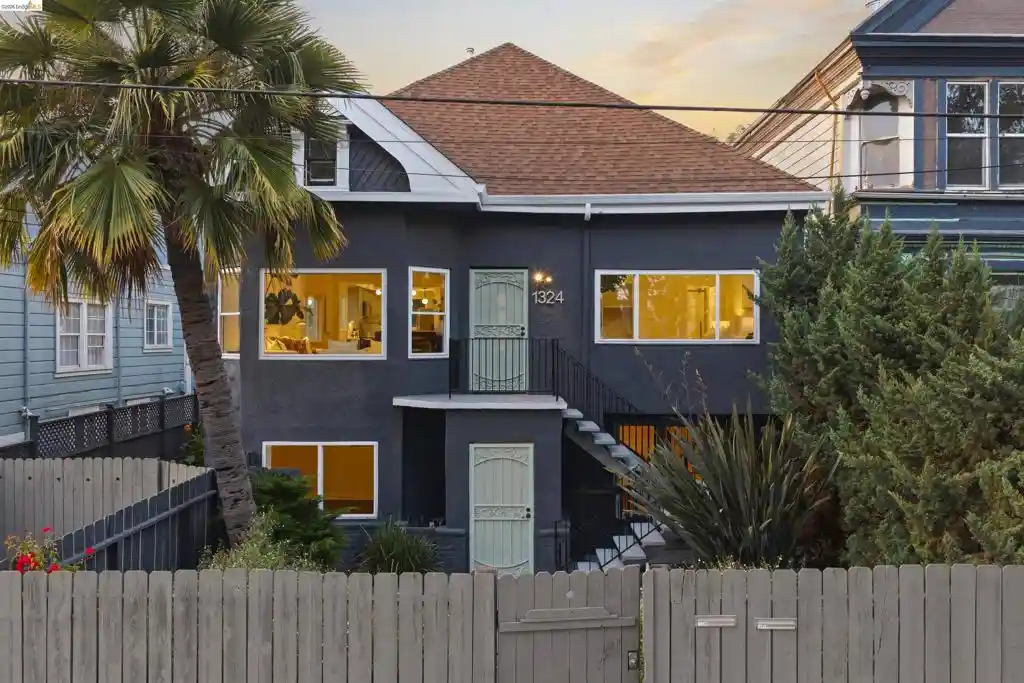
NEW LISTING: For the entrepreneur, investor, adventurer, dreamer, developer: This VACANT West Oakland duplex offers two separate 3BR/2BA residences, each with a primary suite, flexible living and income possibilities, exceptional outdoor spaces, including a Finnish-inspired sauna, a detached bonus structure and intriguing room to grow. The upper residence feels like the natural owner’s retreat, with Bellawood matte wide-plank hickory floors, oversized windows, high ceilings, and an open kitchen, dining and living area. The kitchen features generous cabinetry, farmhouse sink, stainless steel appliances and peninsula seating. The primary suite includes mirrored closets and an en suite bath with spacious shower; an additional 2nd bedroom and a second full bath offer flexibility for guests, work or everyday living while a light-filled 3rd bedroom/flex space with huge picture window overlooks the palms and backyard. Above the upper unit, accessed from the front entry, is a HUGE unfinished attic with dramatic angled ceilings and exciting expansion potential for additional bedrooms, office, studio or other future use. The lower 3BR/2BA unit creates another set of possibilities for rental income, multigenerational living, guests or collaborators. It also features its own generous primary suite with updated en suite bath; and a front bedroom that opens directly to a private patio. Behind the gates, the property unfolds into a private urban retreat with established gardens, gated off-street parking, outdoor dining and lounge areas, an outdoor shower, and a custom Finnish-inspired sauna with adjoining relaxation/work-from-home room. At the rear, a detached bonus structure with kitchen, bathroom and private deck adds another intriguing layer of flexibility. Shared laundry plus additional utility and storage areas are located at the rear of the main building. All of this in West Oakland, with convenient access with Emeryville two blocks away (and sharing a zip code), San Francisco super easy commute access, West Oakland BART, the Bay Bridge, neighborhood parks and gardens including the community garden across the street, Prescott Market, dining, shopping and everyday amenities. The property appears to be within Oakland’s HBX-2 Housing and Business Mix zoning, adding another dimension of long-term potential.
- Houzeo last checked: 3 minutes ago
- Listing updated: October 22, 2026 at 8:14 pm
- Source: California Regional MLS-CA | MLS#: 41147949

Property Details
Status
Pending
Type
Multi Family
No. of Stories
-
County
City
Neighborhood
--
Year Built
1915
HOA Fees
-
Finished Area
- sqft
Lot Size
4,350 sqft lot
Basement Area
- sqft
MLS Name
California Regional MLS
MLS Number
41147949
MLS Status
Pending
Days on Market
50
Cumulative Days on Market
22

Continue Your Journey in App
Find your dream home, receive real-time updates, and many more!
Continue Your Journey in App
Find your dream home, receive real-time updates, and many more!
Location
Facts & Features
Rooms
Bedrooms & bathrooms
Bedrooms: 6
Bathrooms: 4
Interior
Appliances
Gas Water Heater, Dryer, Washer
Flooring
Tile, Wood
Heating
Wall Furnace
Construction
Year Built
Year Built: 1915
Home type
Duplex
Roof
Shingle
Construction Materials
Stucco
Utilities & Energy
Parking Features
On Street
Other Features
Tenant Pays
Gas
Lot Features
Back Yard, Front Yard, Garden
Price History
| Date | Event | Price |
|---|---|---|
09/10/2026 Source: | Listed for Sale | $999,000 $0/sqft |
09/10/2026 Source: | Pending | $999,000 $0/sqft |

Nearby Homes
Find Homes by Property Features in Emeryville, CA


Based on information from California Regional Multiple Listing Service, Inc. as of Nov 01, 2026, 04:45AM and /or other sources. All data, including all measurements and calculations of area, is obtained from various sources and has not been, and will not be, verified by broker or MLS. All information should be independently reviewed and verified for accuracy. Properties may or may not be listed by the office/agent presenting the information. Information being provided is for consumers’ personal, non-commercial use and may not be used for any purpose other than to identify prospective properties consumers may be interested in purchasing. This website may not include listings or property addresses of sellers who have directed their listing brokers to withhold their listing or their property address from display on the Internet. © 2026 California Regional Multiple Listing Service. All Rights Reserved.
 Advertising Broker: William Johnson DRE #01463271 | William Johnson Brokerage
