- Overview
- Description
- Property Details
- Location
- HOA Management
- Facts & Features
- Getting Around
- Nearby Homes




$899,000
Monthly Est:$4,475
 5 Beds
 4 Baths
3 full baths + 1 half bath
 3,064sqft
1324 Fryston St, Saint Johns, FL 32259
$899,000
$4,475/moEst:
Get Pre-Approved
Single Family Residence
Built in 2014
$5.58/mo HOA
0.31 acre lot
$293/sq.ft
Description
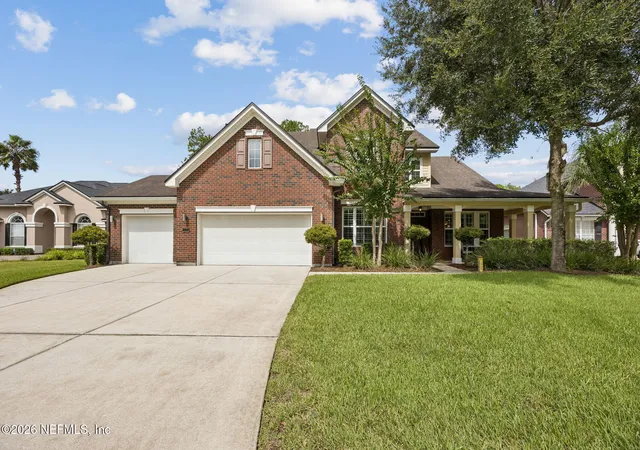
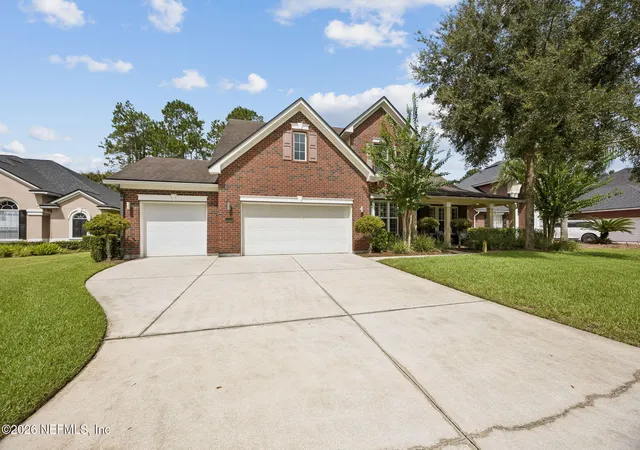
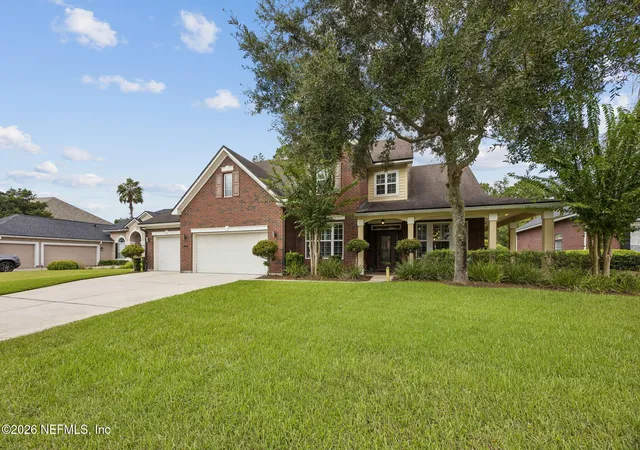
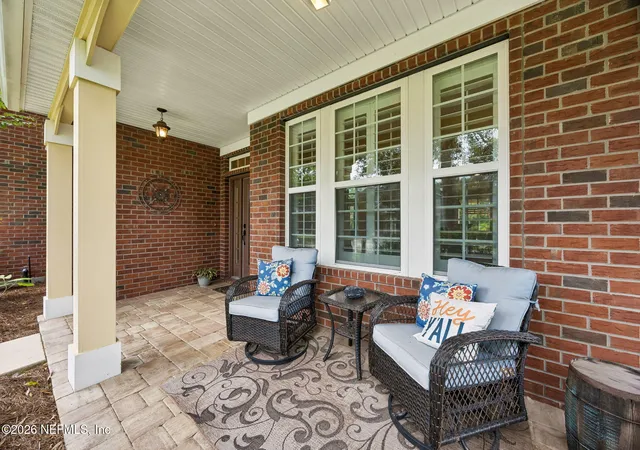
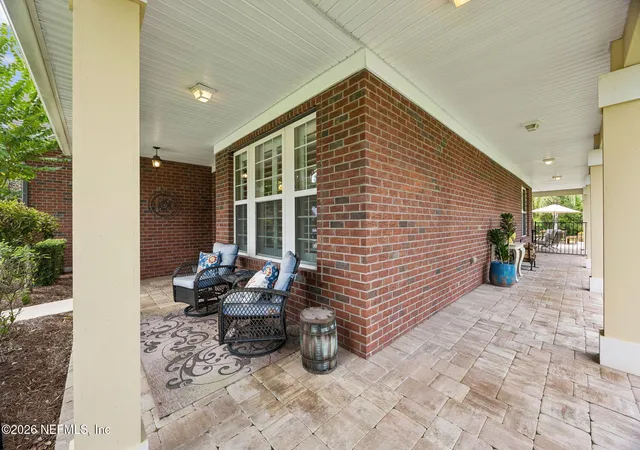
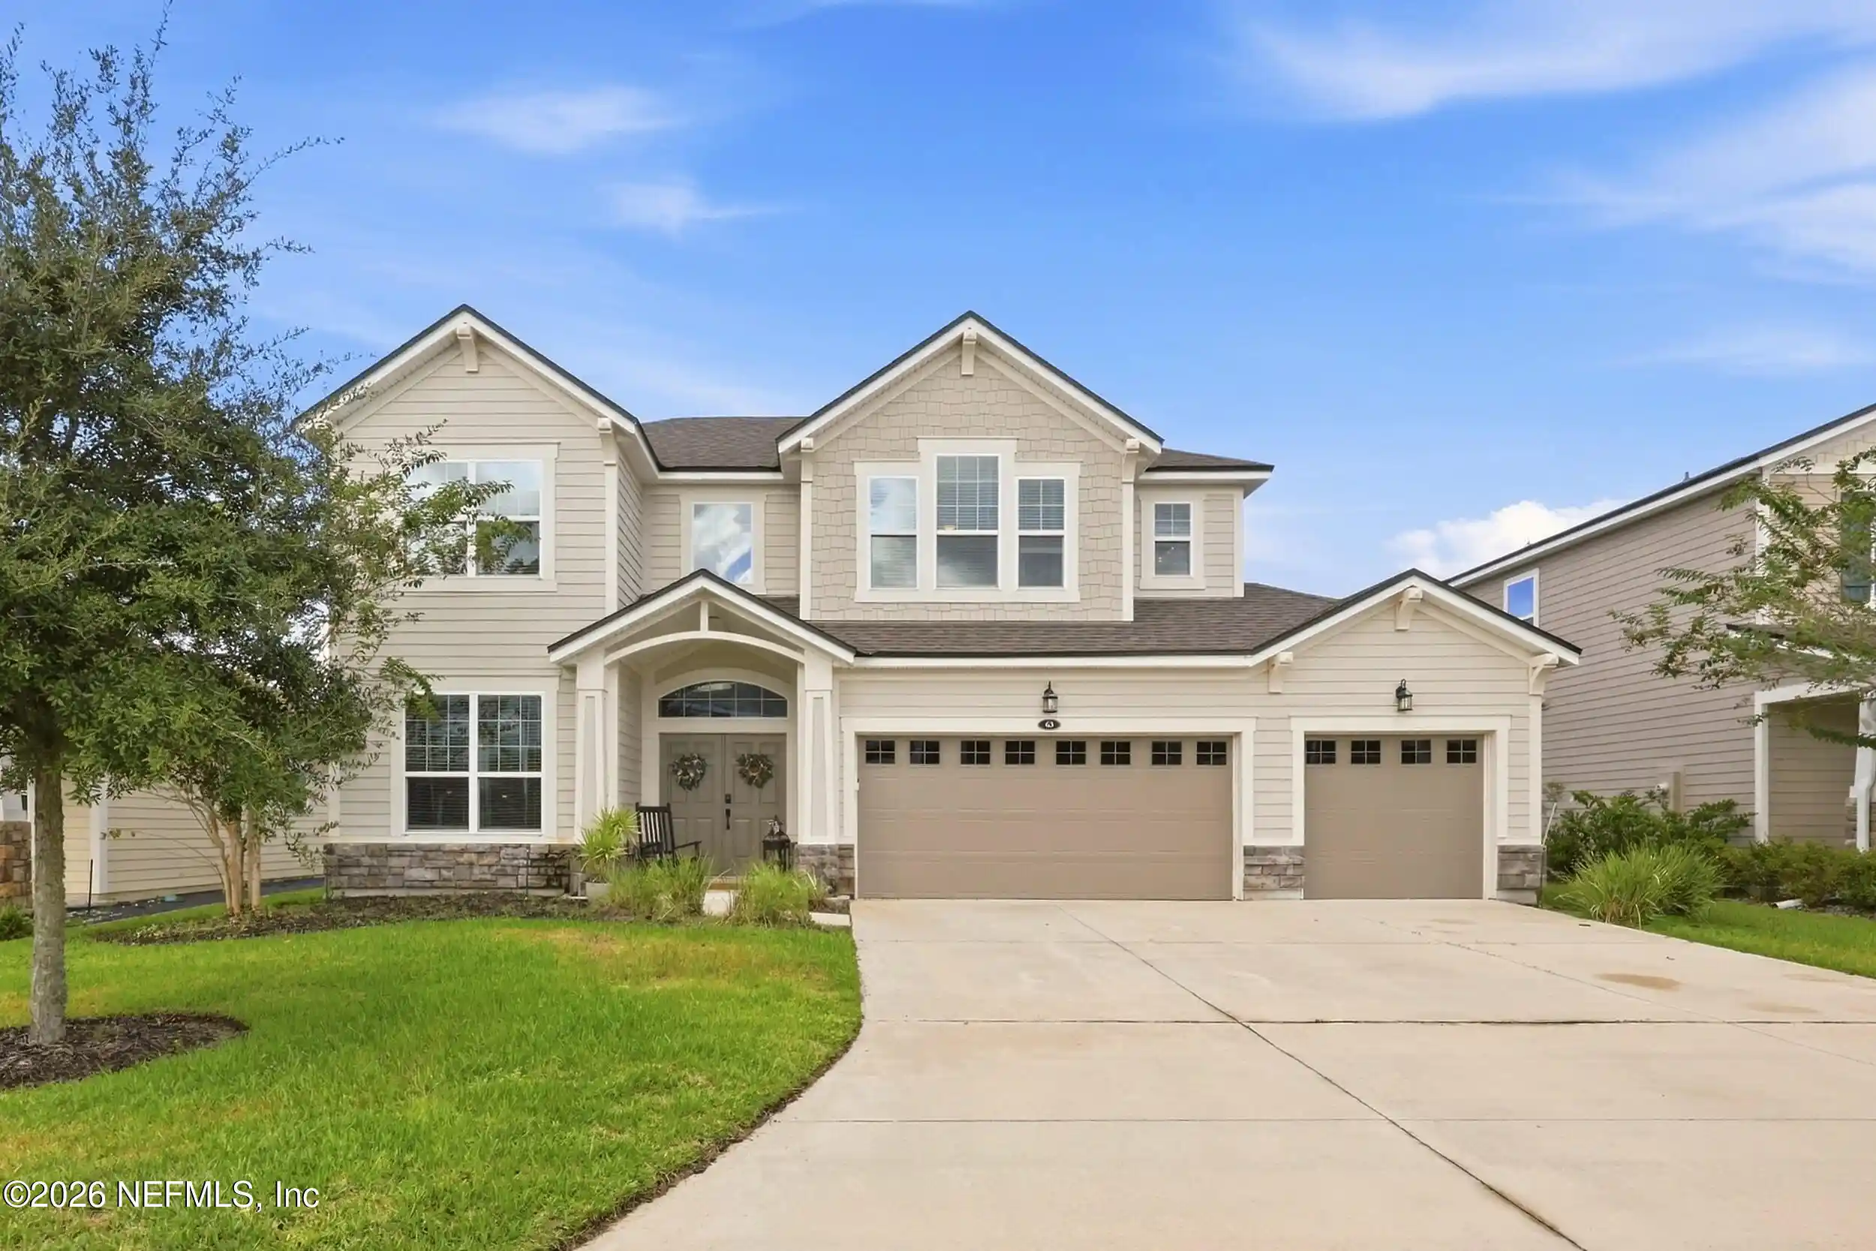
A Spooktacular Opportunity in Durbin Crossing | Over $30K Price Reduction! The perfect home for your next chapter may be closer than you think! Welcome to 1324 Fryston Street, an all-brick beauty offering 5 bedrooms, 3.5 bathrooms, and 3,064 square feet of thoughtfully designed living space in Leith Hall at Durbin Crossing. Recently reduced by over $30,000, this exceptional property presents an exciting opportunity for buyers seeking a move-in-ready home with room for everyone, a private pool, and the flexibility to accommodate multigenerational living. With motivated sellers ready to make a move, now is the time to explore what this home has to offer and make plans to settle in before the holidays! Built in 2014 and situated on an oversized, estate-sized lot along a picturesque tree-lined street, the home makes a memorable first impression with its full brick exterior, expansive wraparound front porch, three-car garage, and landscape lighting that highlights the home and grounds after sunset. Step inside to a welcoming foyer flanked by versatile living spaces, including a formal living room ideal for a home office or sitting room and a formal dining room ready for holiday gatherings and entertaining. The spacious family room features soaring ceilings, abundant natural light, and a wood-burning fireplace, creating a warm and inviting place to gather. The gourmet kitchen is designed for everyday living and effortless entertaining, featuring wood cabinetry, granite countertops, stainless steel appliances, double ovens, a gas cooktop, breakfast bar, and adjacent eat-in dining area. Surround sound throughout the main living areas adds another layer of enjoyment, whether hosting guests or relaxing at home. Just beyond the kitchen and dining area, the covered lanai opens to one of the property's most impressive features: an expansive paver patio surrounding a private inground saltwater pool. With outdoor surround sound, evening landscape lighting, and a spacious backyard overlooking a preserve, this outdoor retreat is ready for everything from weekend gatherings to peaceful evenings at home. The first-floor primary suite offers wood flooring, generous proportions, and a spacious en suite bath complete with dual vanities, a soaking tub, tiled walk-in shower, and oversized walk-in closet with built-in shelving. A half bath, built-in drop zone, under-stair storage, dedicated laundry room with utility sink, and convenient access to the three-car garage round out the main level. Upstairs, four additional bedrooms create outstanding flexibility for a variety of living arrangements. One bedroom features its own private en suite bath, making it an ideal secondary primary suite, guest retreat, or multigenerational living space for extended family. The remaining bedrooms share an additional full bath with dual vanities and a tub/shower combination, providing plenty of room for everyone to spread out while maintaining privacy. Plantation shutters, detailed trim work, and abundant windows add character throughout. Beyond your front door, enjoy the lifestyle that makes Durbin Crossing one of northern St. Johns County's sought-after communities. Residents have access to two amenity centers featuring pools and water features, fitness facilities, tennis and pickleball courts, basketball courts, playgrounds, recreational fields, and community events. Durbin Pavilion offers convenient access to shopping, dining, and entertainment, while nearby SR 9B and I-95 make commuting to Jacksonville and exploring the First Coast a breeze. The home is also located within the highly regarded St. Johns County School District. If you've been searching for an all-brick, move-in-ready home with a private saltwater pool, preserve views, exceptional multigenerational living options, and convenient access to shopping, dining, and major highways, this is an opportunity worth seeing. With a recent price reduction of over $30,000 and motivated sellers, 1324 Fryston Street offers an exciting opportunity to make your move, enjoy the Florida lifestyle, and be home in time for the holidays. Don't let this opportunity vanish into the night!
- Houzeo last checked: 5 hours ago
- Listing updated: October 24, 2026 at 6:35 pm
- Listing Provided by: KYLE WILLIAMS (904) 304-9499 , TONY TINDOL | BERKSHIRE HATHAWAY HOMESERVICES FLORIDA NETWORK REALTY (904) 388-5005
- Source: Northeast Florida (realMLS) MLS-FL | MLS#: 2165370

Property Details
Status
Active Under Contract
Type
Single Family Residence
No. of Stories
2
County
City
Neighborhood
--
Year Built
2014
HOA Fees
$5.58/mo
Finished Area
3,064 sqft
Lot Size
0.31 acre lot
Basement Area
- sqft
MLS Name
Northeast Florida (realMLS) MLS
MLS Number
2165370
MLS Status
Active Under Contract
Days on Market
47

Continue Your Journey in App
Find your dream home, receive real-time updates, and many more!
Continue Your Journey in App
Find your dream home, receive real-time updates, and many more!
Location
HOA Management
N/A
HOA Fees
$67/ Annually
Amenities
 Amenities and services may be covered by one or multiple associations and service providers.
 Maintenance
 Tennis
 Club House
 Basket Ball
 Pool
 Parking
 Gym
 Park Playground
 Walk path
Sports Court
Disclaimer: Amenities are based on third-party information and may vary; buyers must independently verify all amenities, as information is deemed reliable but not guaranteed.
Facts & Features
Rooms
Bedrooms & bathrooms
Bedrooms: 5
Bathrooms: 4
Interior
Appliances
Dishwasher, Disposal, Double Oven, Dryer, Gas Cooktop, Gas Water Heater, Microwave, Refrigerator, Tankless Water Heater, Washer
Sewer
Public Sewer
Cooling
Central Air, Electric
Heating
Central, Electric
Flooring
Carpet, Tile, Wood
Interior Features
Breakfast Bar, Ceiling Fan(s), Central Vacuum, Eat In Kitchen, Entrance Foyer, In Law Floorplan, Open Floorplan, Primary Bathroom Tub With Separate Shower, Primary Downstairs, Vaulted Ceiling(s), Walk In Closet(s)
Construction
Year Built
Year Built: 2014
Home type
Single Family Residence
Property Condition
Updated/remodeled
Roof
Shingle
Architectural Style
Traditional
Construction Materials
Brick, Frame
Utilities & Energy
Utilities
Cable Connected, Electricity Connected, Sewer Connected, Water Connected, Propane
Fireplace Features
Wood Burning
Association Amenities
Pool, Basketball Court, Clubhouse, Fitness Center, Jogging Path, Park, Pickleball, Playground, Rv/boat Storage, Tennis Court(s)
Pool Features
In Ground, Salt Water
Water Source
Public
Parking Features
Garage, Off Street
Laundry Features
Electric Dryer Hookup, In Unit, Lower Level, Washer Hookup
Other Features
Patio And Porch Features
Covered, Front Porch, Patio, Porch, Rear Porch, Wrap Around
Community Features
Sidewalks, Suburban, Street Lights, Curbs
Lot Features
Cul De Sac, Wooded
Subdivision Name
Durbin Crossing
Price History
| Date | Event | Price |
|---|---|---|
10/24/2026 Source: | Contingent (Active Under Contract) | $899,000 $293/sqft |
10/04/2026 Source: | Price Decreased | $899,000 -3.33% $293/sqft |
09/18/2026 Source: | Listed for Sale | $930,000 $304/sqft |

Nearby Homes


Find Homes by Property Features in Saint Johns, FL
Nearby New Homes For Sale

Based on information from Houzeo, which participates in the Northeast Florida Multiple Listing Service, Inc. data exchange program, allowing us to display other brokers’ listings on our site. through Nov 04, 2026, 12:45PM. Information deemed reliable but not guaranteed. The broker providing this data believes them to be correct, but advises interested parties to confirm them before relying on them in a purchase or lease decision. The listing broker has attempted to offer accurate data, but buyers/lessees are advised to confirm all information. IDX information is provided exclusively for consumers’ personal, non-commercial use. It may not be used for any purpose other than to identify prospective properties consumers may be interested in purchasing, and The data is deemed reliable but is not guaranteed accurate by NEFMLS. NEFMLS may, at its discretion, require the use of other disclaimers as necessary to protect Participants and/or NEFMLS from liability. © 2026 Northeast Florida Multiple Listing Service, Inc. All rights reserved.
 Advertising Broker: Randal Longo | Keys Realty Redefined
