- Overview
- Description
- Property Details
- Location
- HOA Management
- Facts & Features
- Getting Around
- Nearby Homes

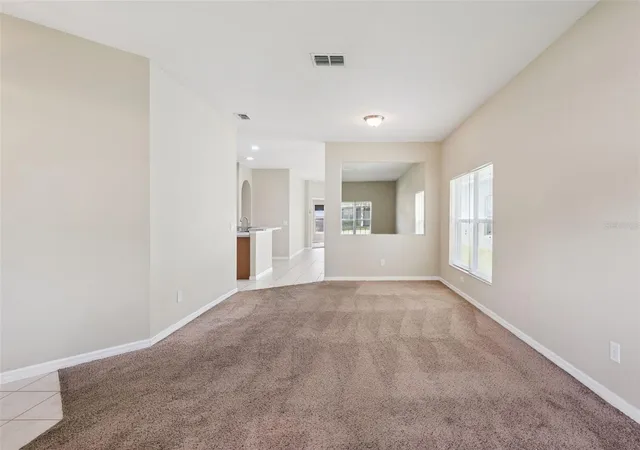


$325,000
Monthly Est:$1,618
 3 Beds
 2 Baths
2 full baths
 1,822sqft
1324 Kellogg Dr, Tavares, FL 32778
$325,000
$1,618/moEst:
Get Pre-Approved
Single Family Residence
Built in 2005
$50/mo HOA
8,334 sqft lot
$178/sq.ft
Description
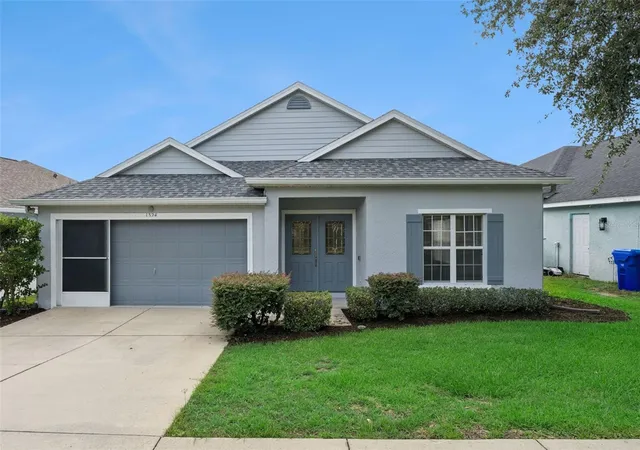
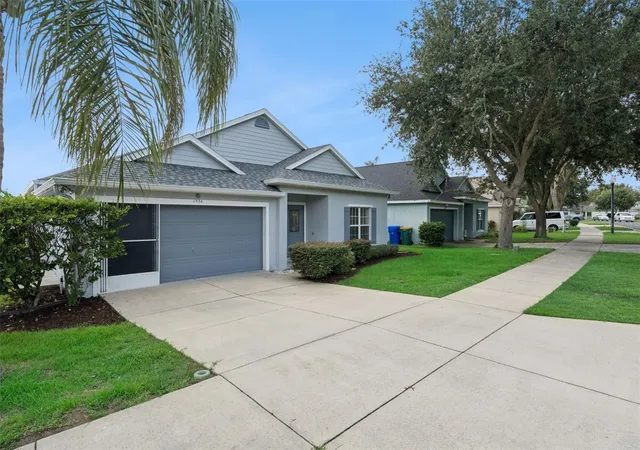
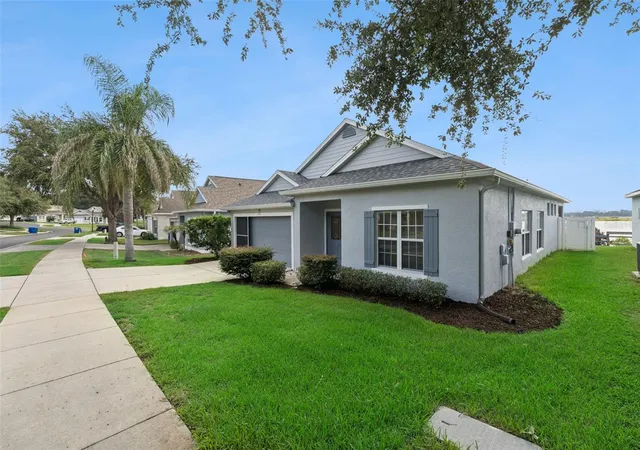
Under contract-accepting backup offers. Wake up to breathtaking views of Lake Saunders and experience the waterfront lifestyle you've been searching for. This well-maintained 3-bedroom, 2-bath home offers direct lake frontage with a private dock, making it easy to spend your days fishing, kayaking, paddleboarding, or simply enjoying the peaceful setting from your own backyard. A spacious screened lanai and the primary suite both overlook the water, providing beautiful lake views from sunrise to sunset.
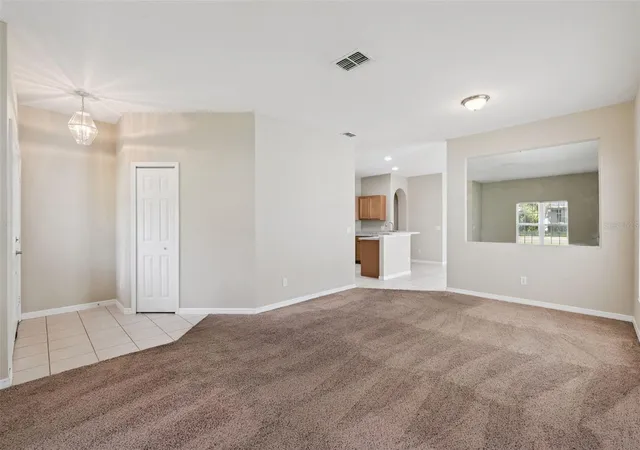
Offering approximately 1,822 square feet of comfortable living space, this home features a functional floor plan designed for everyday living and entertaining. The backyard is fenced along both sides with vinyl fencing, providing added privacy while maintaining the open waterfront feel.
Buy with confidence knowing the major updates have already been completed, including a new roof in 2025, a new HVAC system in 2020, and recently refreshed exterior paint. The interior has been lovingly maintained over the years and presents an excellent opportunity for the next owner to add their own style and personal touches.
Located in the desirable Pines at Lake Saunders community, residents enjoy a low HOA along with access to a community dock, providing even more opportunities to enjoy life on the lake. Conveniently situated near downtown Tavares, Mount Dora, shopping, dining, medical facilities, and the Harris Chain of Lakes, this home offers the perfect combination of waterfront living, comfort, and convenience.
Whether you're looking for a year-round residence, a weekend escape, or your own piece of Florida paradise, this Lake Saunders waterfront home is ready to welcome its next owner. This home can be purchased with NO MONEY DOWN or NO INCOME VERIFICATION!
- Houzeo last checked: 12 hours ago
- Listing updated: October 1, 2026 at 5:53 pm
- Listing Provided by: John Chiumento (850) 591-1689 | LPT REALTY, LLC (877) 366-2213
- Source: Stellar MLS-FL | MLS#: G5115716

Property Details
Status
Active Under Contract
Type
Single Family Residence
No. of Stories
1
County
City
Neighborhood
--
Year Built
2005
HOA Fees
$50/mo
Finished Area
1,822 sqft
Lot Size
8,334 sqft lot
Basement Area
- sqft
MLS Name
Stellar MLS
MLS Number
G5115716
MLS Status
Pending
Days on Market
71
Cumulative Days on Market
63

Continue Your Journey in App
Find your dream home, receive real-time updates, and many more!
Download App
Continue Your Journey in App
Find your dream home, receive real-time updates, and many more!
Location
HOA Management
Empire Management Group
HOA Fees
$150/ Quarterly
Disclaimer: Amenities are based on third-party information and may vary; buyers must independently verify all amenities, as information is deemed reliable but not guaranteed.
Facts & Features
Rooms
Bedrooms & bathrooms
Bedrooms: 3
Bathrooms: 2
Kitchen
Level: First
Area: 143.00 Square Feet
Dimensions: 11x13
Primary Bedroom
Level: First
Area: 202.80 Square Feet
Dimensions: 13x15.6
Bedroom 2
Level: First
Area: 143.00 Square Feet
Dimensions: 13x11
Bedroom 3
Level: First
Area: 132.00 Square Feet
Dimensions: 12x11
Living Room
Level: First
Area: 253.00 Square Feet
Dimensions: 23x11
Family Room
Level: First
Area: 270.60 Square Feet
Dimensions: 24.6x11
Garage Apartment
Level: First
Area: 374.00 Square Feet
Dimensions: 20x18.7
Interior
Sewer
Public Sewer
Interior Features
Eat In Kitchen, High Ceilings, Kitchen/family Room Combo, Living Room/dining Room Combo, Primary Bedroom Main Floor, Solid Wood Cabinets, Thermostat
Appliances
Dishwasher, Disposal, Electric Water Heater, Range, Refrigerator
Flooring
Carpet, Ceramic Tile
Cooling
Central Air
Exterior Features
Rain Gutters, Sidewalk
Heating
Central, Electric
Construction
Year Built
Year Built: 2005
Home type
Single Family Residence
Roof
Shingle
Foundation Details
Slab
Architectural Style
Traditional
Construction Materials
Block, Stucco
Utilities & Energy
Parking Features
Driveway, Garage Door Opener
Water Source
Public
Utilities
Bb/hs Internet Available, Cable Available, Electricity Connected, Sewer Connected, Water Connected
Laundry Features
Electric Dryer Hookup, Inside, Laundry Room, Washer Hookup
Other Features
Lot Features
Landscaped, Sidewalk, Paved
Subdivision Name
Tavares Pines At Lake Saunders Ph 02
Community Features
Community Mailbox, Deed Restrictions
Vegetation
Fruit Trees
Patio And Porch Features
Covered, Enclosed, Front Porch, Patio, Rear Porch, Screened
Price History
| Date | Event | Price |
|---|---|---|
10/01/2026 Source: | Contingent (Active Under Contract) | $325,000 $178/sqft |
09/23/2026 Source: | Price Decreased | $325,000 -4.41% $178/sqft |
09/04/2026 Source: | Price Decreased | $340,000 -2.86% $187/sqft |
08/14/2026 Source: | Price Decreased | $350,000 -2.78% $192/sqft |
07/30/2026 Source: | Listed for Sale | $360,000 +32187.00% $198/sqft |

Show more
Nearby Homes
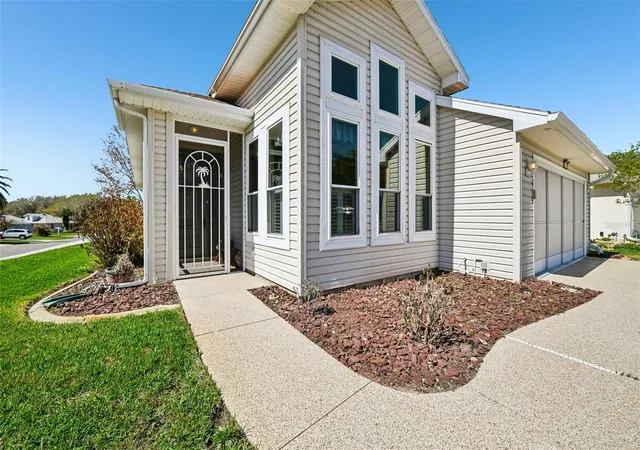
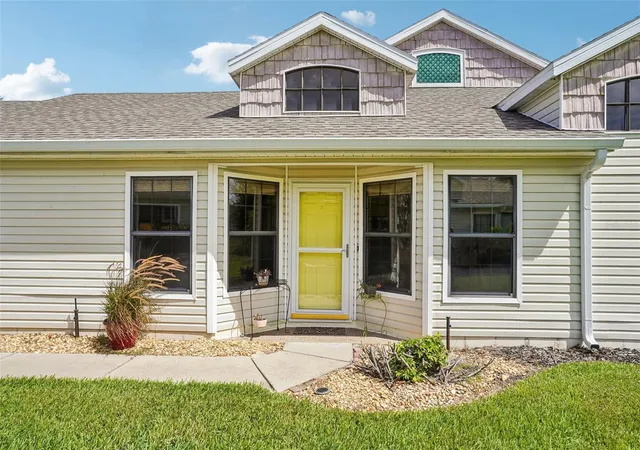
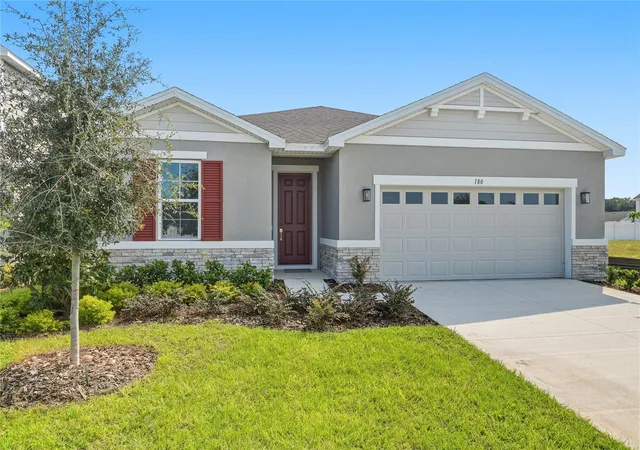
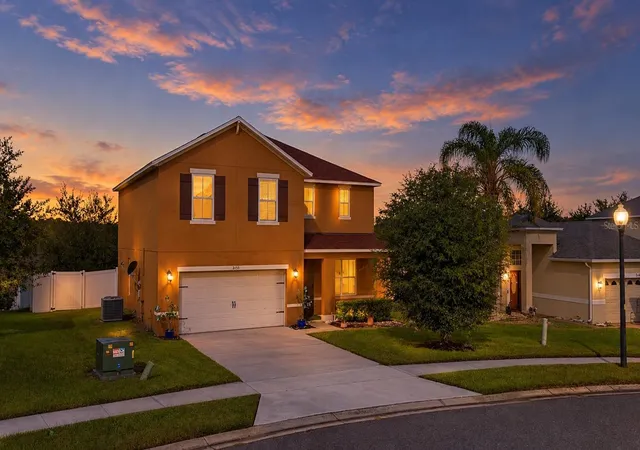
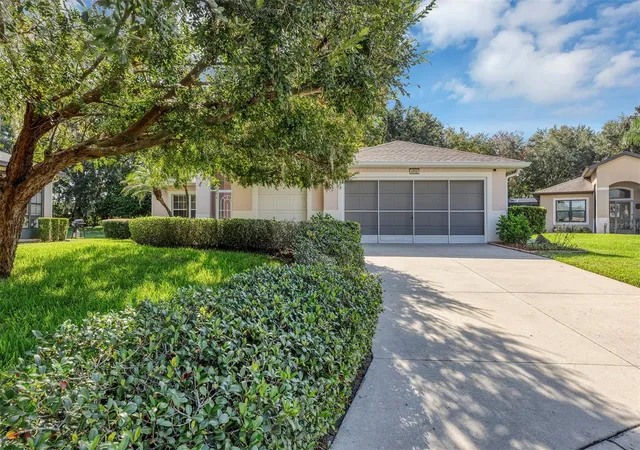
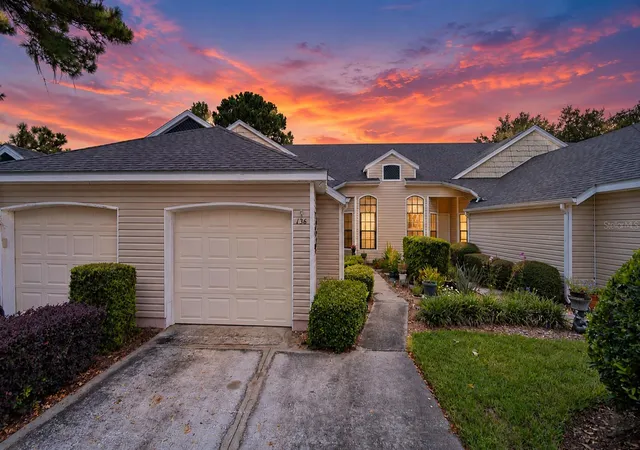
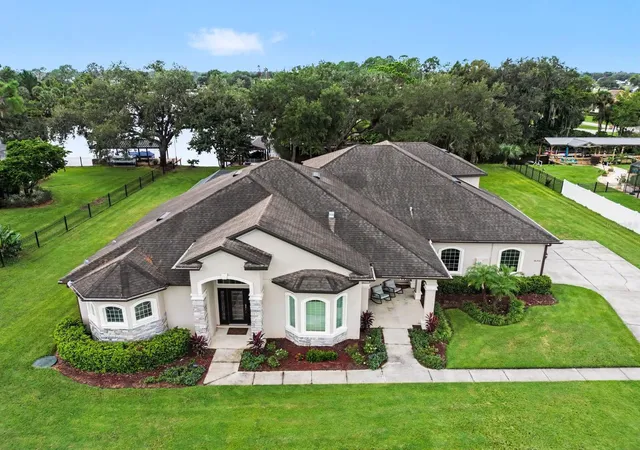
Find Homes by Property Features in Tavares, FL
Nearby New Homes For Sale

Based on information from Stellar MLS® through Oct 09, 2026, 02:30PM as submitted to and distributed by MLS GRID. All data is obtained from various sources and may not have been verified by the broker or MLS GRID. Supplied Open House Information is subject to change without notice. All information should be independently reviewed and verified for accuracy. Properties may or may not be listed by the office/agent presenting the information. IDX information is provided exclusively for consumers’ personal non-commercial use. It may not be used for any purpose other than to identify prospective properties consumers may be interested in purchasing. The data is deemed reliable but is not guaranteed by MLS GRID. The use of the MLS GRID Data may be subject to an end-user license agreement prescribed by the Member Participant’s applicable MLS, if any, and as amended from time to time. © 2026 Stellar MLS. All Rights Reserved.
 Advertising Broker: Fred McGill | Simple Showing, Inc