- Overview
- Description
- Property Details
- Location
- Facts & Features
- Getting Around
- Nearby Homes



$299,900
Monthly Est:$1,493
 3 Beds
 2 Baths
2 full baths
 1,344sqft
1324 Yell Rd, Lewisburg, TN 37091
$299,900
$1,493/moEst:
Get Pre-Approved
Single Family Residence
Built in 1988
$-- HOA
1 acre lot
$223/sq.ft
Description
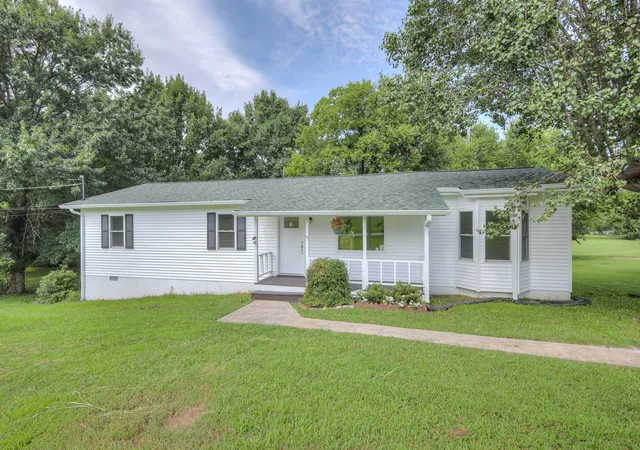
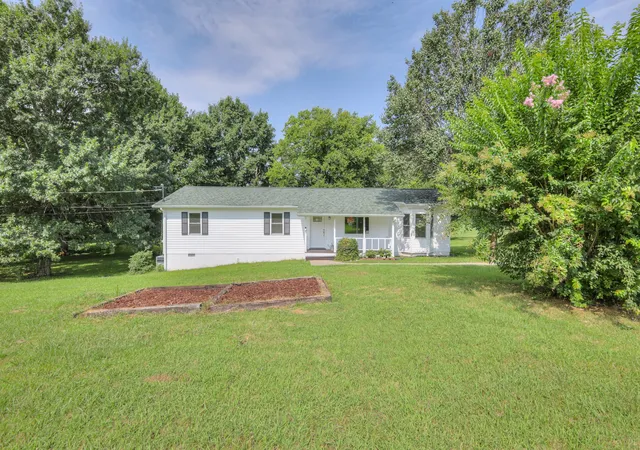
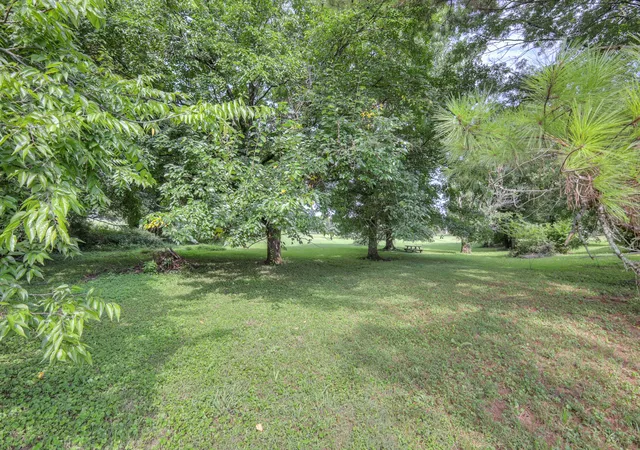
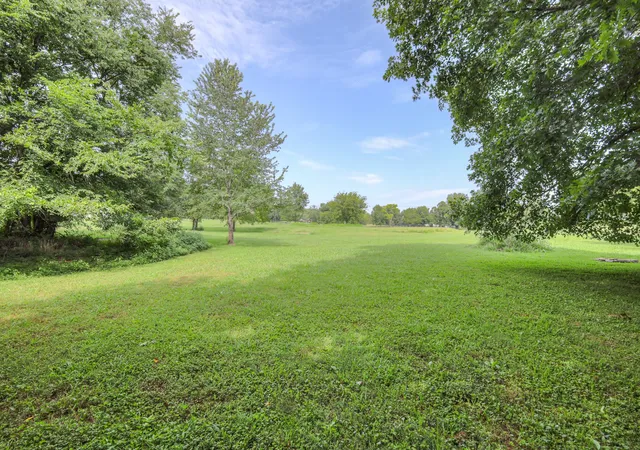
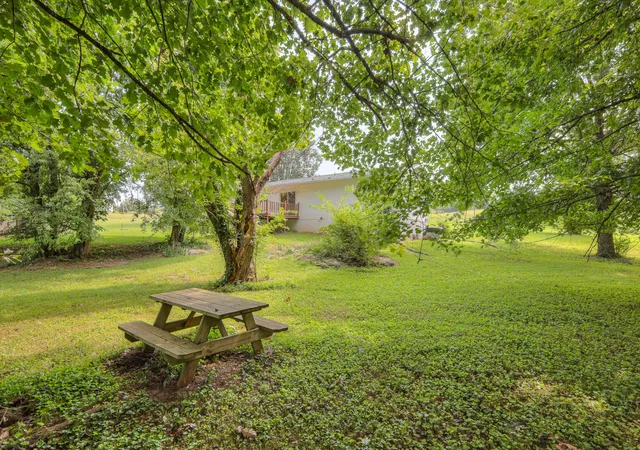
This fully remodeled, Turn-Key home is nestled on a beautiful 1-acre lot surrounded by mature trees and open fields.
This is a site-built home, using Structural Insulated Panels (SIPs).
SIPs homes are desirable for their high energy efficiency and are considered a more weather-resistant design than traditional framed structures. From the roof down to the foundation, enjoy comfort and storm-resistant peace of mind year round!
With 3-bedrooms and a bonus room addition, this home offers the perfect blend of privacy and everyday comfort and is USDA 100% eligible!
The inviting living room features a cozy picture-window looking out over the covered porch, creating the perfect spot to relax with a book or enjoy the view.
The completely remodeled galley-style kitchen features all new appliances, quartz countertops and wooden cabinets offering both style, functionality and durability.
The versatile bonus space provides endless possibilities and can easily serve as a home office, media room, playroom, fitness area, or hobby room to fit your lifestyle.
The bedrooms feature vaulted ceilings and new fixtures adding character and an open, airy feel.
Step outside to the spacious back deck, where you'll enjoy peaceful mornings, outdoor dining, and room for entertaining while overlooking the private, tree-lined backyard. Or head down to fire pit for cozy autumn camp fires or summer time lounging.
The lot offers ample room for homesteading activities, gardening, chickens, etc.
Home Upgrades and remodeled features:
The 2026 remodeled Exterior includes New Siding, Windows, Gutters, Downspouts, Soffits and Fascia and a New Roof installed in 2023.
The 2026 fully remodeled interior includes:
New Interior Paint, Doors, Flooring, Plumbing fixtures, Hot Water Heater, Appliances, Bathrooms, Kitchen, and HVAC (including ducting, boots, registers).
Updated electrical including: new panel, breakers, receptacles, and light fixtures.
- Houzeo last checked: 1 hour ago
- Listing updated: October 5, 2026 at 1:23 pm
- Listing Provided by: Bill Lurwick (615) 455-1840 DRE #344493 | Gray Fox Realty (615) 656-8181
- Source: Nashville (RealTracs Mid) MLS-TN | MLS#: 3506167

Property Details
Status
Active
Type
Single Family Residence
No. of Stories
1
County
City
Neighborhood
--
Year Built
1988
HOA Fees
-
Finished Area
1,344 sqft
Lot Size
1 acre lot
Basement Area
- sqft
MLS Name
Nashville (RealTracs Mid) MLS
MLS Number
3506167
MLS Status
Active
Days on Market
15

Continue Your Journey in App
Find your dream home, receive real-time updates, and many more!
Download App
Continue Your Journey in App
Find your dream home, receive real-time updates, and many more!
Location
Facts & Features
Rooms
Bedrooms & bathrooms
Bedrooms: 3
Bathrooms: 2
Interior
Cooling
Ceiling Fan(s), Central Air, Electric
Appliances
Electric Oven, Built In Electric Range, Dishwasher, Microwave, Stainless Steel Appliance(s)
Interior Features
Ceiling Fan(s), High Ceilings
Heating
Central, Natural Gas
Sewer
Septic Tank
Flooring
Carpet, Laminate
Construction
Year Built
Year Built: 1988
Home type
Single Family Residence
Construction Materials
Vinyl Siding
Utilities & Energy
Utilities
Electricity Available, Natural Gas Available, Water Available
Water Source
Public
Basement
Crawl Space
Other Features
Subdivision Name
N/a
Patio And Porch Features
Porch, Covered, Deck
Price History
| Date | Event | Price |
|---|---|---|
09/26/2026 Source: | Listed for Sale | $299,900 $223/sqft |
09/11/2026 Source: | Contingent (Active Under Contract) | $299,900 +42.13% $223/sqft |
12/08/2021 Source: | Price Increased | $211,000 +0.52% $157/sqft |
12/08/2021 Source: | Price Increased | $209,900 +44.76% $156/sqft |
09/23/2021 Source: | Price Decreased | $145,000 -14.20% $108/sqft |

Show more
Nearby Homes
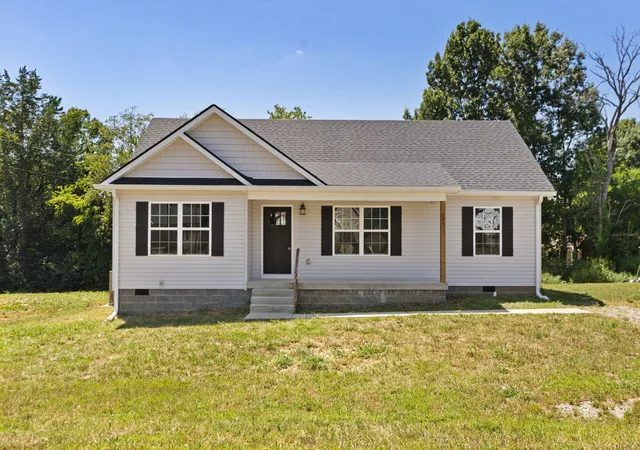
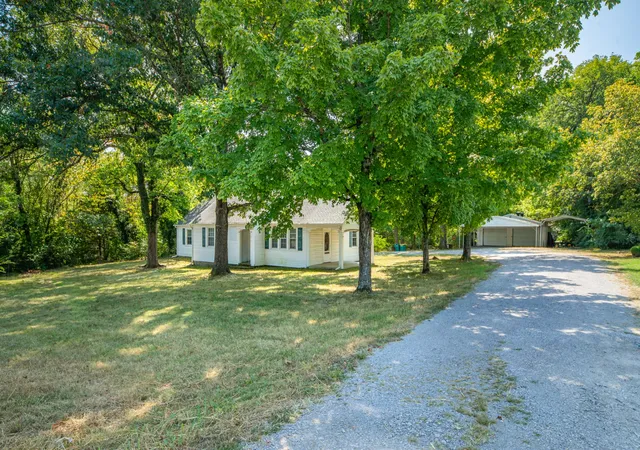
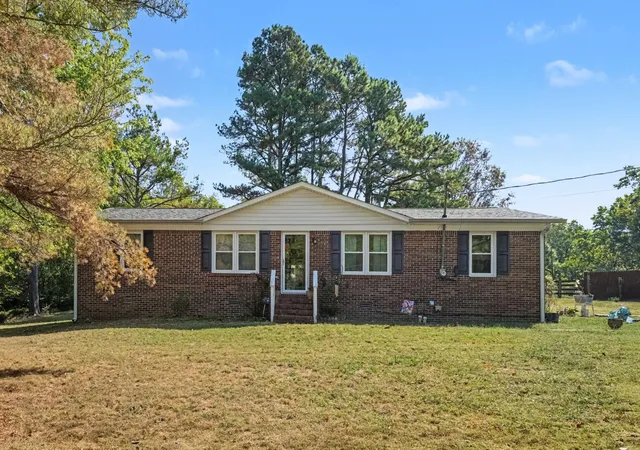
Find Homes by Property Features in Lewisburg, TN
Nearby New Homes For Sale

Based on information from Realtracs® through Oct 12, 2026, 05:16AM. Data courtesy of Realtracs® MLS as distributed by MLS GRID. Some IDX listings have been excluded from this website. All data is obtained from various sources and may not have been verified by the broker or MLS GRID. Supplied Open House Information is subject to change without notice. All information should be independently reviewed and verified for accuracy. Properties may or may not be listed by the office/agent presenting the information. IDX information is provided exclusively for consumers’ personal, noncommercial use. It may not be used for any purpose other than to identify prospective properties consumers may be interested in purchasing. The data is deemed reliable but is not guaranteed by MLS GRID. The use of the MLS GRID Data may be subject to an end-user license agreement prescribed by Realtracs® MLS. © 2026 RealTracs Solutions. All Rights Reserved. Angela Fowler Real Estate, LLC | 423.320.4620 | afowler@catt.com Mailing Address: 452 Kailors Cove Cir, Ringgold, GA 30736
 Advertising Broker: Angela Fowler | Angela Fowler Real Estate, LLC.