- Overview
- Description
- Property Details
- Location
- Facts & Features
- Getting Around
- Nearby Homes



$1,250,000
Monthly Est:$6,222
 4 Beds
 3 Baths
2 full baths + 1 half bath
 5,000sqft
13240 Briar Rd, Azle, TX 76020
$1,250,000
$6,222/moEst:
Get Pre-Approved
Single Family Residence
Built in 2022
$-- HOA
2.2 acres lot
$250/sq.ft
Description
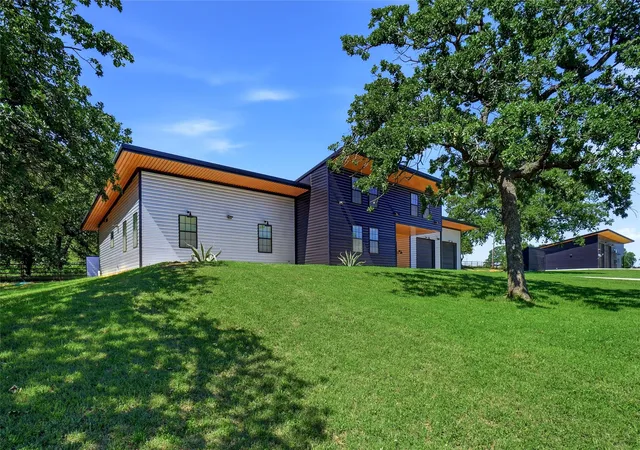
Stunning Modern Home on 2 Acres with Full Guest Quarters & Premium Upgrades.
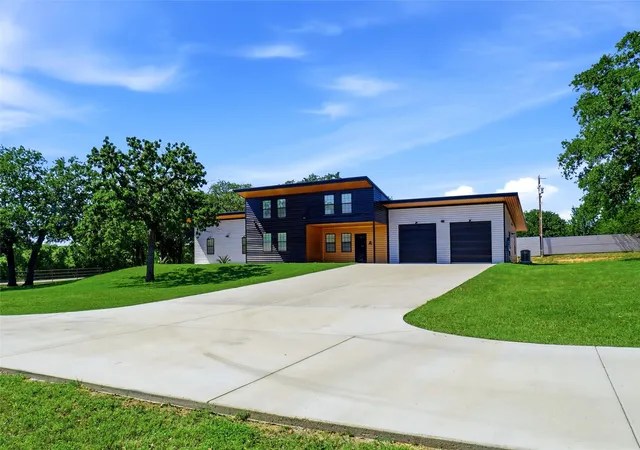
Experience contemporary country living just minutes from Eagle Mountain Lake. Ten minutes from a marina with ramp, this beautifully designed property offers a 3400 sq ft main home paired with a fully functional living space inside a separate shop building—ideal for multigenerational living, guests, or a private workspace.
Set behind an automatic gated entrance, the property blends modern architecture with wide open Texas land, mature trees, and presentation from the road that creates a true estate feel.
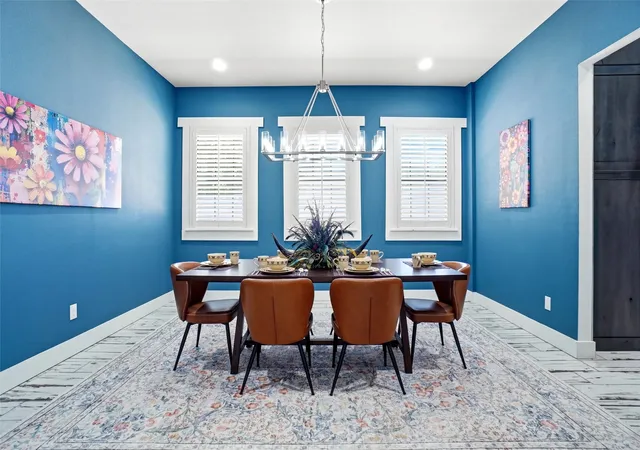
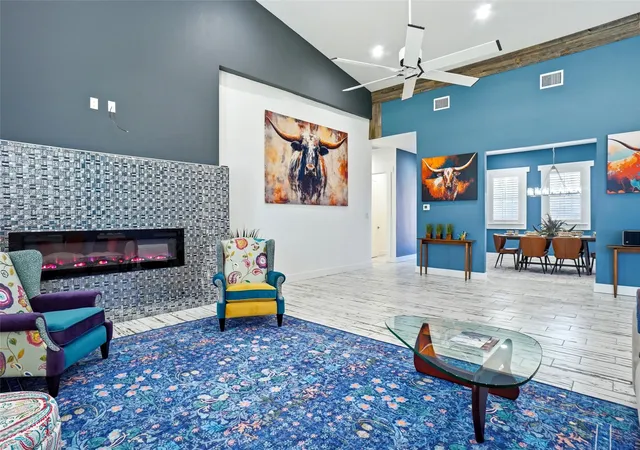
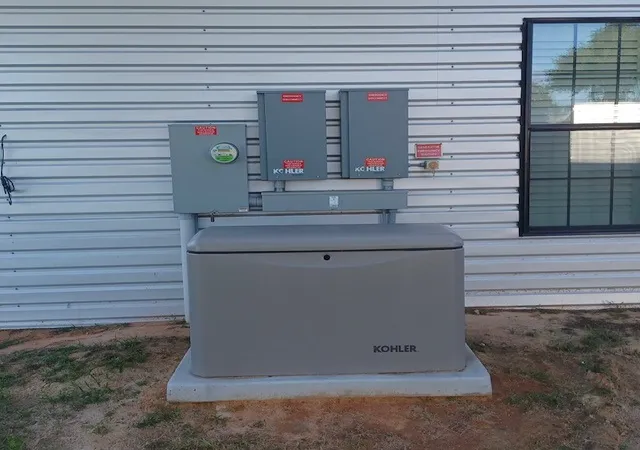
With bright, open concept living and designer touches throughout, the main home features 4 spacious bedrooms and 2.5 luxurious baths with clean modern finishes. The chef’s dream kitchen boasts premium appliances, including dual dishwashers, multiple oven choices, and induction cooking (appropriate cookware is INCLUDED!), island seating, and custom cabinetry. An oversized attached two-car garage has oversized roll-up doors, openers, and a ceiling fan. There’s a whole house generator for peace of mind through Texas weather. Both homes have water filtration and separate septic systems.
The shop can hardly be called a shop, with fully finished 1,600 sq ft living space completed with the same exquisite finishes as the main home. It’s perfect for guests, extended family, hobbies, or business operations. The shop area adds 1,600 sq ft with oversized roll up doors. Concrete pad outside is wired for your Jacuzzi tub!
Enjoy 2.2 acres of country, with mature shade trees, a well with 1,500 gallon storage tank, and modern architecture with striking rooflines and high end materials.
SQUARE FOOTAGE NOTE: The main house is 3400 sq. ft.; the fully-finished living area in guest house is 1600 sq. ft.
PLEASE NOTE additional descriptions with most photos, and also – ALL FURNISHINGS AND APPLIANCES CAN CONVEY. Room dimensions are on plans in media.
- Houzeo last checked: 5 hours ago
- Listing updated: September 8, 2026 at 9:19 pm
- Listing Provided by: Lynn Roberts (817) 929-0740 , Debra Jenkins | Eagle Mountain Realty (682) 841-1235
- Source: NTREIS MLS-TX | MLS#: 20491379

Property Details
Status
Active
Type
Single Family Residence
No. of Stories
-
County
City
Neighborhood
--
Year Built
2022
HOA Fees
-
Finished Area
5,000 sqft
Lot Size
2.2 acres lot
Basement Area
- sqft
MLS Name
NTREIS MLS
MLS Number
20491379
MLS Status
Active
Cumulative Days on Market
116

Continue Your Journey in App
Find your dream home, receive real-time updates, and many more!
Download App
Continue Your Journey in App
Find your dream home, receive real-time updates, and many more!
Location
Facts & Features
Rooms
Bedrooms & bathrooms
Bedrooms: 4
Bathrooms: 3
LivingRoom
Level: First
Area: 480.00 Square Feet
Dimensions: 20 x 24
PrimaryBedroom
Level: First
Area: 300.00 Square Feet
Dimensions: 20 x 15
Interior
Appliances
Convection Oven, Double Oven, Dryer, Dishwasher, Electric Oven, Electric Water Heater, Disposal, Microwave, Refrigerator, Water Softener, Warming Drawer, Washer, Wine Cooler
Cooling
Central Air, Ceiling Fans, Energy Star Qualified Equipment
Sewer
Aerobic Septic
Heating
Central, Energy Star Qualified Equipment
Interior Features
Decorative Designer Lighting Fixtures, Kitchen Island, Open Floorplan, Pantry, Vaulted Ceilings, Walk In Closets
Flooring
Tile
Window Features
Window Coverings
Construction
Year Built
Year Built: 2022
Home type
Single Family Residence
Roof
Metal
Architectural Style
Contemporary Modern, Detached
Property Condition
Resale
Construction Materials
Steel Siding
Utilities & Energy
Water Source
Community Coop
Parking Features
Garage, Garage Door Opener
Laundry Features
Dryer Hookup, Electric Dryer Hookup, Laundry In Utility Room
Pool Features
None
Fireplace Features
Decorative, Electric, Great Room
Utilities
Septic Available, Water Available
Other Features
Disclosures
Accessory Dwelling Unit
Patio And Porch Features
Covered
Subdivision Name
Pacific Railroad Co Surv
Price History
| Date | Event | Price |
|---|---|---|
08/18/2026 Source: | Price Decreased | $1,250,000 -7.41% $250/sqft |
06/20/2026 Source: | Price Decreased | $1,350,000 -10.00% $270/sqft |
05/15/2026 Source: | Price Increased | $1,500,000 +11.11% $300/sqft |
05/15/2026 Source: | Listed for Sale | $1,350,000 $270/sqft |

Nearby Homes






Find Homes by Property Features in Azle, TX
Nearby New Homes For Sale

Based on information from the North Texas Real Estate Information Systems, Inc., through Oct 08, 2026, 11:00AM. Information is provided exclusively for consumers’ personal, non-commercial use. It may not be used for any purpose other than to identify prospective properties consumers may be interested in purchasing. Data is deemed reliable but is not guaranteed accurate. This website may not include listings or property addresses of sellers who have directed their listing brokers to withhold their listing or their property address from display on the Internet. ©2026 North Texas Real Estate Information Systems, Inc. All Rights Reserved.
 Advertising Broker: Michelle Brecker | Pathway To Home Realty