Andover RE
Powered by 
- 11
- Overview
- Description
- Property Details
- Location
- Facts & Features
- Getting Around
- Nearby Homes
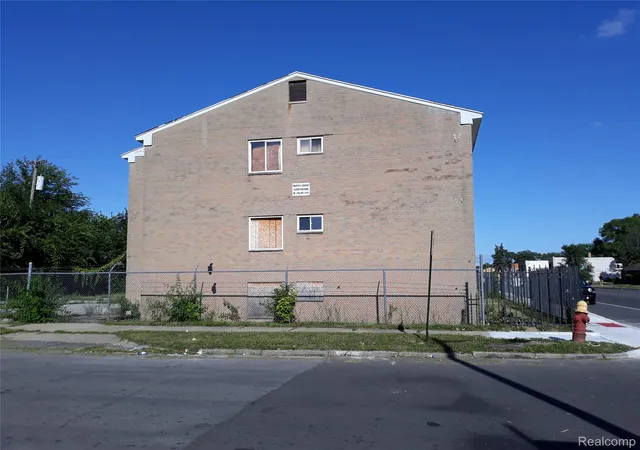

Street View
$375,000
Monthly Est:$1,867
 -- Bed
 22 Baths
22 full baths
 14,400sqft
13242 W Chicago St, Detroit, MI 48228
$375,000
$1,867/moEst:
Get Pre-Approved
Multi Family
Built in 1966
$-- HOA
0.31 acre lot
$26/sq.ft
Description
***Redevelopment Opportunity***
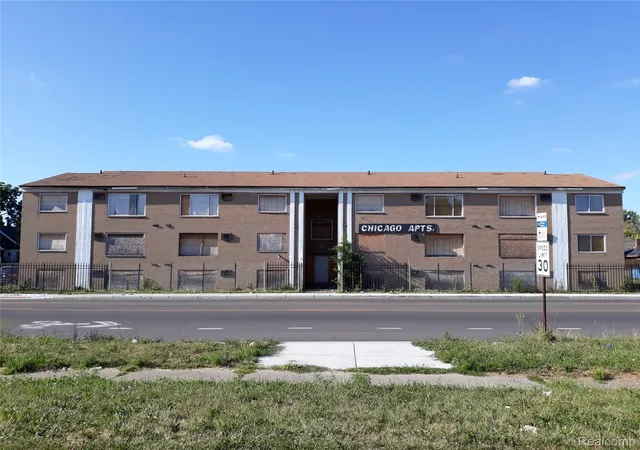
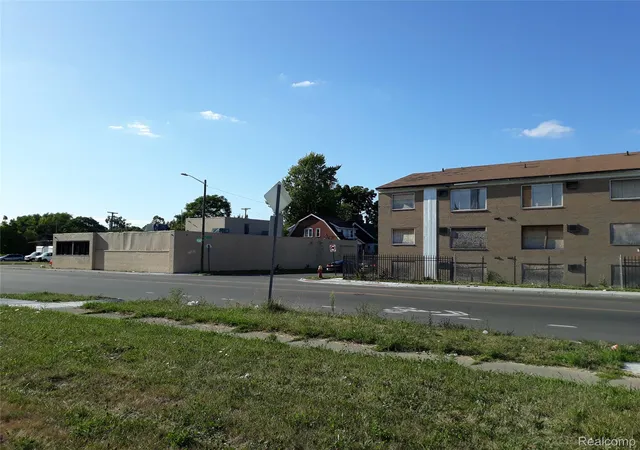
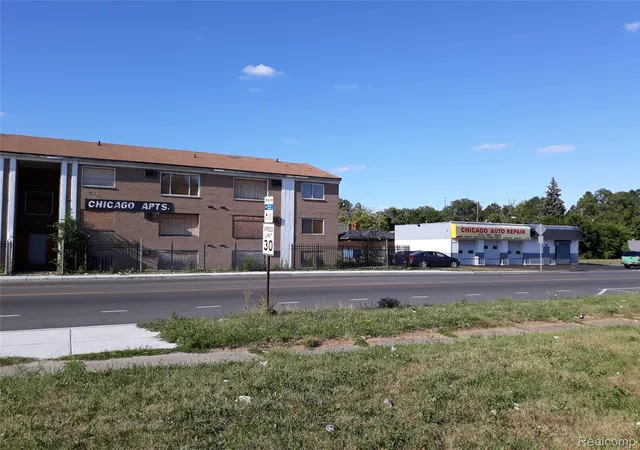
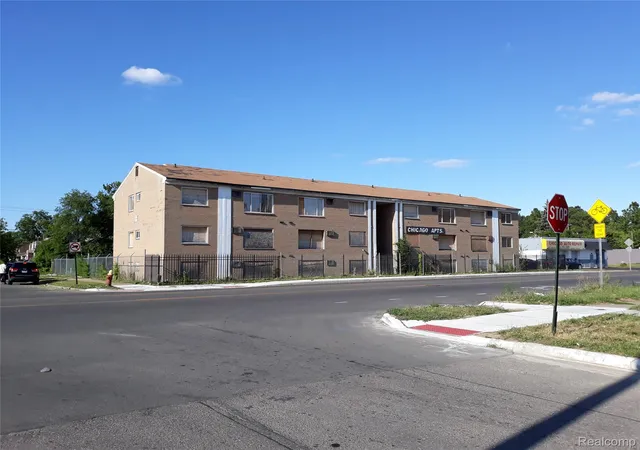
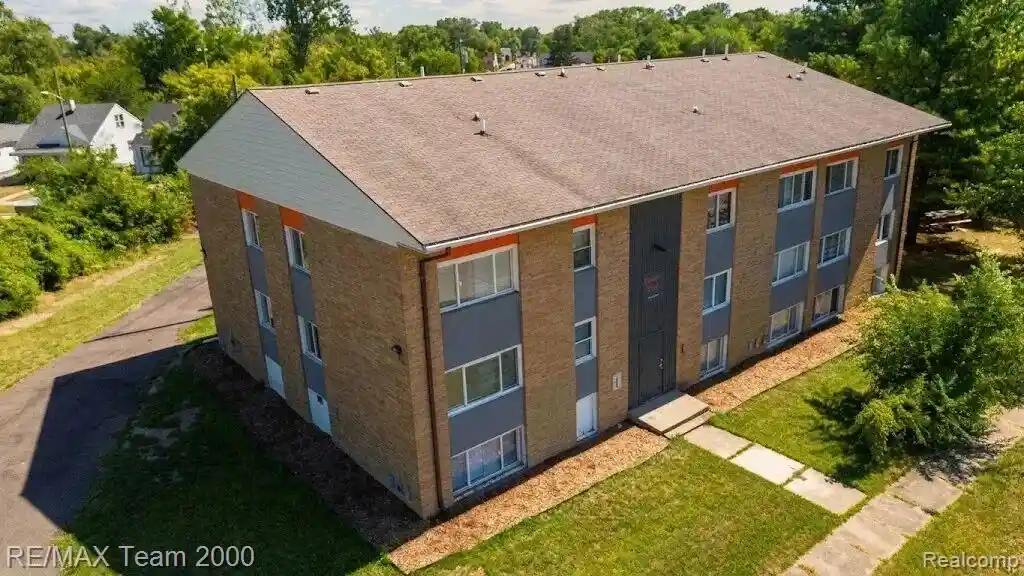
Offered at $375,000—approximately $17,045 per unit before renovation. Bring new life to this highly visible brick apartment building along Detroit’s West Chicago corridor. The property offers approximately 14,400 square feet of gross building area and is configured with 22 one-bedroom, one-bath apartments across three levels, including the garden level. The substantial masonry structure features a secured perimeter, off-street parking and strong street presence. A newer roof, reported to be in good condition, provides an important head start. Installing mini-split systems could offer a practical approach to modernizing heating and cooling without rebuilding a centralized HVAC system.
Gutted to the studs, the building provides a straightforward renovation platform with uniform, nicely sized units and efficient access for the trades. Generously sized bedrooms may potentially support two occupants.
Two additional interior spaces offer potential flexibility for resident gathering, community programming, management or other shared uses. One currently houses the interior bank of electrical meters. Relocating those meters outside, as may be required by the utility provider, could open that space for redevelopment. The second may become available if the apartments are developed with in-unit laundry.
Vacant and requiring comprehensive rehabilitation, the property presents a compelling opportunity for an experienced investor or development team to restore a sizable multifamily asset, return 22 housing units to productive use and establish meaningful long-term income potential.
Offered strictly AS-IS. Buyer and buyer’s agent must independently verify all measurements, unit counts, systems, utility requirements, zoning, permitted uses, property condition, occupancy potential and rehabilitation costs. Any proposed shared space, reconfiguration or occupancy remains subject to all applicable approvals.
Same ownership as MLS 20261060857
- Houzeo last checked: 35 minutes ago
- Listing updated: October 6, 2026 at 10:23 pm
- Listing Provided by: Antoine Hayes (313) 915-8780 | Elite Urban Realty Professionals (248) 419-1004
- Source: Realcomp MLS-MI | MLS#: 20261066026

- Originating MLS: Realcomp II Ltd
Property Details
Status
Active
Type
Multi Family
No. of Stories
-
County
City
Neighborhood
Year Built
1966
HOA Fees
-
Finished Area
14,400 sqft
Lot Size
0.31 acre lot
Basement Area
- sqft
MLS Name
Realcomp MLS
MLS Number
20261066026
MLS Status
Active
Days on Market
75
Cumulative Days on Market
48

Continue Your Journey in App
Find your dream home, receive real-time updates, and many more!
Continue Your Journey in App
Find your dream home, receive real-time updates, and many more!
Location
Facts & Features
Rooms
Bedrooms & bathrooms
Bedroom: --
Bathrooms: 22
Interior
Heating
Baseboard, Electric
Sewer
Public Sewer
Cooling
Wall Units
Construction
Year Built
Year Built: 1966
Home type
Multi Family
Architectural Style
Other, Traditional
Roof
Asphalt
Foundation Details
Basement, Block
Construction Materials
Brick, Vinyl Siding
Utilities & Energy
Parking Features
Parking Lot, Paved, Unassigned
Pool Features
None
Basement
Finished, Full
Water Source
Public
Utilities
Above Ground Utilities
Other Features
Disclosures
Annual Property Operating Data Not Available, Conformsto Zoning, Exclusions Do Not Exist, No Inventory Included, No Inventory List Available, No Legal Rental Certification, No Restrictions, Projected Income, Taxes Not Homestead Exempt
Subdivision Name
Buckingham Park
Price History
| Date | Event | Price |
|---|---|---|
08/19/2026 Source: | Listed for Sale | $375,000 +36.36% $39/sqft |
10/24/2024 Source: | Listing Removed | $275,000 +62.72% $29/sqft |
10/24/2024 Source: | Sold | $169,000 $18/sqft |


Nearby Homes

Find Homes by Property Features in Detroit, MI


Based on information from the Board/Association of REALTORS® (alternatively, from the Realcomp II Ltd. MLS) through Nov 02, 2026, 02:15PM. All information provided is deemed reliable, but is not guaranteed to be accurate and should be independently verified. IDX provided courtesy of Realcomp II Ltd. via Andover Real Estate & Houzeo, Copyright 2026 Realcomp II Ltd. Shareholders Any use of search facilities of data on the site, other than by a consumer looking to purchase real estate, is prohibited. IDX information is provided exclusively for consumers' personal, noncommercial use and may not be used for any purpose other than to identify prospective properties consumers may be interested in purchasing. The accuracy of all information, regardless of source, is not guaranteed or warranted. All information should be independently verified. Listing Information presented by local MLS brokerage: Andover Real Estate, local REALTOR®- Scott Rubin - (248)206-3666 . Any use of search facilities of data on the site, other than by a consumer looking to purchase real estate, is prohibited. © 2024 Realcomp II Ltd. MLS. All Rights Reserved.
 Advertising Broker: Andover Real Estate | Andover Real Estate
