- Overview
- Description
- Property Details
- Location
- HOA Management
- Facts & Features
- Getting Around
- Nearby Homes


$1,025,000
Monthly Est:$5,102
 3 Beds
 3 Baths
3 full baths
 2,012sqft
1325 Bonham Ter #A, Austin, TX 78704
$1,025,000
$5,102/moEst:
Get Pre-Approved
Condominium
Built in 2016
$247/mo HOA
5,388.37 sqft lot
$509/sq.ft
Description
MULTIPLE OFFERS. PLEASE SUBMIT HIGHEST AND BEST BY 10/17/2026 by noon.
REINTRODUCED AT A NEW PRICE. An exceptional opportunity to revisit this distinctive modern residence, now offered at a compelling new price point. Featuring contemporary construction and thoughtfully designed living spaces in one of Austin's most sought-after 78704 neighborhoods, this property offers an outstanding combination of location, style, and value. A fresh look is well worth your consideration.
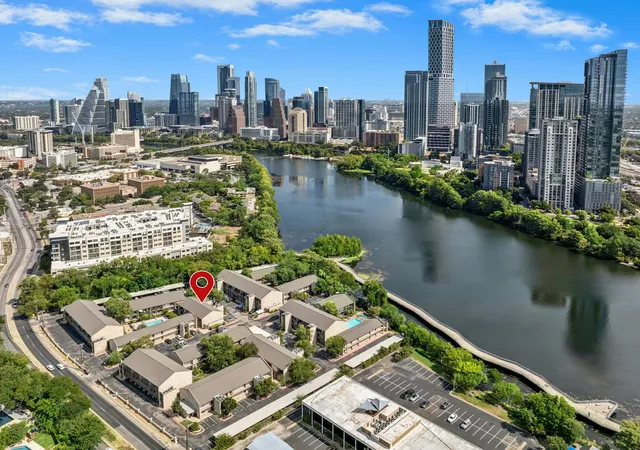
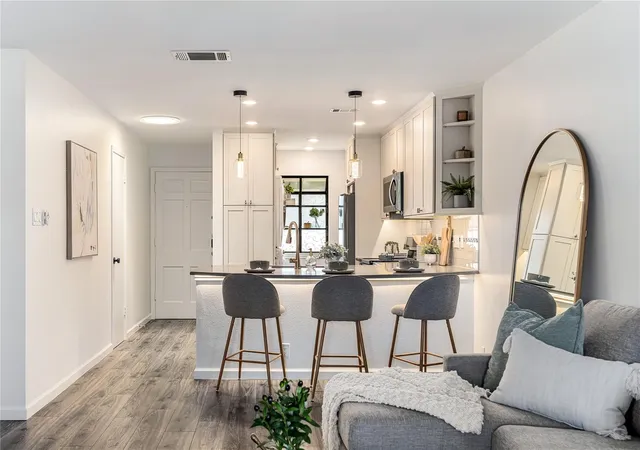
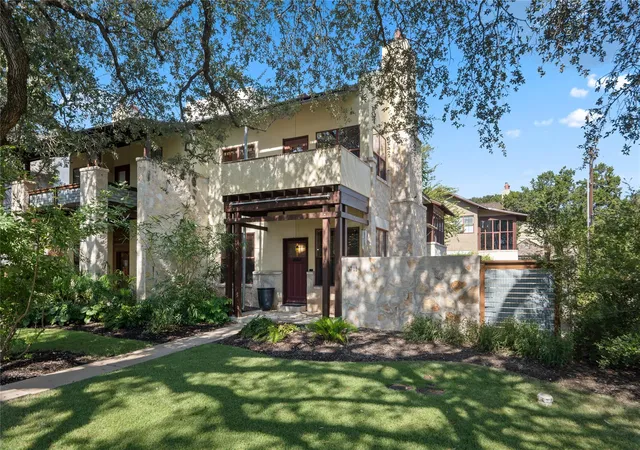
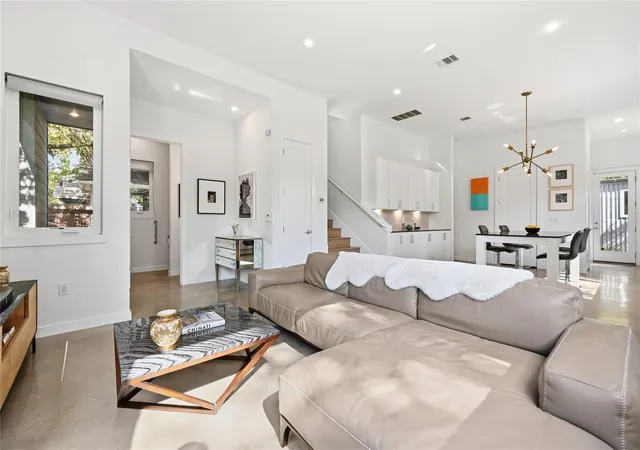
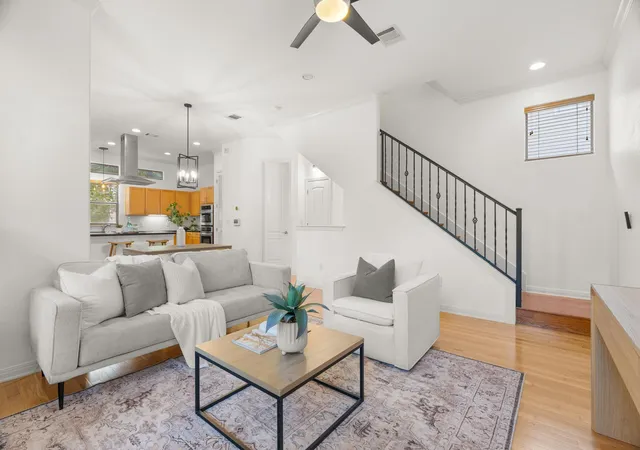
Welcome to the Travis Heights Treehouse! This modern and sophisticated property is located on the highly sought after street of Bonham Terrace, which is not a major traffic thoroughfare through the neighborhood. Surrounding a mature oak and at an elevation that is up in the branches of the tree, the property is imbued with the tranquil feeling of being in nature. Abundant windows and skylights provide natural light throughout. The open floorplan on the first floor features a spacious kitchen with a gas cooktop, oven, dishwasher, and microwave by Bosch and a professional grade refrigerator and freezer by Frigidaire. The ground floor has durable concrete floors, with the upper floor featuring wide plank blonde wood flooring. Roll up shades are featured throughout the property. The primary suite has a large walk-in closet, luxurious bath, and sitting area. The 2nd bedroom features an en-suite bath, and the 3rd has a terrace and is located adjacent to a full bath with a shower. This modern oasis in one of Austin's most desirable neighborhoods provides the perfect combination of the tranquility of nature combined with modern architecture and high design. Neighborhood amenities include Big Stacy Pool, the trendy SoCo Shopping District, newly renovated HEB Grocery Store, and Auditorium Shores Park which has an off-leash area for dogs.
- Houzeo last checked: 9 minutes ago
- Listing updated: October 17, 2026 at 11:59 pm
- Listing Provided by: Dave van Heuven (512) 658-0096 | van Heuven Properties (512) 480-8944
- Source: Unlock MLS-TX | MLS#: 5563646

This condo is in:

Property Details
Status
Active Under Contract
Type
Condominium
No. of Stories
-
County
City
Neighborhood
Year Built
2016
HOA Fees
$247/mo
Finished Area
2,012 sqft
Lot Size
5,388.37 sqft lot
Basement Area
- sqft
MLS Name
Unlock MLS
MLS Number
5563646
MLS Status
Active Under Contract
Days on Market
223

Continue Your Journey in App
Find your dream home, receive real-time updates, and many more!
Download App
Continue Your Journey in App
Find your dream home, receive real-time updates, and many more!
Location
HOA Management
1325-27 Bonham Terrace
HOA Fees
$247.4/ Monthly
Amenities
 Amenities and services may be covered by one or multiple associations and service providers.
 Insurance
 See Remarks
Disclaimer: Amenities are based on third-party information and may vary; buyers must independently verify all amenities, as information is deemed reliable but not guaranteed.
Facts & Features
Rooms
Bedrooms & bathrooms
Bedrooms: 3
Bathrooms: 3
Bedroom
Level: Main
Primary Bathroom
Level: Second
Primary Bathroom
Level: Second
Bedroom
Level: Second
Kitchen
Level: Main
Family Room
Level: Main
Den
Level: Second
Interior
Flooring
Concrete, Tile, Wood
Appliances
Built In Gas Range, Built In Oven(s), Dishwasher, Disposal, Gas Cooktop, Microwave, Refrigerator, Tankless Water Heater
Sewer
Public Sewer
Interior Features
Breakfast Bar, Built In Features, Ceiling Fan(s), Ceiling High, Quartz Counters, Double Vanity, High Speed Internet, Interior Steps, Multiple Living Areas, Open Floorplan, Pantry, Recessed Lighting, Study/home Office, Wired For Sound
Cooling
Central Air
Window Features
Skylight(s), Window Coverings
Exterior Features
Balcony, Exterior Steps, Lighting
Heating
Central
Construction
Year Built
Year Built: 2016
Home type
Condominium
Property Condition
Resale
Foundation Details
Pillar/post/pier
Roof
Flat Tile
Construction Materials
Masonry – Partial, Hardi Plank Type, Metal Siding
Utilities & Energy
Utilities
Electricity Available, High Speed Internet, Natural Gas Available
Water Source
Public
Parking Features
Assigned, See Remarks
Fireplace Features
None
Pool Features
None
Security Features
Prewired, Smoke Detector(s)
Other Features
Patio And Porch Features
Covered, Deck, Patio
Disclosures
None
Community Features
Park, Playground, Tennis Court(s), Trail(s)
Lot Features
Sloped Down, Sprinkler Automatic
Subdivision Name
Travis Heights
Price History
| Date | Event | Price |
|---|---|---|
10/17/2026 Source: | Contingent (Active Under Contract) | $1,025,000 -10.79% $509/sqft |
06/27/2026 Source: | Price Decreased | $1,149,000 -7.71% $571/sqft |
05/15/2026 Source: | Price Decreased | $1,245,000 -3.86% $619/sqft |
03/24/2026 Source: | Listed for Sale | $1,295,000 +64.97% $644/sqft |
03/01/2017 Source: | Sold | $785,000 $390/sqft |

Nearby Homes
Find Homes by Property Features in Austin, TX
Nearby New Homes For Sale

Based on information submitted to the MLS GRID from Unlock MLS through Oct 20, 2026, 04:16PM. All information provided is deemed reliable but is not guaranteed and should be independently verified. Unlock MLS and its affiliates provide the MLS and all content therein “AS IS” and without any warranty, express or implied. All data is obtained from various sources and may not have been verified by broker or MLS GRID. Supplied Open House Information is subject to change without notice. All information should be independently reviewed and verified for accuracy. Properties may or may not be listed by the office/agent presenting the information. The information being provided is for consumers’ personal, non-commercial use. It may not be used for any purpose other than to identify prospective properties consumers may be interested in purchasing. © 2026 Unlock MLS. All Rights Reserved.
 Advertising Broker: Michelle Brecker | Pathway To Home Realty
