- Overview
- Description
- Property Details
- Location
- Facts & Features
- Getting Around
- Nearby Homes

Street View
$579,900
Monthly Est:$2,886
 4 Beds
 4 Baths
3 full baths + 1 half bath
 3,530sqft
1325 Doyal Dr, Morristown, TN 37814
$579,900
$2,886/moEst:
Get Pre-Approved
Single Family Residence
Built in 1993
$-- HOA
0.68 acre lot
$164/sq.ft
Description
Beautifully Updated Home in a Highly Sought-After Neighborhood
Back on the market, no fault of the home.
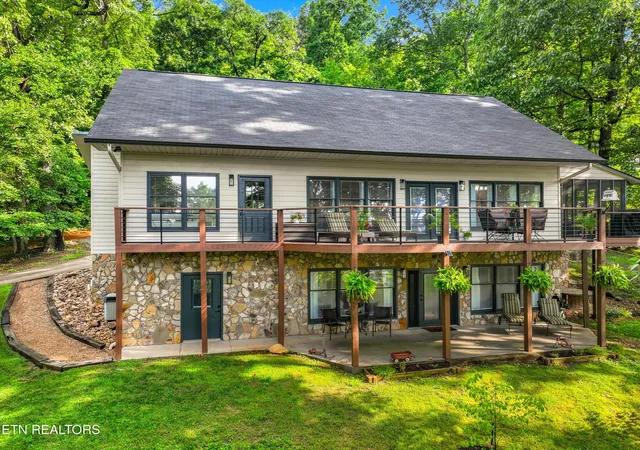
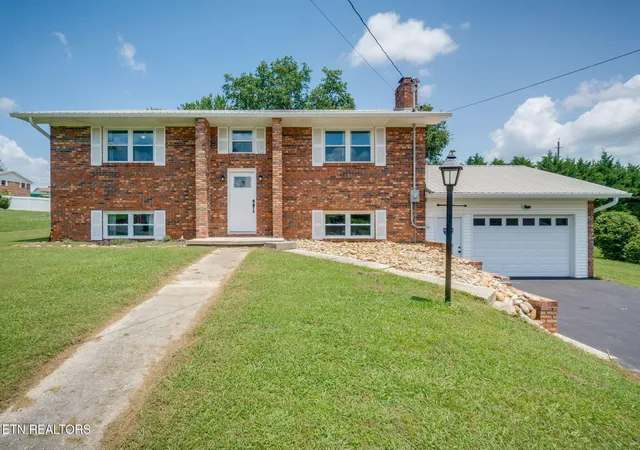
Discover this stunning 4-bedroom, 3-bath home offering over 3,500 square feet of thoughtfully designed living space in one of the most desirable neighborhoods. Every detail has been carefully updated to provide modern comfort and timeless style.
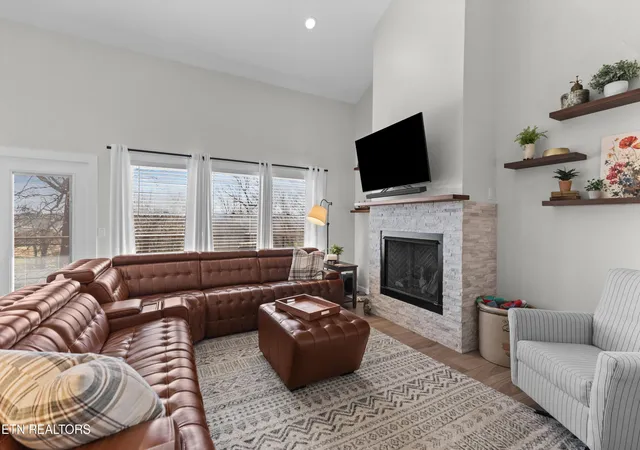
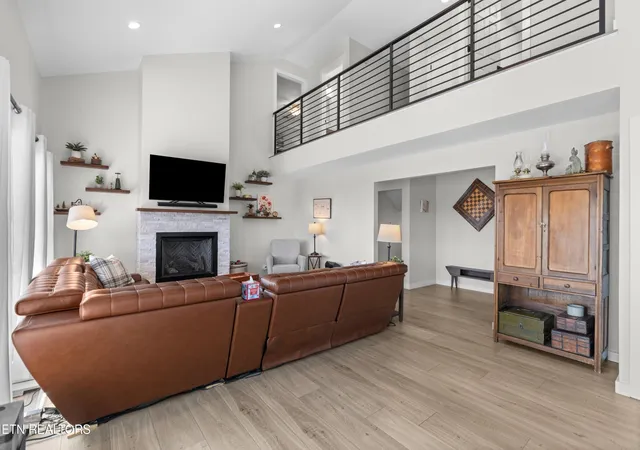
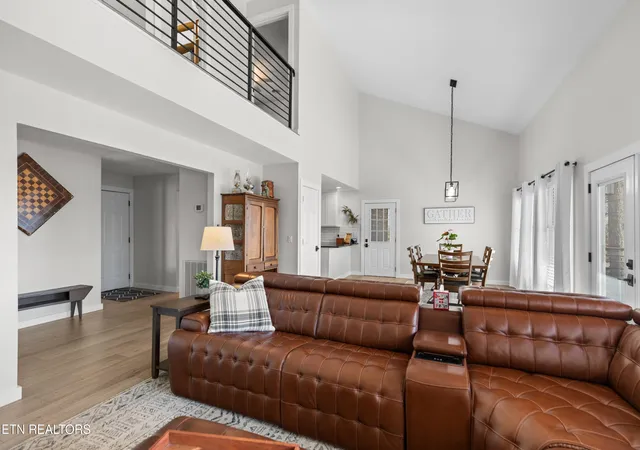
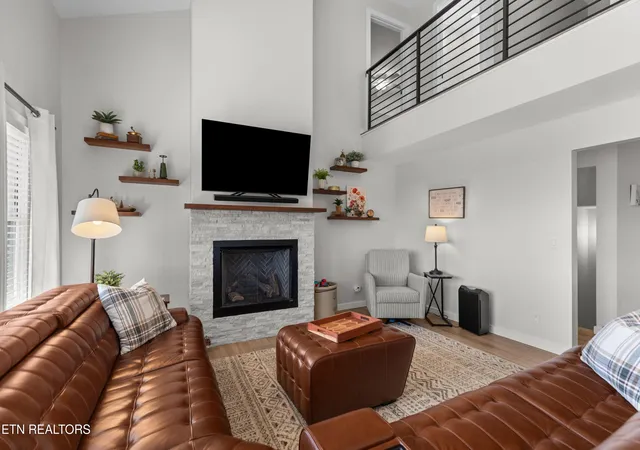
The main level features an open floor plan filled with natural light. The updated kitchen showcases white shaker cabinets, quartz countertops, a stylish tile backsplash, and newer appliances. A spacious dining room easily accommodates a large table--perfect for entertaining. The living room boasts soaring ceilings and a beautifully redesigned fireplace with a new firebox, gas logs, stacked-stone surround, and a custom mantle.
The primary suite on the main level includes a luxurious, recently renovated bathroom featuring a walk-in shower and deep soaking tub. A private home office adjoins the suite, ideal for remote work. Step outside to the stained deck with sleek powder-coated railings overlooking the front yard and peaceful neighborhood views.
Upstairs, you'll find new carpet throughout, two spacious bedrooms, an updated full bath, and a versatile bonus room--perfect for a playroom, hobby space, or lounge area.
The fully finished walk-out basement expands your living space with a comfortable family room or man cave, a full kitchen and bar, and a second master suite complete with a steam shower--ideal for guests or multi-generational living.
Additional highlights include a 2-car garage, storage, and recent upgrades such as a new roof, HVAC system, flooring, lighting, and bathrooms. This home is truly move-in ready and offers a rare blend of style, comfort, and location in one of the area's most sought-after communities that dos not have an HOA.
- Houzeo last checked: 34 minutes ago
- Listing updated: October 3, 2026 at 11:48 am
- Listing Provided by: Dennis Moran (423) 273-0990 | Family Tree Realty - TN (423) 273-4635
- Source: East Tennessee REALTORS® MLS-TN | MLS#: 1349637

Property Details
Status
Pending
Type
Single Family Residence
No. of Stories
-
County
City
Neighborhood
--
Year Built
1993
HOA Fees
-
Finished Area
3,530 sqft
Lot Size
0.68 acre lot
Basement Area
- sqft
MLS Name
East Tennessee REALTORS® MLS
MLS Number
1349637
MLS Status
Pending - Continue to Show - Financing
Days on Market
19

Continue Your Journey in App
Find your dream home, receive real-time updates, and many more!
Download App
Continue Your Journey in App
Find your dream home, receive real-time updates, and many more!
Location
Facts & Features
Rooms
Bedrooms & bathrooms
Bedrooms: 4
Bathrooms: 4
Interior
Cooling
Central Cooling
Appliances
Gas Range, Dishwasher, Microwave
Heating
Heat Pump, Natural Gas, Electric
Sewer
Public Sewer
Flooring
Carpet, Tile
Construction
Year Built
Year Built: 1993
Home type
Single Family Residence
Architectural Style
Other
Construction Materials
Wood Siding, Block
Utilities & Energy
Water Source
Public
Fireplace Features
Brick, Gas Log
Basement
Finished
Parking Features
Attached
Security Features
Smoke Detector
Association Amenities
Golf Course
Other Features
Subdivision Name
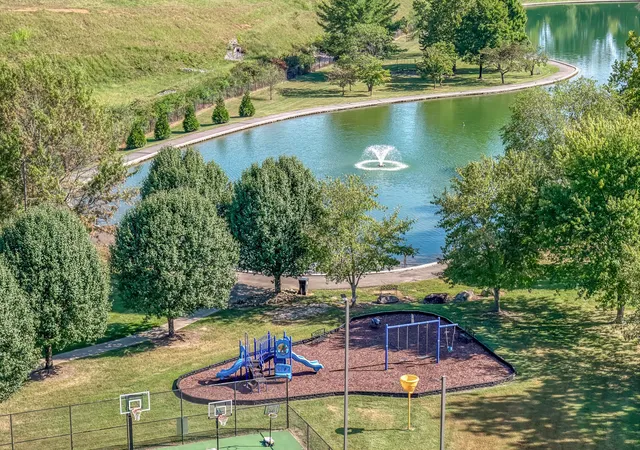
Country Club West
Patio And Porch Features
Porch Screened, Patio, Deck
Lot Features
Other, Golf Community
Price History
| Date | Event | Price |
|---|---|---|
10/03/2026 Source: | Pending | $579,900 $164/sqft |
09/23/2026 Source: | Listed for Sale | $579,900 $164/sqft |
07/27/2026 Source: | Price Decreased | $579,900 -1.70% $164/sqft |
04/01/2026 Source: | Listed for Sale | $589,900 $167/sqft |
04/01/2026 Source: | Off Market | $589,900 $167/sqft |

Show more
Nearby Homes




Find Homes by Property Features in Morristown, TN

Based on information from the Knoxville Area Association of REALTORS MLS through Oct 12, 2026, 05:15AM. Information is provided exclusively for consumers’ personal, non-commercial use. It may not be used for any purpose other than to identify prospective properties that consumers may be interested in purchasing. The data is deemed reliable but is not guaranteed accurate by the MLS. This website may not include listings or property addresses of sellers who have directed their listing brokers to withhold their listing or their property address from display on the Internet. © 2026 Knoxville Area Association of REALTORS® MLS. All Rights Reserved. Angela Fowler Real Estate, LLC | 423.320.4620 | afowler@catt.com Mailing Address: 452 Kailors Cove Cir, Ringgold, GA 30736
 Advertising Broker: Angela Fowler | Angela Fowler Real Estate, LLC.