- Overview
- Description
- Property Details
- Location
- Facts & Features
- Getting Around
- Nearby Homes



$274,900
Monthly Est:$1,368
 3 Beds
 3 Baths
3 full baths
 2,163sqft
1325 E Laura St, Plant City, FL 33563
$274,900
$1,368/moEst:
Get Pre-Approved
Single Family Residence
Built in 1930
$-- HOA
5,200 sqft lot
$127/sq.ft
Description
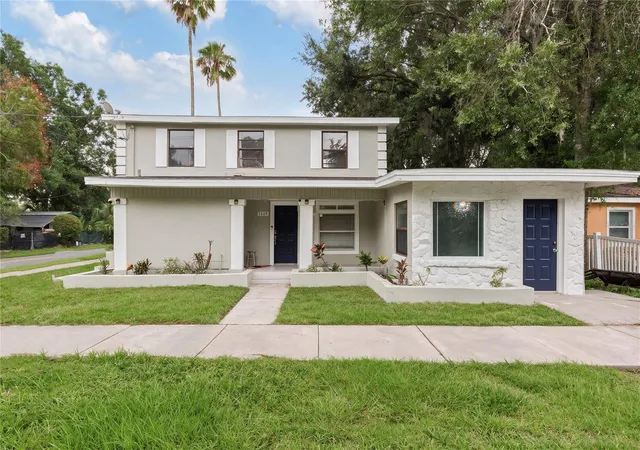
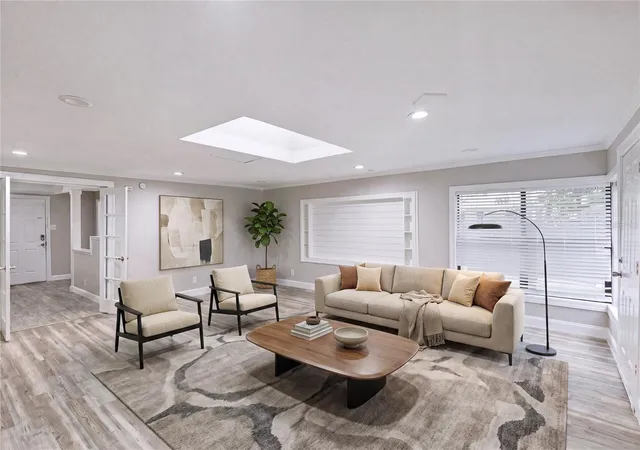
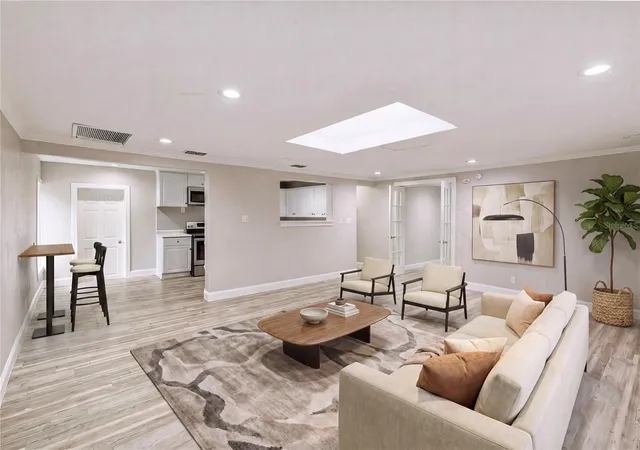
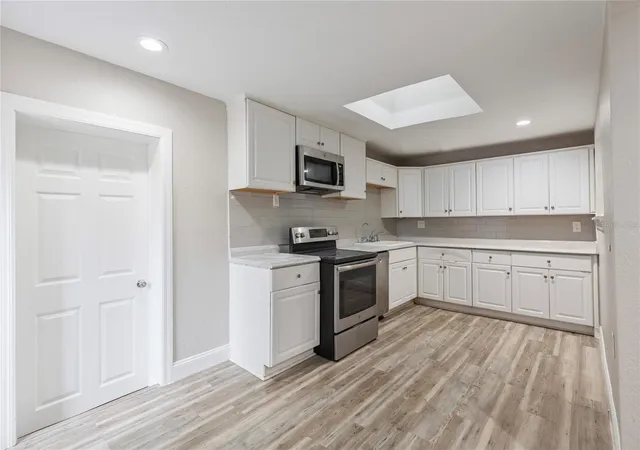
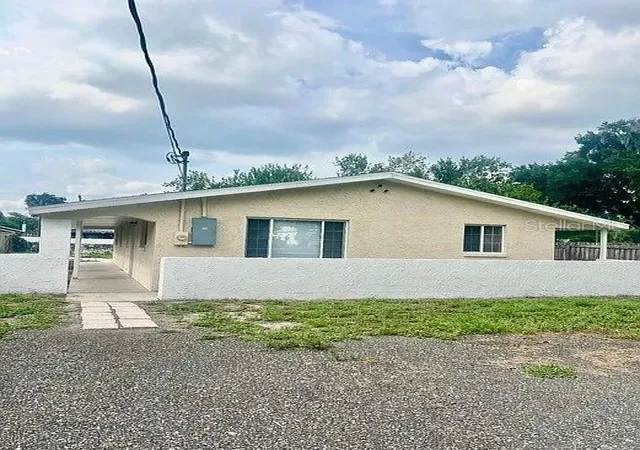
Under contract-accepting backup offers. Virtually Staged. New Price Drop after only 11 days on the market !! Welcome home to this spacious and versatile 3-bedroom, 3-bath residence where every bedroom features its own private, updated bathroom. Designed for comfort and functionality, the home offers two separate living areas, a large open kitchen with an oversized walk-in pantry, and a convenient inside laundry room.
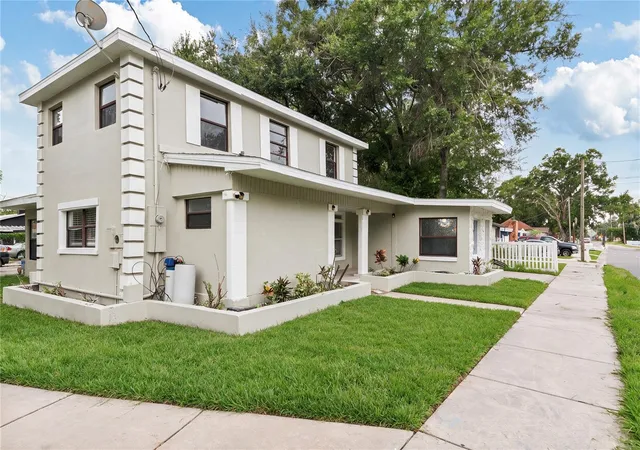
The upstairs retreat is truly special, featuring new carpet, a private bedroom, its own flex living space perfect for a desk area or craft space, two walk-in closets, and a beautifully updated bath with a step-in shower. Throughout the main living areas you'll find new luxury vinyl plank flooring, while fresh interior and exterior paint create a bright, clean, move-in ready feel. Insurance prices will also be reduced by having a 2020 installed roof, 2024 Water Heater, Some plumbing upgrades, updated electrical and panel box and concrete block exterior.
Natural light fills the home thanks to a large skylight in the main living room and abundant windows throughout. Outdoor living is equally inviting with a spacious rear patio and a covered front porch with tile flooring, perfect for relaxing and entertaining.
A standout feature is the private-entry in-law suite, offering excellent flexibility for multigenerational living, guests, or potential rental income. The property's R-1 zoning allows for garage apartment rentals, creating additional investment opportunities.
Enjoy the convenience of being within walking distance of highly sought-after Lincoln Elementary and Marshall Middle Magnet Schools as well as minutes from major access roads. Downtown Plant City is just one mile away and offers trendy restaurants, Food Truck Fridays, annual parades, and community events. The city's new sports and recreation facility is also just a short walk away. Outdoor enthusiasts or families with kids or dogs will appreciate having five fabulous parks + dog park all within two miles of the property. Ask about down payment assistance or other special loan programs with reduced fees that you may qualify for! This home should pass FHA & VA inspections with several major updates already completed.
This rare combination of space, updates, location, and income potential makes this home one you won't want to miss!
- Houzeo last checked: 7 hours ago
- Listing updated: September 17, 2026 at 4:40 pm
- Listing Provided by: Angela Inzerillo (813) 230-4453 | BLUE SUN REALTY LLC (813) 365-3370
- Source: Stellar MLS-FL | MLS#: TB8530921

Property Details
Status
Active Under Contract
Type
Single Family Residence
No. of Stories
-
County
City
Neighborhood
--
Year Built
1930
HOA Fees
-
Finished Area
2,163 sqft
Lot Size
5,200 sqft lot
Basement Area
- sqft
MLS Name
Stellar MLS
MLS Number
TB8530921
MLS Status
Pending
Days on Market
77
Cumulative Days on Market
50

Continue Your Journey in App
Find your dream home, receive real-time updates, and many more!
Download App
Continue Your Journey in App
Find your dream home, receive real-time updates, and many more!
Location
Facts & Features
Rooms
Bedrooms & bathrooms
Bedrooms: 3
Bathrooms: 3
Kitchen
Level: First
Area: 160.00 Square Feet
Dimensions: 16x10
Primary Bedroom
Level: First
Area: 180.00 Square Feet
Dimensions: 12x15
Bedroom 2
Level: First
Area: 180.00 Square Feet
Dimensions: 12x15
Bedroom 3
Level: Upper
Area: 132.00 Square Feet
Dimensions: 12x11
Living Room
Level: First
Area: 40.00 Square Feet
Dimensions: 2x20
Interior
Interior Features
Kitchen/family Room Combo
Sewer
Public Sewer
Cooling
Central Air
Heating
Central
Appliances
Range, Refrigerator
Flooring
Carpet, Tile
Exterior Features
Other, Sidewalk
Construction
Year Built
Year Built: 1930
Home type
Single Family Residence
Construction Materials
Stucco
Roof
Shingle
Foundation Details
Slab
Utilities & Energy
Water Source
Public
Laundry Features
Laundry Room
Utilities
Cable Available
Other Features
Subdivision Name
Lincoln Park East
Price History
| Date | Event | Price |
|---|---|---|
08/20/2026 Source: | Contingent (Active Under Contract) | $274,900 $127/sqft |
08/20/2026 Source: | Listed for Sale | $274,900 -1.79% $127/sqft |
08/11/2026 Source: | Price Decreased | $279,900 -2.78% $129/sqft |
08/03/2026 Source: | Price Decreased | $287,900 -4.00% $133/sqft |
07/23/2026 Source: | Listed for Sale | $299,900 +39.55% $139/sqft |

Show more
Nearby Homes



Find Homes by Property Features in Plant City, FL
Nearby New Homes For Sale

Based on information from Stellar MLS® through Oct 09, 2026, 02:30PM as submitted to and distributed by MLS GRID. All data is obtained from various sources and may not have been verified by the broker or MLS GRID. Supplied Open House Information is subject to change without notice. All information should be independently reviewed and verified for accuracy. Properties may or may not be listed by the office/agent presenting the information. IDX information is provided exclusively for consumers’ personal non-commercial use. It may not be used for any purpose other than to identify prospective properties consumers may be interested in purchasing. The data is deemed reliable but is not guaranteed by MLS GRID. The use of the MLS GRID Data may be subject to an end-user license agreement prescribed by the Member Participant’s applicable MLS, if any, and as amended from time to time. © 2026 Stellar MLS. All Rights Reserved.
 Advertising Broker: Fred McGill | Simple Showing, Inc