
- Overview
- Description
- Property Details
- Location
- Facts & Features
- Getting Around
- Nearby Homes
 3D Tour

$239,900
Monthly Est:$1,194
 3 Beds

2 full baths
 1,448sqft
1325 N 11th Street, Waco, TX 76707
$239,900
$1,194/moEst:
Single Family Residence
Built in 2023
$-- HOA
0.15 acre lot
$166/sq.ft
Description
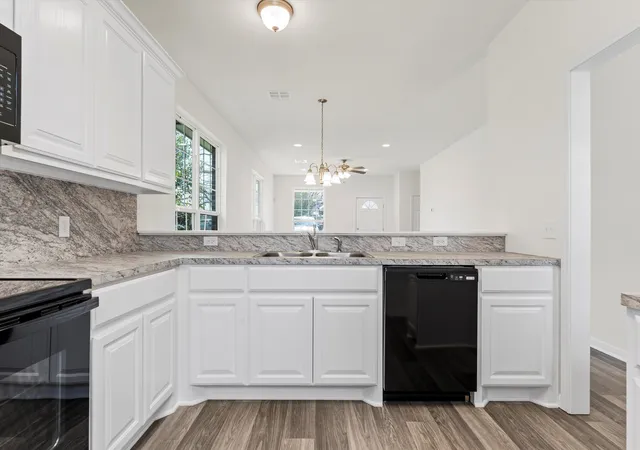
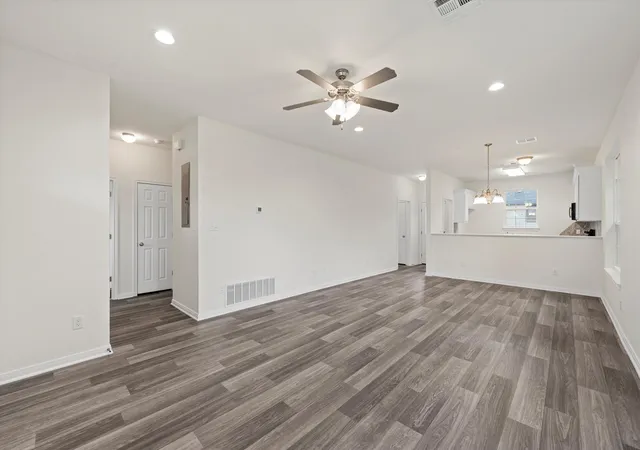
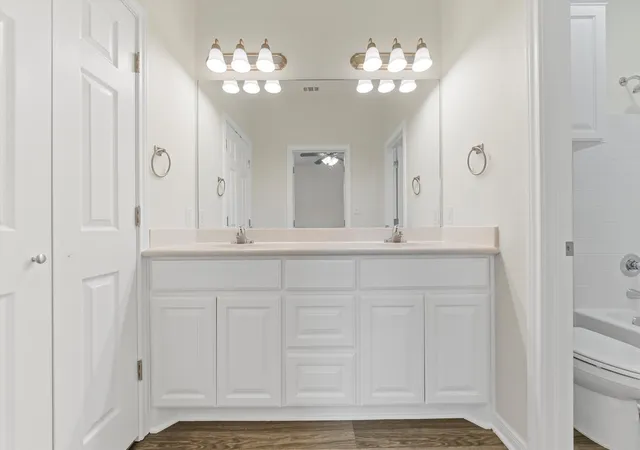
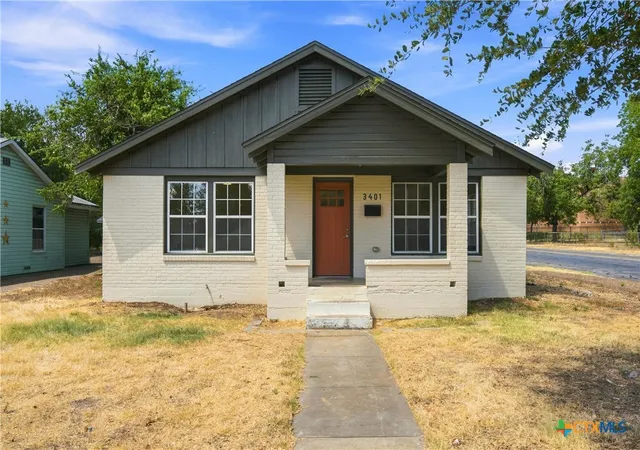
Discover this beautifully designed all-electric 3-bedroom, 2-bath home by Grassroots Community Development—now available with **owner financing offered by the seller**. Thoughtfully built with comfort and functionality in mind, this home features high ceilings, abundant storage, and a dedicated laundry room for added convenience.
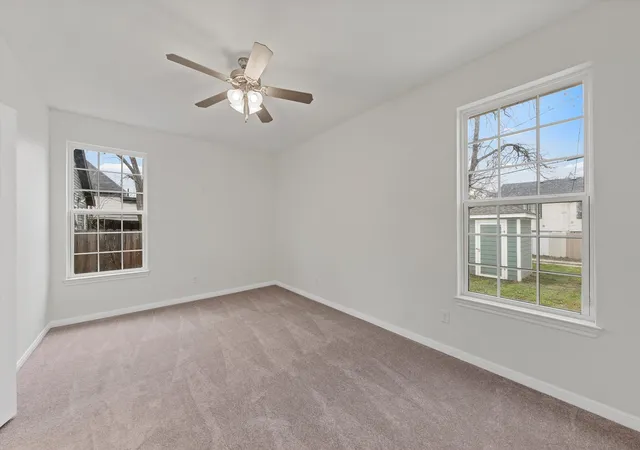
The spacious primary suite easily accommodates a king-sized bed and includes a generous walk-in closet. Secondary bedrooms are well-appointed with matching closets and filled with natural light, creating warm and inviting spaces throughout.
Step outside to a private backyard complete with a storage shed—perfect for keeping tools and equipment protected year-round. For added peace of mind, the home is equipped with a modern wireless alarm system.
This move-in ready home blends style, efficiency, and practicality—an ideal opportunity for buyers seeking flexible financing and a place to call home.
- Houzeo last checked: 54 minutes ago
- Listing updated: April 14, 2026 at 1:04 am
- Listing Provided by: Judson Griffis | Judson Griffis Real Estate (254) 772-7390
- Source: NTREIS MLS-TX | MLS#:

Property Details
Status
Active
Type
Single Family Residence
No. of Stories
1
County
City
Neighborhood
Year Built
2023
HOA Fees
-
Finished Area
1,448 sqft
Lot Size
0.15 acre lot
Basement Area
- sqft
MLS Name
NTREIS MLS
MLS Number
21214995
MLS Status
Active
Cumulative Days on Market
23
Continue Your Journey in App
Find your dream home, receive real-time updates, and many more!
Location
Facts & Features
Rooms
Bedrooms & bathrooms
Bedrooms: 3
Bathrooms: 2
LivingRoom
Level: First
Area: 210.00 Square Feet
Dimensions: 15 x 14
DiningRoom
Level: First
Area: 140.00 Square Feet
Dimensions: 14 x 10
Bedroom
Level: First
Area: 132.00 Square Feet
Dimensions: 12 x 11
PrimaryBedroom
Level: First
Area: 132.00 Square Feet
Dimensions: 12 x 11
Bedroom
Level: First
Area: 176.00 Square Feet
Dimensions: 16 x 11
Interior
Heating
Central, Electric
Interior Features
Open Floorplan
Sewer
Public Sewer
Flooring
Carpet, Vinyl
Cooling
Central Air, Electric
Appliances
Dishwasher, Electric Range, Electric Water Heater, Disposal, Microwave
Construction
Year Built
Year Built: 2023
Home type
Single Family Residence
Foundation Details
Slab
Construction Materials
Brick
Architectural Style
Detached
Roof
Composition
Utilities & Energy
Water Source
Public
Laundry Features
Washer Hookup, Dryer Hookup, Electric Dryer Hookup, Laundry In Utility Room
Parking Features
Alley Access, Driveway
Utilities
Cable Available, Electricity Connected, Sewer Available, Water Available
Pool Features
None
Security Features
Security Service
Other Features
Subdivision Name
Farwell Heights
Patio And Porch Features
Covered
Price History
| Date | Event | Price |
|---|---|---|
03/21/2026 Source: | Price Increased | $239,900 +1.01% $166/sqft |
09/09/2025 Source: | Price Decreased | $237,500 -1.04% $164/sqft |
07/08/2025 Source: | Listed for Sale | $240,000 +1.05% $166/sqft |
07/08/2025 Source: | Off Market | $237,500 -1.04% $164/sqft |
07/03/2025 Source: | Listing Removed | $240,000 -4.00% $166/sqft |

Show more

Find Homes by Property Features in Waco, TX
Nearby New Homes For Sale
Nearby Pre-Owned Homes For Sale

Based on information from the North Texas Real Estate Information Systems, Inc., through Nov 19, 2026, 12:15PM. Information is provided exclusively for consumers’ personal, non-commercial use. It may not be used for any purpose other than to identify prospective properties consumers may be interested in purchasing. Data is deemed reliable but is not guaranteed accurate. This website may not include listings or property addresses of sellers who have directed their listing brokers to withhold their listing or their property address from display on the Internet. ©2026 North Texas Real Estate Information Systems, Inc. All Rights Reserved.
 Advertising Broker: Michelle Brecker | Pathway To Home Realty