Realty Solution
Powered by 
- 9
- Overview
- Description
- Property Details
- Location
- HOA Management
- Facts & Features
- Getting Around
- Nearby Homes



Listed by: Gregg Neuman (619) 595-7025 DRE #00809392, Art Lewis DRE #01341786 | Berkshire Hathaway HomeServices California Properties (619) 595-7020
$1,399,900
Monthly Est:$6,968
 2 Beds
 3 Baths
2 full baths + 1 half bath
 2,042sqft
1325 Pacific Hwy #313, San Diego, CA 92101
$1,399,900
$6,968/moEst:
Get Pre-Approved
Condominium
Built in 2009
$1,591/mo HOA
-- sqft lot
$686/sq.ft
Description
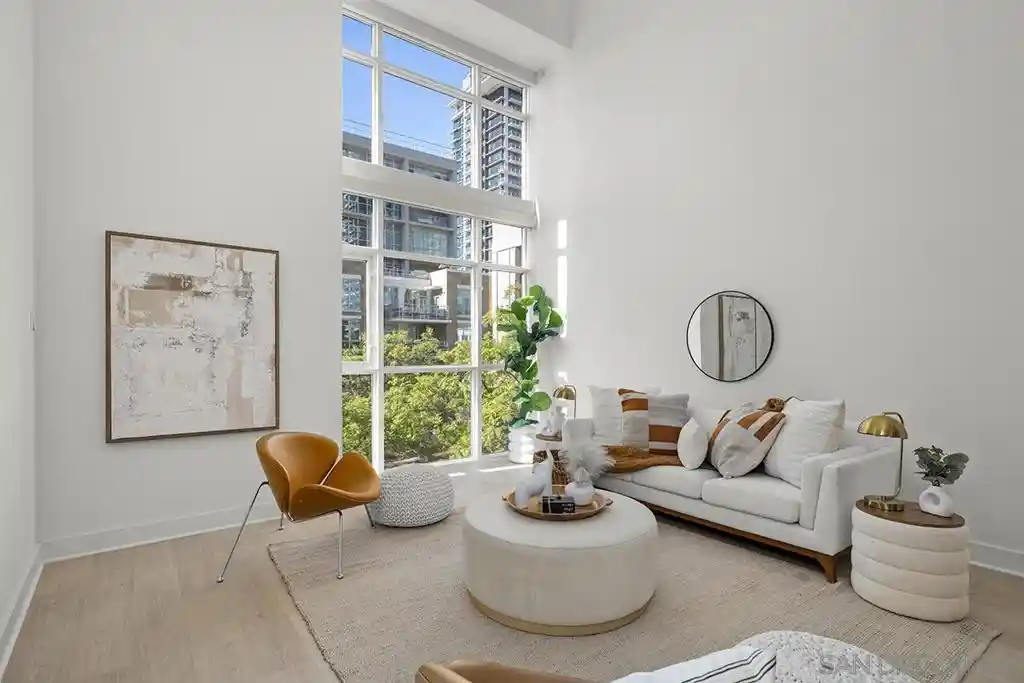
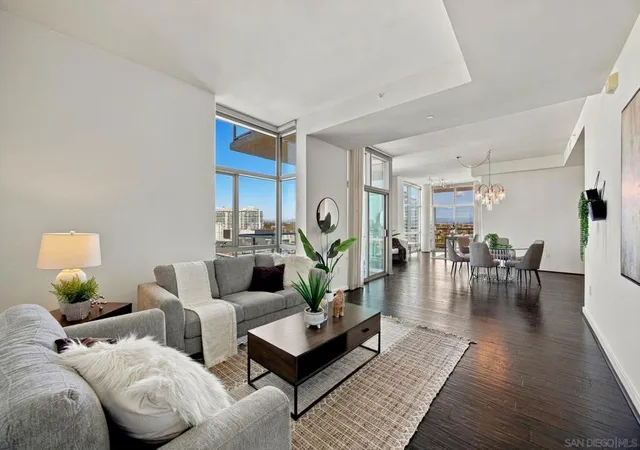
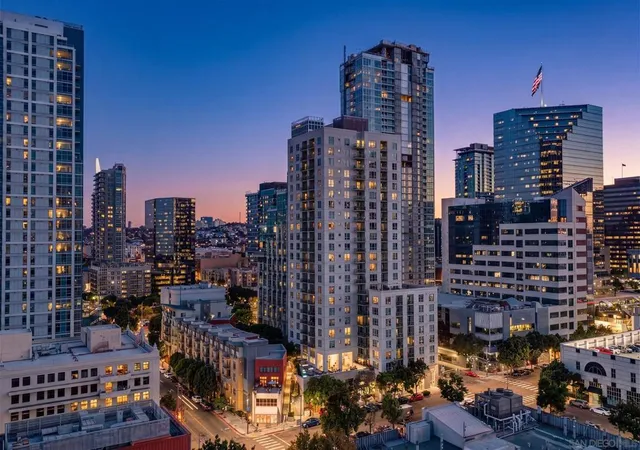
Bayside Residence #313 offers rare townhome-style living in a premier Downtown high-rise, highlighted by a dramatic two-story living room with soaring ceilings and floor-to-ceiling windows. This 3-story residence offers over 2,000 sq. ft. and features 2 bedrooms plus a loft, 2.5 baths, 3 private patios, a freshly painted interior, new Sunbleached Oak flooring throughout, and a layout that lives more like a home than a typical condo. The main level connects living, dining, and kitchen with indoor/outdoor flow, while the kitchen features Snaidero cabinetry, Viking appliances, and Caesarstone quartz counters. Includes 2 parking spaces, including a premium oversized space purchased as a builder upgrade, plus a dedicated laundry room, excellent in-unit storage, and an adjacent private storage room with approx. 225 cubic feet. Residence #313 is located directly on Bayside’s amenity level, offering convenient access to the pool, spa, fitness center, and BBQ area without the feel of a typical upper-floor high-rise condo. Bayside offers 24-hour security, resort-style amenities, and a prime Columbia District setting near the waterfront, Embarcadero, and Little Italy. Residence 313 stands out not only for its townhome-style design, but also for its setting within Bayside. Located on the building’s amenity level, the home offers especially convenient access to the pool, spa, fitness center, BBQ area, and resort-style common spaces, creating a more connected day-to-day living experience than a typical high-rise residence. High-end finishes throughout including Snaidero cabinetry, Viking appliances, and Caesarstone quartz counters in the kitchen, while the baths continue the upgraded feel with Caesarstone counters and stone and tile shower surrounds. Bayside is widely regarded as one of Downtown San Diego’s premier residential towers, offering the service, amenities, and location buyers expect from a top-tier Columbia District building. Amenities include 24-hour security, resort-style pool and spa, BBQ area, fully equipped fitness center, sauna and steam rooms, theatre, resident lounge with billiards and full kitchen, conference room, and a unique wine lounge with an oversized wine chiller for entertaining. The location is one of Bayside’s biggest strengths. From this Columbia District setting, residents enjoy easy access to the Embarcadero, Waterfront Park, Little Italy, the farmers market, restaurants, bars, the waterfront, and the best of Downtown San Diego. It is a highly walkable coastal urban lifestyle with the bayfront, dining, and neighborhood conveniences all close by. Residence 313 also brings practical advantages that are difficult to duplicate Downtown, including 2 parking spaces with one premium oversized space originally purchased as a builder upgrade, a dedicated laundry room, excellent in-unit storage, and a private storage room adjacent to the condo with approximately 225 cubic feet of storage. Bayside also offers some of the more reasonable HOA dues for a premier Downtown high-rise.
- Houzeo last checked: 14 minutes ago
- Listing updated: October 23, 2026 at 1:29 pm
- Source: California Regional MLS-CA | MLS#: 260025564SD

This condo is in:

 Hot Tub / Spa
 Sauna / Steam Room
 Billiards Room
 Clubhouse
 Fire Pit / Outdoor Fireplace
 Game Room
 Party / Banquet Room
 Fitness Center
 Sport Court
 Resident Storage
Property Details
Status
Active
Type
Condominium
No. of Stories
3
County
City
Neighborhood
Year Built
2009
HOA Fees
$1591/mo
Finished Area
2,042 sqft
Lot Size
-- sqft lot
Basement Area
- sqft
MLS Name
California Regional MLS
MLS Number
260025564SD
MLS Status
Active
Days on Market
14

Continue Your Journey in App
Find your dream home, receive real-time updates, and many more!
Continue Your Journey in App
Find your dream home, receive real-time updates, and many more!
Location
HOA Management
First Service
HOA Fees
$1,590.73/ Monthly
Amenities
 Amenities and services may be covered by one or multiple associations and service providers.
 Security Gate
 Security Guard
 Sewer
 Water
 Trash Pickup
 Club House
 Spa
 Gym
 Pool
 Gas
 Maintenance
 Meeting Room
BilliardRoom
OutdoorCookingArea
Barbecue
PetRestrictions
Disclaimer: Amenities are based on third-party information and may vary; buyers must independently verify all amenities, as information is deemed reliable but not guaranteed.
Facts & Features
Rooms
Bedrooms & bathrooms
Bedrooms: 2
Bathrooms: 3
Interior
Interior Features
Balcony, Cathedral Ceilings, Separate Formal Dining Room, High Ceilings, Living Room Deck Attached, Multiple Staircases, Stone Counters, Recessed Lighting, Unfurnished, Bedroom On Main Level, Loft, Main Level Primary
Cooling
Central Air
Flooring
Tile
Heating
Electric, Forced Air
Appliances
Dishwasher, Disposal, Gas Water Heater, Refrigerator
Construction
Year Built
Year Built: 2009
Home type
Condominium
Construction Materials
Block, Stone
Architectural Style
Modern
Property Condition
Turnkey
Utilities & Energy
Parking Features
Assigned
Utilities
Cable Available, Phone Available, Sewer Connected, Water Connected
Security Features
Gated Community, Security Guard
Laundry Features
Electric Dryer Hookup, Laundry Room
Association Amenities
Billiard Room, Clubhouse, Controlled Access, Fitness Center, Gas, Maintenance Grounds, Hot Water, Meeting Room, Outdoor Cooking Area, Barbecue, Pool, Pet Restrictions, Spa Hot Tub, Security, Trash, Water
Pool Features
Community, Association
Other Features
Community Features
Gated, Pool
Disclosures
Covenants Restrictions Disclosure, Hoa Disclosure, Incorporated
Patio And Porch Features
Concrete, Stone
Subdivision Name
Downtown
Price History
| Date | Event | Price |
|---|---|---|
10/22/2026 Source: | Price Decreased | $1,399,900 -2.44% $686/sqft |
08/13/2026 Source: | Listed for Sale | $1,434,900 $703/sqft |
07/05/2026 Source: | Off Market | $1,434,900 -3.37% $703/sqft |
07/05/2026 Source: | Listed for Sale | $1,485,000 $727/sqft |

Nearby Homes



Find Homes by Property Features in San Diego, CA


Based on information from California Regional Multiple Listing Service, Inc. as of Nov 07, 2026, 02:15AM and /or other sources. All data, including all measurements and calculations of area, is obtained from various sources and has not been, and will not be, verified by broker or MLS. All information should be independently reviewed and verified for accuracy. Properties may or may not be listed by the office/agent presenting the information. Information being provided is for consumers’ personal, non-commercial use and may not be used for any purpose other than to identify prospective properties consumers may be interested in purchasing. This website may not include listings or property addresses of sellers who have directed their listing brokers to withhold their listing or their property address from display on the Internet. © 2026 California Regional Multiple Listing Service. All Rights Reserved.
 Advertising Broker: William Johnson DRE #01463271 | William Johnson Brokerage
