- Overview
- Description
- Property Details
- Location
- Facts & Features
- Getting Around
- Nearby Homes



$385,000
Monthly Est:$1,916
 2 Beds
 1 Bath
1 full bath
 899sqft
1325 Upham St, Lakewood, CO 80214
$385,000
$1,916/moEst:
Get Pre-Approved
Single Family Residence
Built in 1959
$-- HOA
6,229 sqft lot
$428/sq.ft
Description
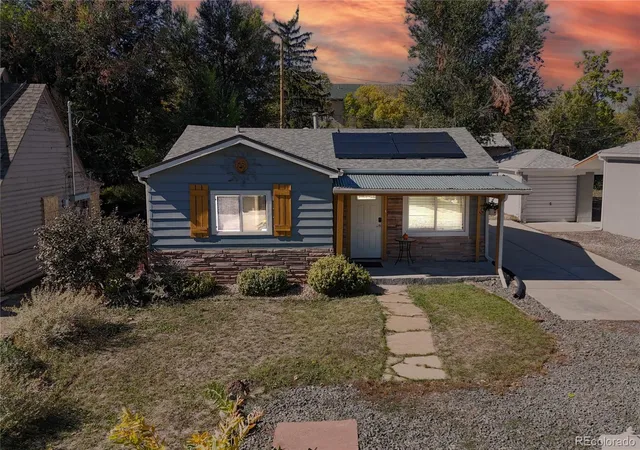
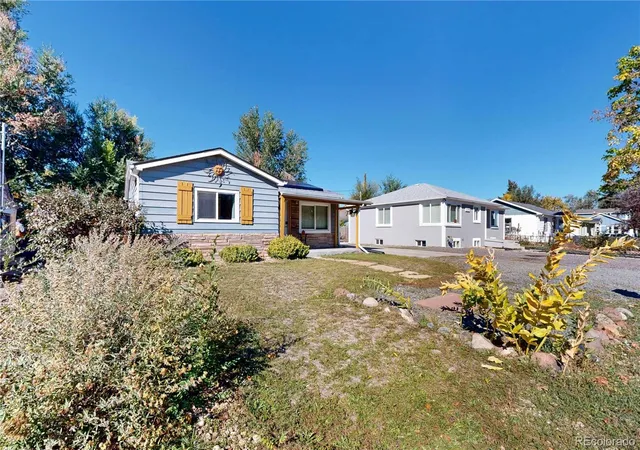
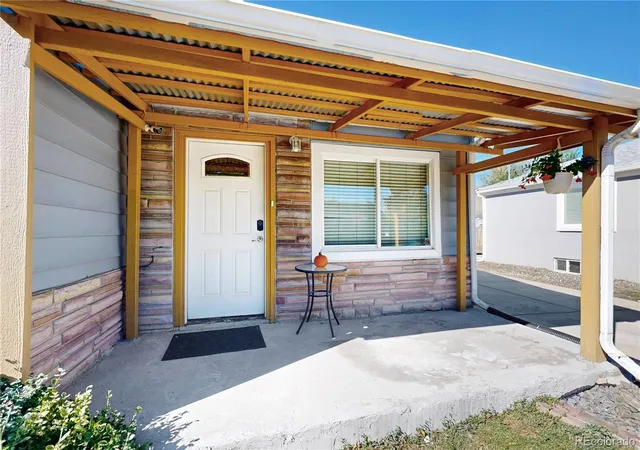
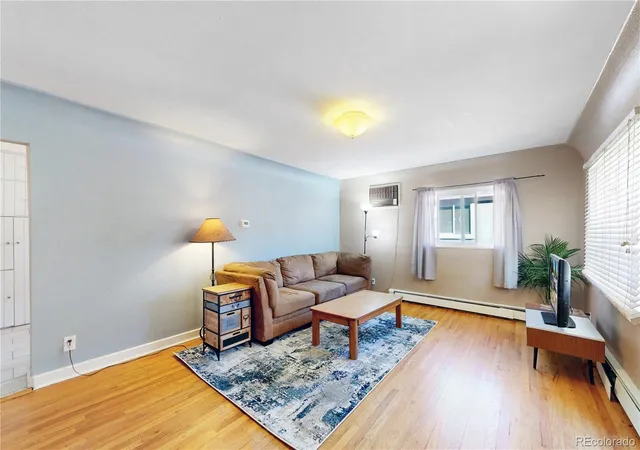
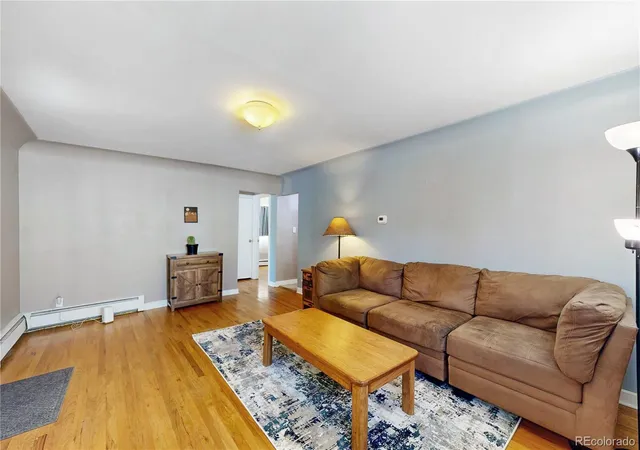
1325 Upham offers a practical combination of single-level living, versatile interior, and convenient access to the transportation and recreational amenities of the western Denver metro area. This two bedroom, one-bathroom residence brings together the straightforward functionality of a traditional home with the flexibility of separate outdoor and accessory spaces. Stepping inside, the living room establishes a central place for relaxation and conversation, with hardwood flooring contributing natural warmth and a familiar residential character. Moving beyond the principal gathering spaces, the bedrooms offer flexibility for restful personal quarters, a dedicated office, creative pursuits, or other individualized uses. One of the home's distinctive characteristics is the presence of a detached garage structure that has a separately accessed room, introducing additional functional possibilities. A rear mudroom provides a useful transitional area between indoor activities and the exterior, while laundry hookups contribute to the practical organization of household tasks. The detached garage and off-street parking further enhance the property's utility, offering flexibility for vehicles, storage, and everyday equipment. Bonus: save on your electricity bill with the 2.8 kilowatt solar system installed on the roof! The nearby light rail provides an alternative to driving for travel toward downtown Denver and Golden, while West Colfax Avenue and Wadsworth Boulevard connect the surrounding area to shopping, dining, and essential services. Lakewood's broader recreational network, including nearby parks and access to the western foothills, extends the possibilities for outdoor activity throughout the year. For buyers seeking an established single-level residence with adaptable interior spaces, a fenced yard, detached garage capacity, and convenient connections to both Denver and the Front Range, 1325 Upham Street is the one!
- Houzeo last checked: 3 hours ago
- Listing updated: October 21, 2026 at 9:40 pm
- Listing Provided by: Ryan Mogan (303) 548-8286 , Ryan Steele | First Summit Realty (720) 600-7878
- Source: DENVER (RE COLORADO) MLS-CO | MLS#: 4042766

Property Details
Status
Active
Type
Single Family Residence
No. of Stories
-
County
City
Neighborhood
--
Year Built
1959
HOA Fees
-
Finished Area
899 sqft
Lot Size
6,229 sqft lot
Basement Area
- sqft
MLS Name
DENVER (RE COLORADO) MLS
MLS Number
4042766
MLS Status
Active
Days on Market
7

Continue Your Journey in App
Find your dream home, receive real-time updates, and many more!
Continue Your Journey in App
Find your dream home, receive real-time updates, and many more!
Location
Facts & Features
Rooms
Bedrooms & bathrooms
Bedrooms: 2
Bathroom: 1
Bedroom
Level: Main
Bedroom
Level: Main
Bathroom Full
Level: Main
Kitchen
Level: Main
Living Room
Level: Main
Utility Room
Level: Main
Office
Level: Main
Interior
Window Features
Window Coverings
Heating
Hot Water
Sewer
Public Sewer
Exterior Features
Private Yard
Cooling
Evaporative Cooling
Appliances
Dishwasher, Disposal, Microwave, Oven, Refrigerator
Construction
Year Built
Year Built: 1959
Home type
Single Family Residence
Roof
Composition
Construction Materials
Frame, Wood Siding
Utilities & Energy
Water Source
Public
Electric
110v
Utilities
Electricity Connected, Internet Access (wired), Natural Gas Connected
Other Features
Lot Features
Level
Subdivision Name
Two Creeks
Patio And Porch Features
Covered
Price History
| Date | Event | Price |
|---|---|---|
10/21/2026 Source: | Listed for Sale | $385,000 +121.90% $428/sqft |
08/08/2014 Source: | Price Increased | $173,500 +29.48% $193/sqft |
05/29/2009 Source: | Sold | $134,000 $149/sqft |

Nearby Homes
Find Homes by Property Features in Lakewood, CO

Based on information from REcolorado®, Inc.through Oct 29, 2026, 06:30AM. Not all properties were listed and/or closed by Company. This representation is based in whole or in part on content supplied by REcolorado®, Inc. REcolorado®, Inc. does not guarantee nor is it in any way responsible for its accuracy. Content maintained by REcolorado®, Inc. may not reflect all real estate activity in the market. Some IDX listings have been excluded from this website. Any use search of data on the website, other than by a consumer looking to purchase real estate, is prohibited. If Houzeo suspect “scraping” of the data has occurred, the suspicion and any evidence will be reported to the MLS. IDX information is provided exclusively for consumers' personal non-commercial use. It may not be used for any purpose other than to identify prospective properties consumers may be interested in purchasing. The data is deemed reliable but is not guaranteed by REcolorado®. The use of the IDX Data may be subject to an end user license agreement prescribed by REcolorado® as amended from time to time.
Based on information submitted to the MLS GRID as of Oct 29, 2026, 06:30AM. All data is obtained from various sources and may not have been verified by broker or MLS GRID. Supplied Open House information is subject to change without notice. All information should be independently reviewed and verified for accuracy. Properties may or may not be listed by the office/agent presenting the information. ©2026 REcolorado®, Inc. All Rights Reserved.
 Advertising Broker: Albert Gollas | Gollas and Company, Inc.
